For Sale
$1,000,000
Est. $5,600/mo13084 Mendocino, Garden Grove, CA 92843
bed
4
Bedrooms
bathtub
4
Bathrooms
square_foot
2,101
Square Feet
About this home
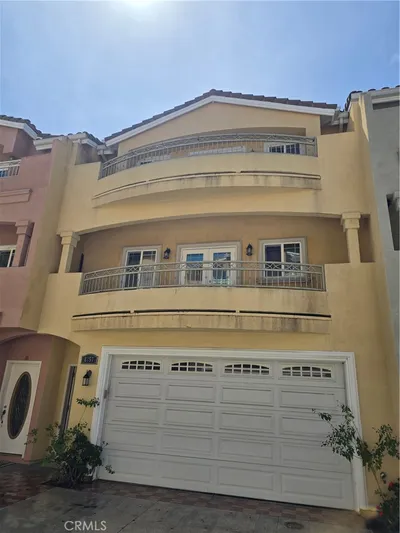
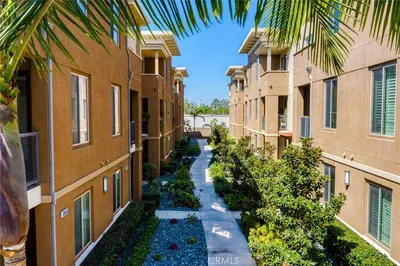
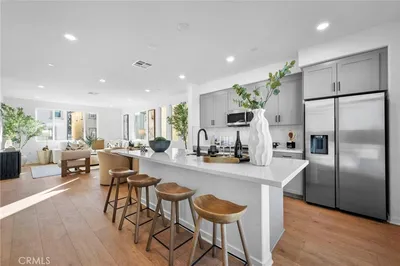
Absolutely stunning, this 4-bedroom, 3.5-bath end-unit townhome delivers 2,101 square feet of tri-level luxury living in the sought-after Century Village community of Garden Grove. Quality-built by Brandywine Homes in 2012, the residence blends modern design, beautiful layout, and an end-unit position that bathes the interior in natural light. Inside, an tri level open-concept main level connects the living, dining, and kitchen for effortless everyday living and entertaining. First floor has a bonus bedroom with full bath. Second floor comes with the modern kitchen format that leads seamlessly to the family and living room that has remodeled recessed lighting and fresh paint. There is hardwood floors throughout, and the recessed lighting create a bright, contemporary feel. The third floor has 3 bedrooms: Master bedroom has recessed lighting and a large master full bath with tub/shower and a huge walk in closet. Another large bedroom upstairs has a walk in closet. The third bedroom upstairs is spacious with recessed lighting and has a full closet. A convenient two-car garage round out the practical appeal. Residents of Century Village enjoy a well-maintained community all within a central Garden Grove location. Commuters love the quick access to SR-22, I-5, and I-405, with shopping, dining, schools, and a Costco just a minutes walk away Move-in ready and impeccably positioned, 13084 Mendocino Ln #27 offers newer construction, an efficient layout, and an unbeatable location. Homes like this in Century Village are rarely available — schedule your private tour today. Buyer to verify square footage, HOA dues, amenities, and all details.
Property Facts
bed
Bedrooms
4
bathtub
Bathrooms
4
square_foot
Square Feet
2,101
landscape
Lot Size
115,979 sqft
calendar_month
Year Built
2012
home_work
Property Type
Townhouse
timer
Days on Market
0
payments
HOA Fee
$275/mo
garage
Garage Total
2
fingerprint
MLS #
NP26153738
Interior Details
General Interior
Interior Features
Eat In Kitchen, Bedroom On Main Level, Walk In Closets
Flooring
Wood
Kitchen & Appliances
Appliances
Convection Oven, Dishwasher, Electric Range, Gas Range, Range Hood, Water Heater
Laundry
Electric Dryer Hookup, Gas Dryer Hookup
Bed & Bath
Main Level Bedrooms
3
Main Level Bathrooms
3
Climate Control
Cooling
Central Air
Heating
Central
Parking
Total Parking Spaces
2
Garage Spaces
2
Attached Garage
Yes
Exterior & Lot
Lot & Grounds
Sewer
Public Sewer
Water Source
Public
Community & HOA
Association Info
HOA Fee$275
FrequencyMonthly
HOA Amenities
Other
Community Features
Street Lights
Mortgage Calculator
Total Monthly
$0
Principal & Interest:
$0Property Tax:
$0Home Insurance:
$0HOA Fees:
$0$
$
%
Nearby Schools
| Rating | School Name | ||
|---|---|---|---|
| No school data available for this area. | |||
Convenience Score
Market Insights
92843|Garden Grove
analytics
Estimated Value
Calculating...
trending_up0%vs. last year
202120222023202420252026
Market Temperature
Seller'sBalancedBuyer's
0d30d60d180d
Balanced
Balanced market
30 Days
Avg. time on market
This is a Balanced Market. Homes are selling at a moderate pace.
flood
Flood & Climate Risk
Flood Risk
Minimal — not in a FEMA flood zone
Wildfire Risk
Moderate — near wildland-urban interface
Heat Risk
Low — moderate summer temperatures
Earthquake Risk
Southern California seismic zone
volume_up
Noise Levels
TrafficQuiet residential street
AirportMinimal airport noise
CommercialLow commercial activity nearby
streetview
Open Full Street Viewopen_in_newStreet View

Ready to Take the Next Step?
Get expert support from a local agent today.
call
(800)-330-9306Available 9AM - 7PM
Similar Homes You Might Like
Based on price, location, and features