1 / 20
$621,900FOR SALE
3 beds · 2 baths · 1,324 sqft
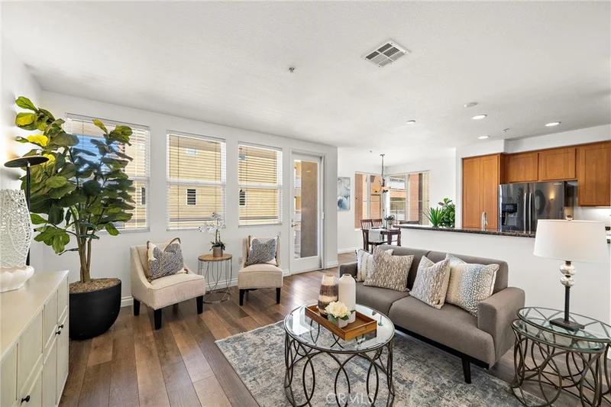

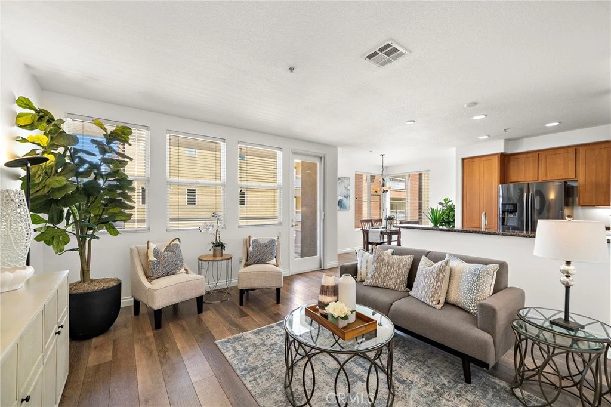
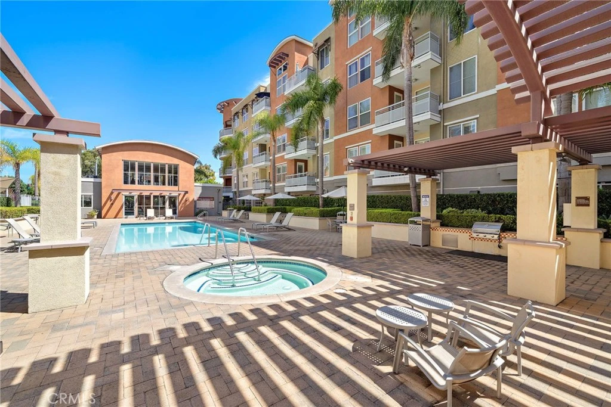
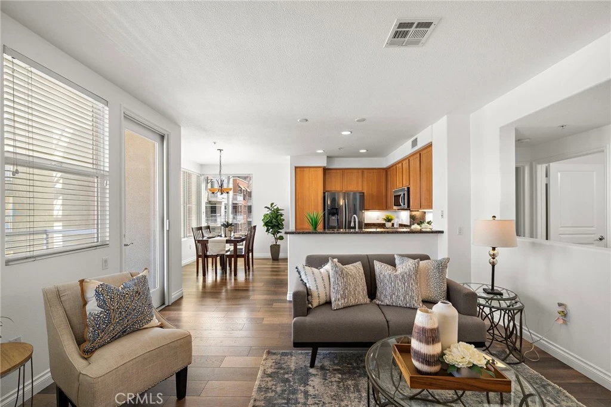
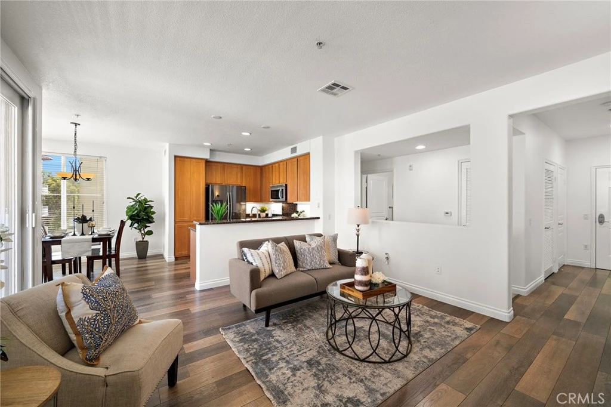
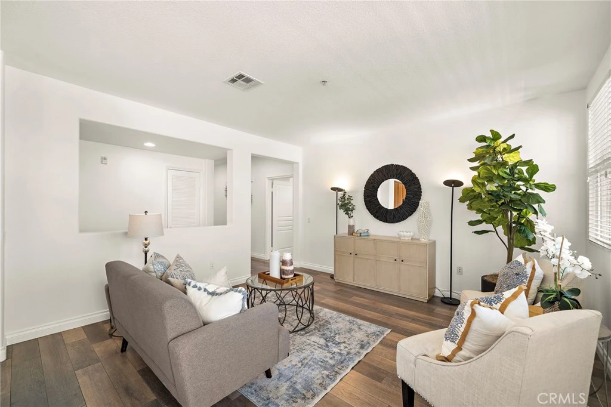
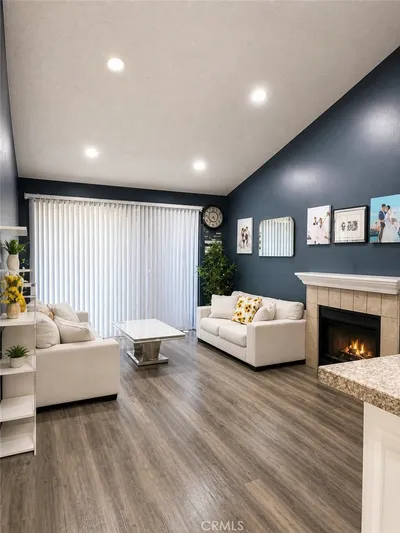
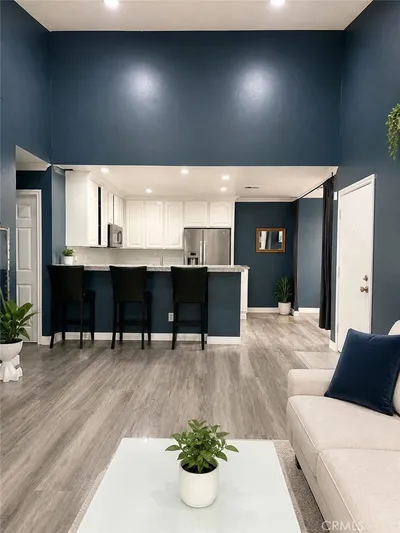
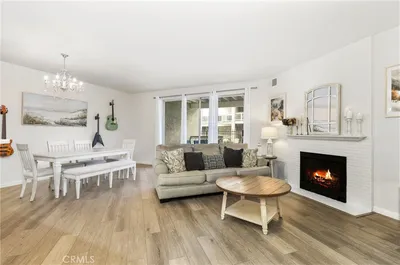
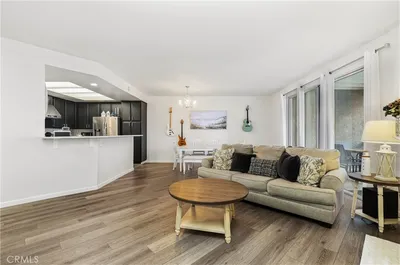
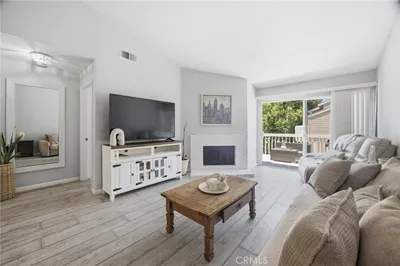
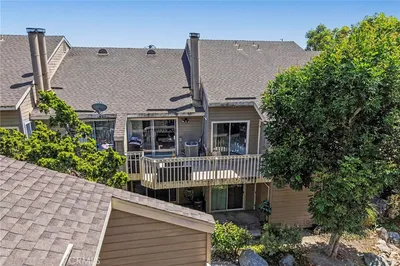
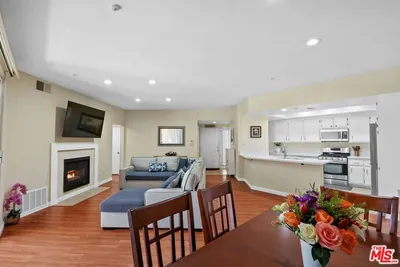
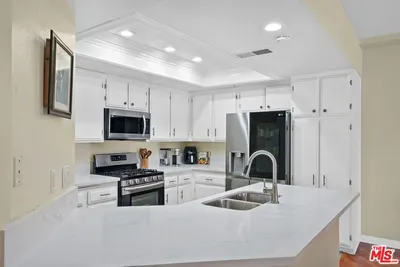
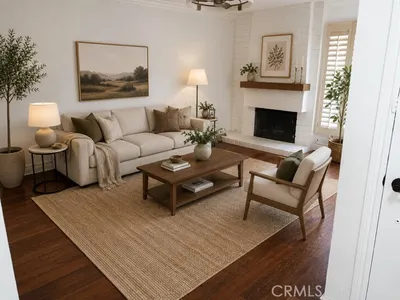
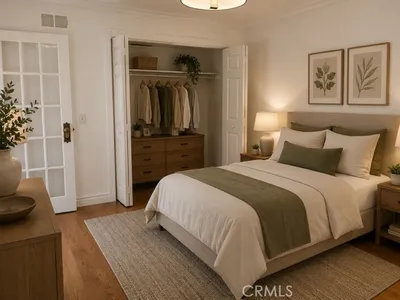
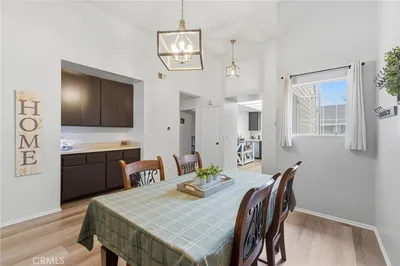
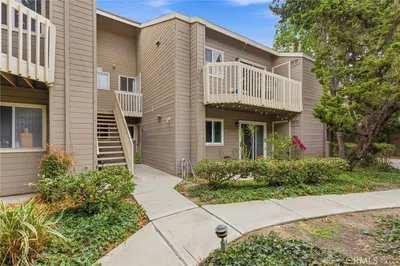
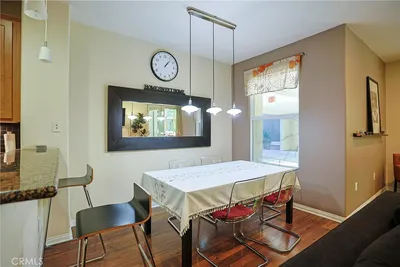
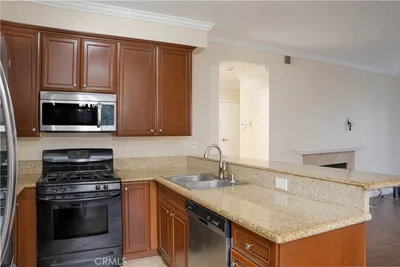
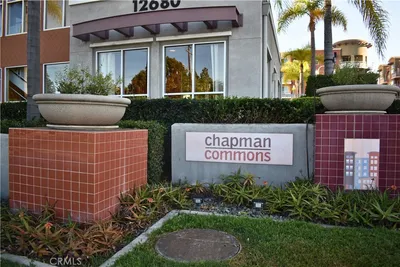
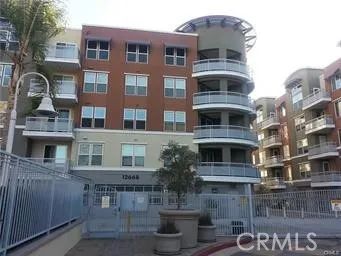
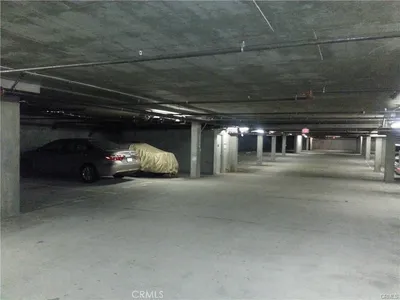
Stunning Chapman Commons 2-bedroom, 2-bath gated midrise condo offering 1,169 square feet of beautifully upgraded living space and spectacular views of city lights, the gorgeous resort-style pool, and Disneyland fireworks from both the expansive balcony and the windows of this turnkey residence. Resort-style luxury living at its finest! Take the elevator to the third floor and step inside to a light, airy open-concept floorplan enhanced by modern finishes and thoughtful upgrades, including wide-plank luxury vinyl flooring, fresh interior paint, dual-pane windows, custom 2-inch blinds, volume ceilings, tall baseboards, raised-panel interior doors, abundant storage cabinetry, and an inside laundry closet with stackable washer and dryer. The elegant living room flows seamlessly into the dining area, surrounded by windows on two sides that capture the impressive views, and into the beautifully appointed kitchen featuring granite countertops, stainless appliances, recessed lighting, rich natural-wood cabinetry, and a convenient breakfast bar. The spacious primary suite is a true retreat, offering room for a sitting area, panoramic views, a large walk-in closet, and a newly remodeled ensuite bath that blends spa-inspired style with exceptional functionality. Highlights include linen-textured tile flooring, granite countertop, built-in storage, and an oversized walk-in shower with designer tile surround, multiple showerheads, shampoo niche, and frameless clear-glass enclosure. The guest bathroom is equally impressive with tile flooring, granite countertop, and tub/shower combination. An exceptional bonus, this residence includes three parking spaces in the secured subterranean parking structure, plus a private storage cage. Chapman Commons offers an impressive array of resort-style amenities, including a sparkling pool and spa, BBQ area, clubhouse, fitness center, tranquil landscaped courtyards, security patrol to keep you safe, modern technology with phone app to unlock gates and doors, and the convenience of a trash chute steps from the front door. The pet-friendly community enjoys an outstanding central Orange County location near Disneyland, Downtown Disney, Anaheim GardenWalk, Angel Stadium, Honda Center, MainPlace Mall, UCI Medical Center, shopping, dining, and entertainment, with easy access to the 5, 22, & 57 freeways. Luxury, convenience, incredible amenities, 3-car parking, and unforgettable views combine to make this an exceptional place to call home.
Listed by Lily Campbell • First Team Real Estate
Bedrooms
2
Bathrooms
2
Square Feet
1,169
Lot Size
197,354 sqft
Year Built
2007
Property Type
Condominium
Days on Market
0
HOA Fee
$585/mo
Garage Total
3
MLS #
OC26181129
Interior Features
Breakfast Bar, Built In Features, Balcony, Elevator, Granite Counters, High Ceilings, Open Floorplan, Pantry, Recessed Lighting, Storage, Bar, All Bedrooms Down, Bedroom On Main Level, Dressing Area, Main Level Primary, Primary Suite, Walk In Closets
Flooring
Carpet, Vinyl
Accessibility
Parking
Appliances
Built In Range, Dishwasher, Disposal, Gas Oven, Gas Range, Gas Water Heater, Microwave
Laundry
Inside, Laundry Closet, Stacked
Main Level Bedrooms
2
Main Level Bathrooms
2
Cooling
Central Air
Heating
Central
Total Parking Spaces
6
Garage Spaces
3
Carport Spaces
3
Parking Features
Assigned, Underground, Guarded, Private, One Space
Patio & Porch
Rear Porch, Deck, Glass Enclosed, Porch
Fencing
Wrought Iron
Security
Carbon Monoxide Detectors, Fire Sprinkler System, Gated Community, Twenty Four Hour Security, Smoke Detectors, Security Guard
Foundation
Slab
Roof
Composition
Lot Features
Close To Clubhouse, Cul De Sac, Landscaped, Near Park, Over40 Units Acre
Pool Features
Filtered, Gunite, Heated, In Ground, Lap, Association
Spa Features
Association, Gunite, Heated, In Ground
Sewer
Public Sewer
Water Source
Public
Sewer
Clubhouse, Controlled Access, Dog Park, Fitness Center, Fire Pit, Gas, Maintenance Grounds, Game Room, Management, Outdoor Cooking Area, Barbecue, Pool, Pet Restrictions, Pets Allowed, Recreation Room, Spa Hot Tub, Security, Storage, Trash, Water
Dog Park, Street Lights, Urban, Gated, Park
$0
| Rating | School Name |
|---|---|
7 | Earl Warren Elementary Elementary School |
6 | Izaak Walton Intermediate Middle School |
8 | Parkview Elementary Elementary School |
N/A | Christ Cathedral Academy Private School |
1 | Ponderosa Elementary Elementary School |
Balanced market
Avg. time on market
This is a Balanced Market. Homes are selling at a moderate pace.

Get expert support from a local agent today.
Based on price, location, and features