1 / 20
VIRTUAL TOUR
$1,495,000FOR SALE
3 beds · 2 baths · 2,103 sqft
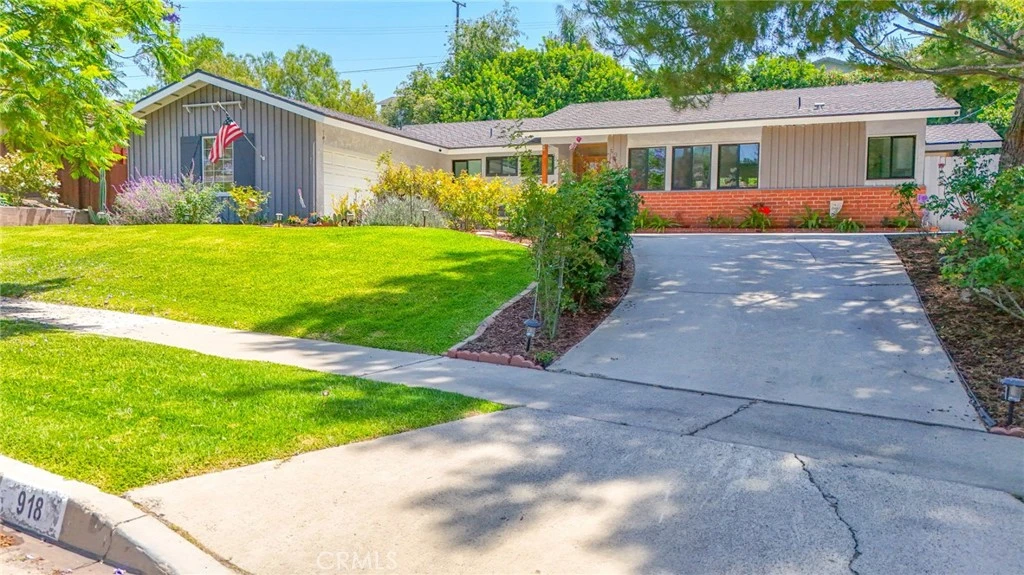
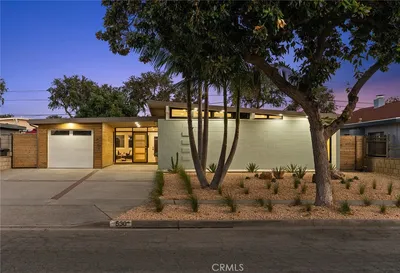
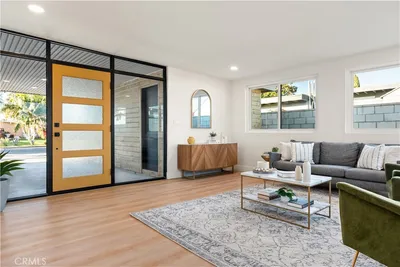
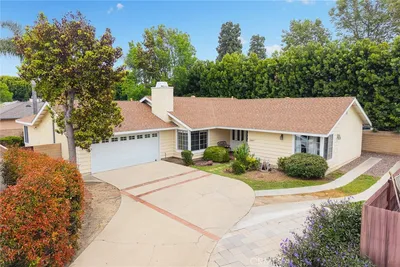
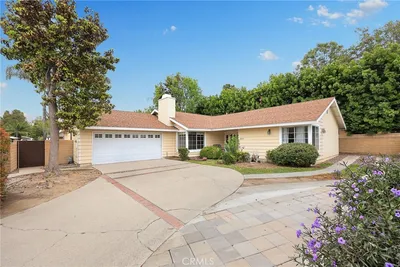
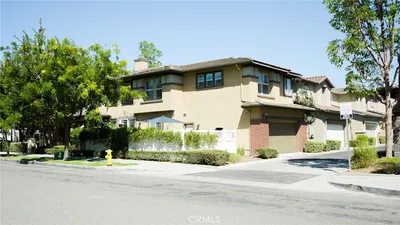
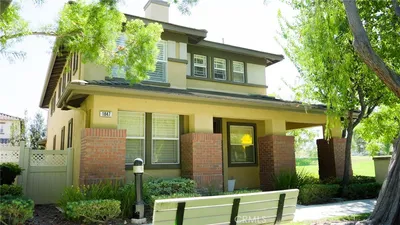
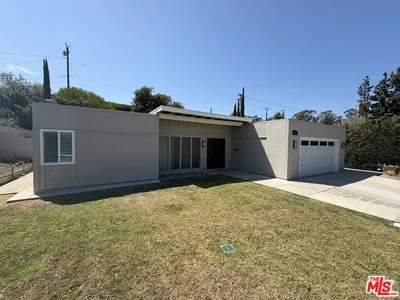
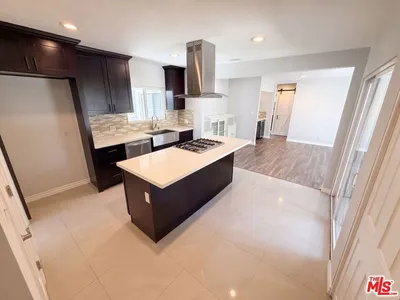
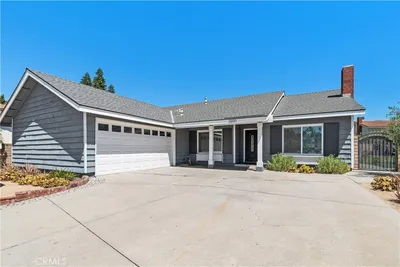
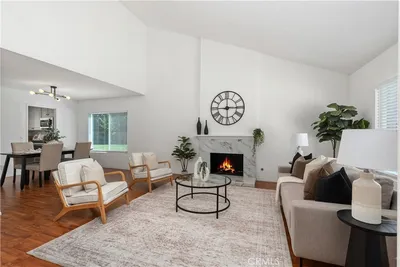
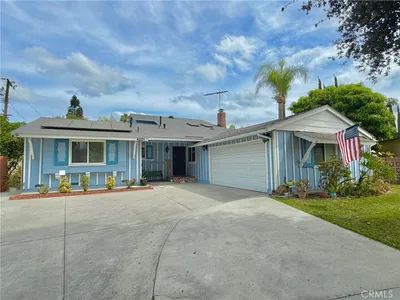
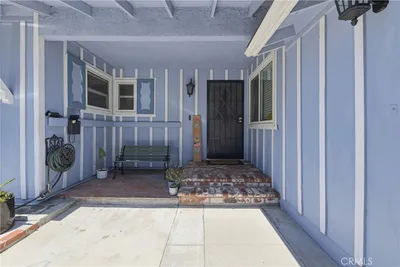
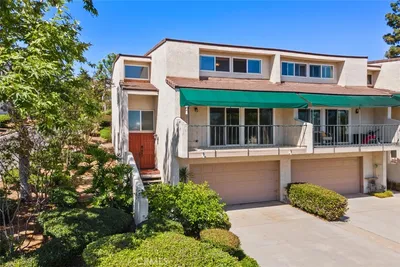
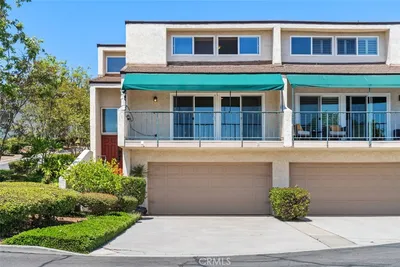
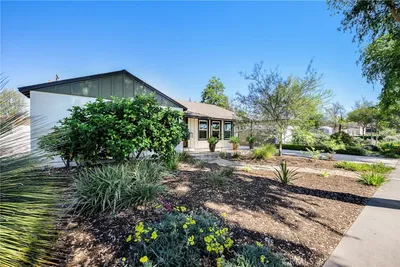
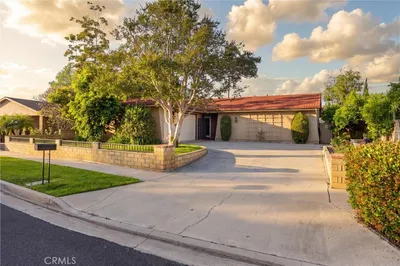
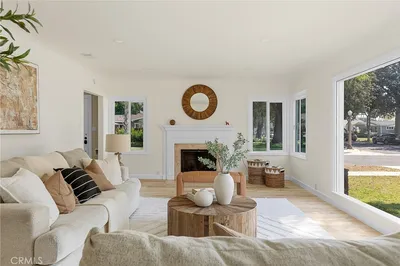
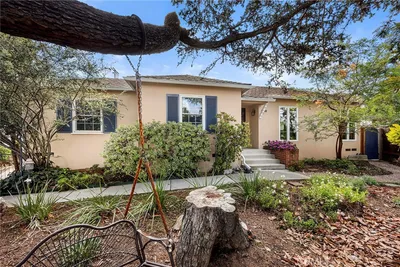
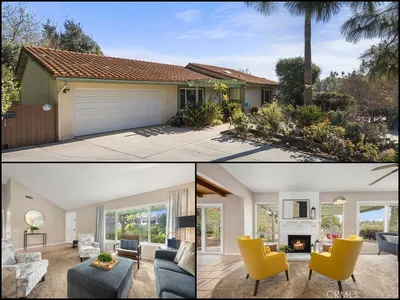
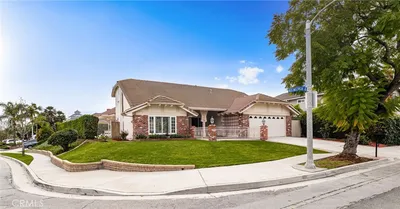
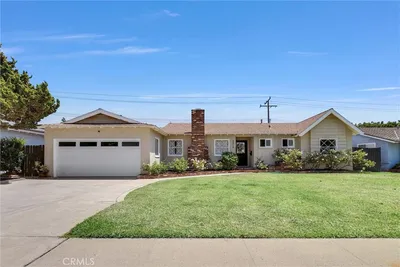
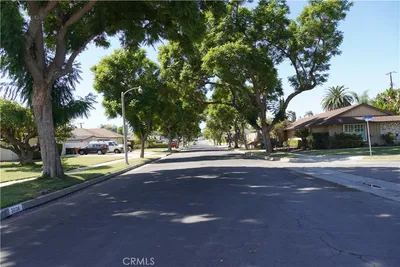
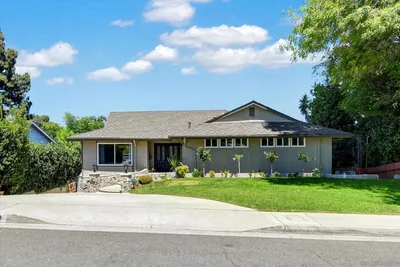
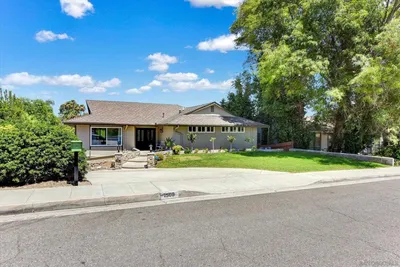
Welcome to your new home. As you walk up the drive way, you are surrounded by lush greenery and beautiful rose bushes. Upon entering through the front door, you are immeditiatly welcomed by a bright and spacious living room centered around a cozy fireplace. The highly upgraded kitchen showcases quality cabinetry, porcelain countertops, Thermador stainless steel appliances, tons of storage, natural light and a functional layout ideal for daily living and entertaining. The vaulted ceilings and generous living spaces create an open, welcoming feel. The spacious private backyard with pool is designed for relaxing and entertaining. This property also has a new roof, tankless water heater, walk-in master closet and much more! This Golden Hills home is a must see. It sits on a quiet CUL-DE-SAC conveniently located near top rated schools in the area.
Bedrooms
3
Bathrooms
3
Square Feet
1,804
Lot Size
13,200 sqft
Year Built
1956
Property Type
Single Family Residence
Days on Market
9
HOA Fee
N/A
Garage Total
2
MLS #
RS26120886
Interior Features
Breakfast Bar, Ceiling Fans, Ceramic Counters, Cathedral Ceilings, Separate Formal Dining Room, Eat In Kitchen, All Bedrooms Down, Bedroom On Main Level, Jack And Jill Bath, Main Level Primary, Walk In Pantry, Walk In Closets
Fireplace
Living Room
Accessibility
None, Parking
Appliances
Electric Cooktop, Gas Cooktop, High Efficiency Water Heater, Ice Maker, Refrigerator, Self Cleaning Oven, Tankless Water Heater
Laundry
Laundry Room
Main Level Master
Yes
Cooling
Central Air
Heating
Central
Patio & Porch
Deck, Front Porch, Patio
Fencing
Average Condition
Foundation
Combination
| Rating | School Name |
|---|---|
9 | Golden Hill School For Creative & Performing Arts Elementary School |
7 | Fullerton Union High High School |
10 | Laguna Road Elementary Elementary School |
6 | Richman Elementary Elementary School |
7 | Fern Drive Elementary Elementary School |

Curious what your home is worth? Get a free valuation.
Based on price, location, and features