SOLD
SoldClosed on December 26, 2024
$1,425,000
Sold Price916 N Malden Avenue, Fullerton, CA 92832
bed
6
Bedrooms
bathtub
3
Bathrooms
square_foot
3,956
Square Feet
About this home
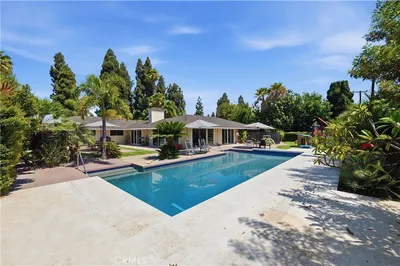
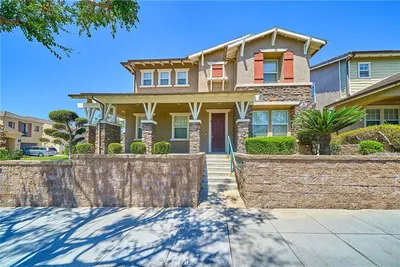
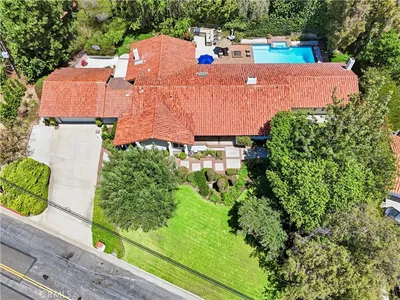
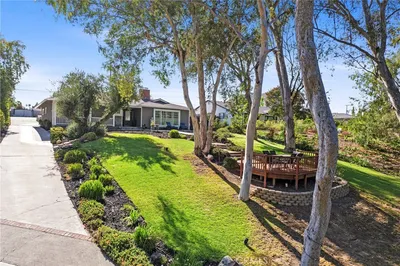
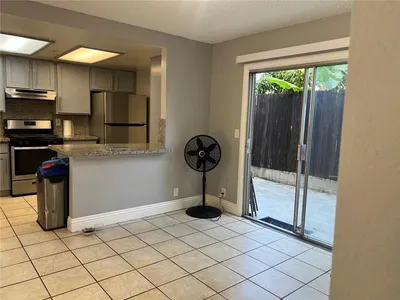
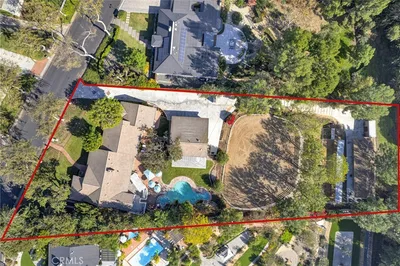
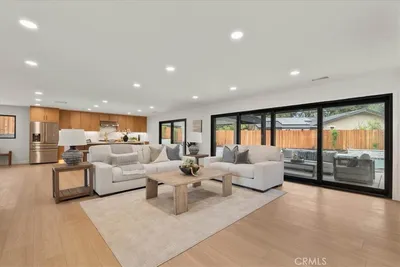
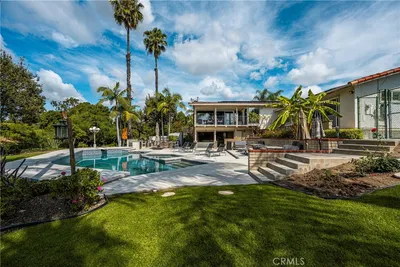
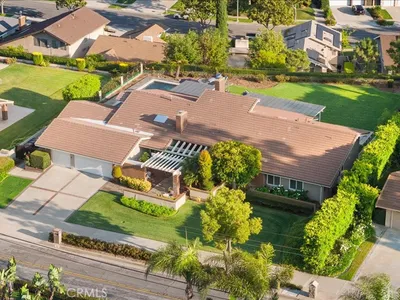
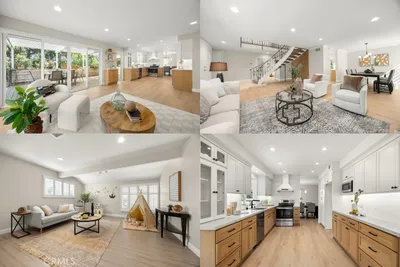
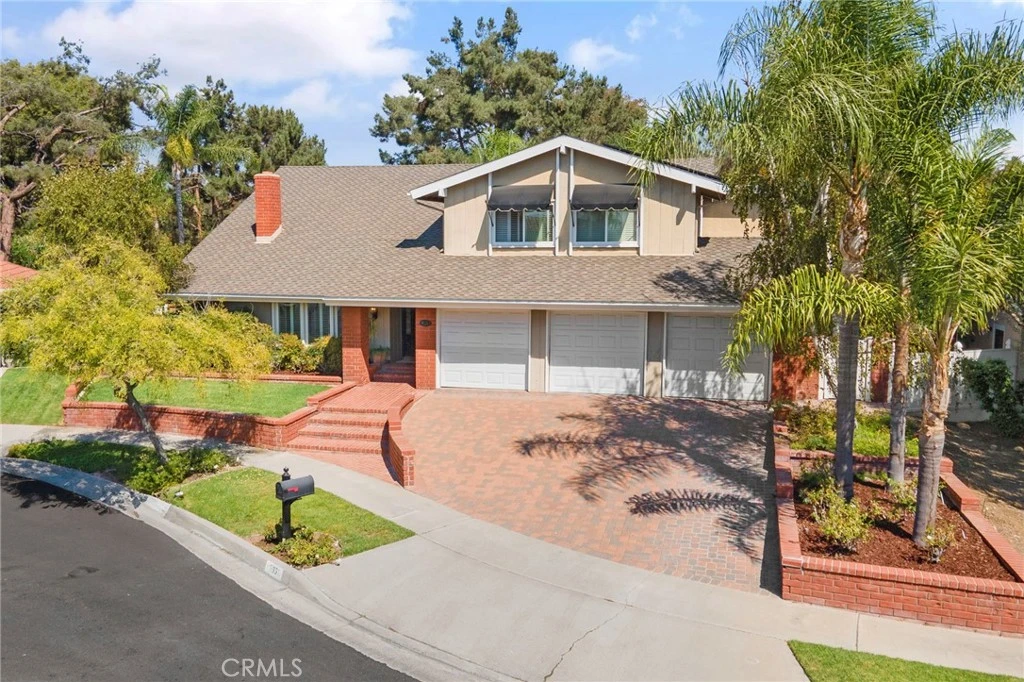
Nestled in a tranquil cul-de-sac of the desirable Golden Hills neighborhood in Fullerton, this nearly 4,000 sq. ft. residence backs up to the Juanita Cooke Trail. With beautifully manicured landscaping, elegant masonry, and pavers, this traditional-style home exudes exceptional curb appeal. Step inside to find a spacious living room with a cozy wood-burning fireplace and light & bright, cathedral wood-beamed ceilings. The attached dining area flows seamlessly into an expansive kitchen with ample storage, a large center island, and impressive windows overlooking the pool and scenic trails. Perfect for entertaining, the open-concept layout connects the kitchen to the eating area and a generously sized family room, which includes a second wood-burning fireplace and wall of trail-facing windows. Retreat to the serene primary suite, boasting vaulted ceilings, plentiful closet space, and a cozy sitting area with peekaboo views of peaceful tree tops and a walking path below. With 6 generous bedrooms and 3 well-appointed bathrooms, this thoughtfully designed home provides space for family or guests, all in a private setting with no rear neighbors. An optional seventh bedroom is available downstairs by converting the current laundry room back to its original use. Spend sunny days lounging by the pool or enjoying al fresco dining under the expansive covered patio, creating an inviting outdoor oasis ideal for barbecues and celebrations. With its blend of charm, functionality, and outdoor bliss, 916 N. Malden is the perfect place to create lasting memories. Centrally located and within walking distance to groceries, restaurants, and shops in Downtown Fullerton, you'll also benefit from nearby award-winning schools, St. Jude Hospital, and beautiful walking, biking, and bridle trails. Don’t miss your chance to make this exceptional home your own! Schedule a showing today!
infoProperty Facts
bed
Bedrooms
6
bathtub
Bathrooms
3
square_foot
Square Feet
3,956
landscape
Lot Size
8,241 sqft
calendar_month
Year Built
1969
home_work
Property Type
Single Family Residence
timer
Days on Market
44
payments
HOA Fee
N/A
garage
Garage Total
3
fingerprint
MLS #
PW24203943
chairInterior Details
General Interior
Interior Features
Cathedral Ceilings, Separate Formal Dining Room, Granite Counters
Flooring
Carpet
Fireplace
Family Room, Living Room
Kitchen & Appliances
Appliances
Six Burner Stove, Gas Range, Refrigerator
Laundry
Laundry Room
Bed & Bath
Main Level Master
Yes
Climate Control
Cooling
Central Air, Zoned
Heating
Central
deckExterior & Lot
Building & Construction
Patio & Porch
Covered
Fencing
Block, Wrought Iron
Security
Prewired
Construction
Stucco, Wood Siding
Foundation
Slab
Roof
Composition
Nearby Schools
| Rating | School Name |
|---|---|
7 | Fullerton Union High High School |
9 | Golden Hill School for Creative & Performing Arts Elementary School |
10 | Laguna Road Elementary Elementary School |
3 | Maple Elementary Elementary School |
6 | Richman Elementary Elementary School |
Convenience Score

This Home is Sold
Curious what your home is worth? Get a free valuation.
call
(800)-330-9306Available 9AM - 6PM
Similar Homes You Might Like
Based on price, location, and features