Topfind Realty
Renting

Search Rentals

Houses for RentTownhomes for RentCondos for RentView All Rentals →

Renting Resources

Why Rent With UsRenter GuideRent vs Buy Calculator

Renter Articles

How to Negotiate RentUnderstanding Your LeaseMoving Checklist for RentersAll Renter Articles
Buying

Search Homes

Houses for SaleTownhomes for SaleCondos for SaleView All Homes →

Buying Resources

Why Buy With UsBuyer GuideAffordability CalculatorInvestment CalculatorProperty Tax Calculator

Buyer Articles

Home Inspection TipsFirst-Time Buyer ChecklistImprove Your Credit Score
Selling

Selling Tools

Home ValuationNet Sheet CalculatorHELOC CalculatorRefinance Calculator

Selling Resources

Why Sell With UsSeller GuideFind a Seller's Agent

Seller Articles

Strategic PricingMaximize Profit When SellingSell While Buying Your Next Home
Mortgage

Today's Rates

Mortgage RatesRefinance Rates

Mortgage Tools

Mortgage CalculatorLoan Comparison

Mortgage Resources

Why Pre-Approval MattersCompare Mortgage OffersFind the Right Loan Program
Realtors
Topfind
Houses for RentTownhomes for RentCondos for RentView All Rentals →
Why Rent With UsRenter GuideRent vs Buy Calculator
How to Negotiate RentUnderstanding Your LeaseMoving Checklist for Renters
Houses for SaleTownhomes for SaleCondos for SaleView All Homes →
Why Buy With UsBuyer GuideAffordability CalculatorInvestment CalculatorProperty Tax Calculator
Home Inspection TipsFirst-Time Buyer ChecklistImprove Your Credit Score
Home ValuationNet Sheet CalculatorHELOC CalculatorRefinance Calculator
Why Sell With UsSeller GuideFind a Seller's Agent
Strategic PricingMaximize Profit When SellingSell While Buying Your Next Home
Mortgage RatesRefinance RatesMortgage CalculatorLoan Comparison
Why Pre-Approval MattersCompare Mortgage OffersFind the Right Loan Program
groupRealtorsinfoAbout Us
Continue with Google
Sign InSign Up
Topfind Realty
Renting

Search Rentals

Houses for RentTownhomes for RentCondos for RentView All Rentals →

Renting Resources

Why Rent With UsRenter GuideRent vs Buy Calculator

Renter Articles

How to Negotiate RentUnderstanding Your LeaseMoving Checklist for RentersAll Renter Articles
Buying

Search Homes

Houses for SaleTownhomes for SaleCondos for SaleView All Homes →

Buying Resources

Why Buy With UsBuyer GuideAffordability CalculatorInvestment CalculatorProperty Tax Calculator

Buyer Articles

Home Inspection TipsFirst-Time Buyer ChecklistImprove Your Credit Score
Selling

Selling Tools

Home ValuationNet Sheet CalculatorHELOC CalculatorRefinance Calculator

Selling Resources

Why Sell With UsSeller GuideFind a Seller's Agent

Seller Articles

Strategic PricingMaximize Profit When SellingSell While Buying Your Next Home
Mortgage

Today's Rates

Mortgage RatesRefinance Rates

Mortgage Tools

Mortgage CalculatorLoan Comparison

Mortgage Resources

Why Pre-Approval MattersCompare Mortgage OffersFind the Right Loan Program
Realtors
Topfind
Houses for RentTownhomes for RentCondos for RentView All Rentals →
Why Rent With UsRenter GuideRent vs Buy Calculator
How to Negotiate RentUnderstanding Your LeaseMoving Checklist for Renters
Houses for SaleTownhomes for SaleCondos for SaleView All Homes →
Why Buy With UsBuyer GuideAffordability CalculatorInvestment CalculatorProperty Tax Calculator
Home Inspection TipsFirst-Time Buyer ChecklistImprove Your Credit Score
Home ValuationNet Sheet CalculatorHELOC CalculatorRefinance Calculator
Why Sell With UsSeller GuideFind a Seller's Agent
Strategic PricingMaximize Profit When SellingSell While Buying Your Next Home
Mortgage RatesRefinance RatesMortgage CalculatorLoan Comparison
Why Pre-Approval MattersCompare Mortgage OffersFind the Right Loan Program
groupRealtorsinfoAbout Us
Continue with Google
Sign InSign Up
Real Estate/CA/Fullerton/308 W Glenwood Avenue (Sold)
play_circleVideo Tour
Main
SOLD
SoldClosed on May 22, 2025
$1,250,000
Sold Price

308 W Glenwood Avenue, Fullerton, CA 92832

bed
3
Bedrooms
bathtub
2
Bathrooms
square_foot
1,742
Square Feet

About this home

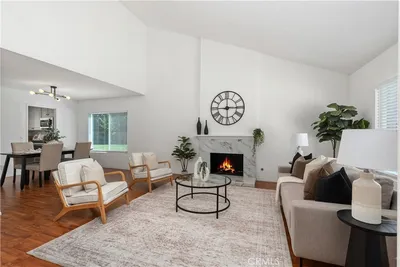
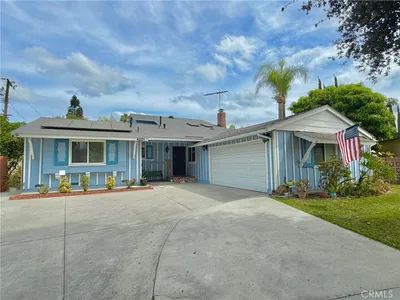
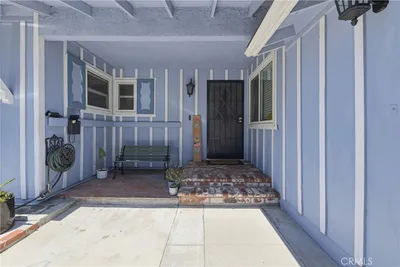
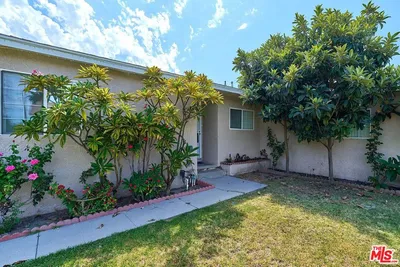
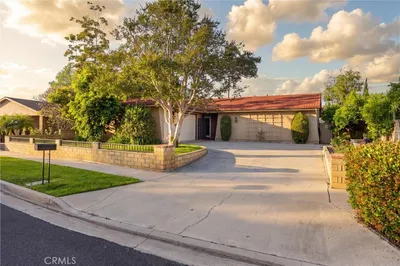
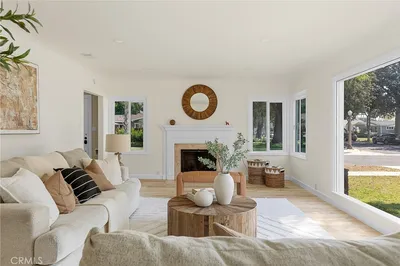
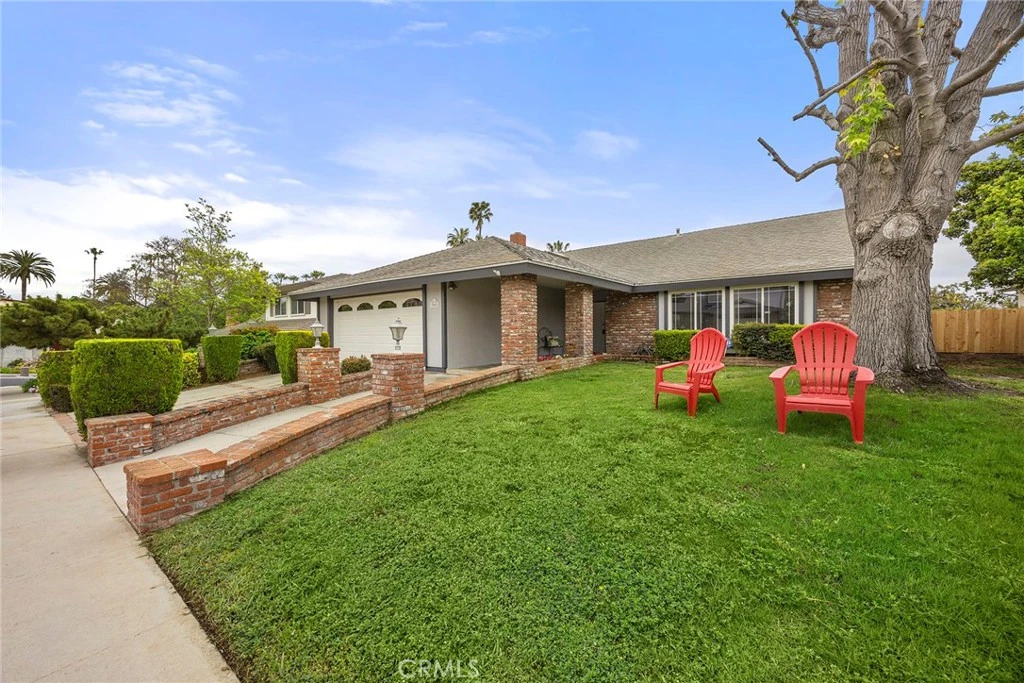
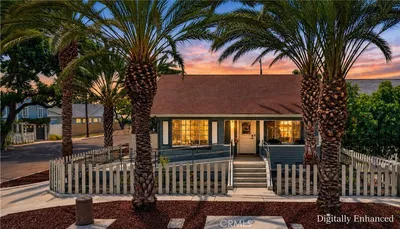
Sitting perfectly in coveted Golden Hills, this SINGLE STORY home awaits a keen eyed buyer seeking location as their highest priority. Fresh and ready for move in featuring NEW INTERIOR PAINT and smooth textured ceilings, the home presents an opportunity to a buyer to upgrade over time. Positioned on a hill above downtown Fullerton, the location enjoys great walkability to all that downtown offers while also having easy access to Fullerton’s famed bridle trails. Red brick accents are highlights of the curb appeal with manicured shrubbery and a green lawn. The double door entry and large covered front porch leads you inside to a bright and functional floorplan. The south facing formal living and dining rooms enjoy ample natural lighting, the living room featuring a built in cabinet and large dual pane sliding door that leads to the backyard. The adjacent dining room enjoys a new chandelier and corner windows overlooking the backyard and picturesque views of historical Fullerton landmarks and the Saddleback Mtns. in the distance. Featuring tile counters, recessed lights and a large garden window, the kitchen is a functional and efficient space hosting a built-in microwave and gas range. A cozy and welcoming separate family room features laminate type wood flooring, a gas red brick fireplace, sliding door to the side yard patio and convenient direct access to the 2-car garage. A charming shelving niche and skylight are further highlights of the family room. Down the hall two secondary bedrooms are found at the front of the home and enjoy easy access to the main full bathroom. Double doors lead into the primary suite and en-suite bathroom, dual closets and a large bay window with seat overlooks the backyard. Private and sun drenched the backyard features new concrete patio, irrigation and new sod lawn, peaceful and scenic views to the southeast are a further highlight of the backyard space.

infoProperty Facts

bed

Bedrooms

3

bathtub

Bathrooms

2

square_foot

Square Feet

1,742

landscape

Lot Size

7,622 sqft

calendar_month

Year Built

1971

home_work

Property Type

Single Family Residence

timer

Days on Market

7

payments

HOA Fee

N/A

garage

Garage Total

2

fingerprint

MLS #

PW25087839

chairInterior Details

General Interior

Interior Features

Breakfast Bar, Separate Formal Dining Room

Flooring

Carpet

Fireplace

Family Room

Accessibility

No Stairs

Kitchen & Appliances

Appliances

Dishwasher, Gas Range, Microwave, Trash Compactor

Laundry

In Garage

Bed & Bath

Main Level Master

Yes

Climate Control

Cooling

Central Air

Heating

Central

deckExterior & Lot

Building & Construction

Patio & Porch

Concrete

Fencing

Block, Wrought Iron

Security

Carbon Monoxide Detectors, Smoke Detectors

Construction

Stucco

Foundation

Slab

Roof

Composition

Direction Faced

North

Nearby Schools

RatingSchool NameGradesDistance
7
Fullerton Union High
High School
9-120.5 mi
9
Golden Hill School For Creative & Performing Arts
Elementary School
K-60.6 mi
6
Richman Elementary
Elementary School
K-61.0 mi
3
Maple Elementary
Elementary School
K-61.0 mi
8
Raymond Elementary
Elementary School
K-61.3 mi

Convenience Score

Topfind Realty

This Home is Sold

Curious what your home is worth? Get a free valuation.

call
(800)-330-9306Available 9AM - 6PM

Similar Homes You Might Like

Based on price, location, and features
2700 W Olive Avenue
2700 W Olive Avenue photo 2
1 / 20
3D TOUR

$1,175,000

FOR SALE

2700 W Olive Avenue, Fullerton, CA 92833

4 beds · 3 baths · 1,398 sqft

530 W Elm Avenue
530 W Elm Avenue photo 2
1 / 20

$1,099,000

FOR SALE

530 W Elm Avenue, Fullerton, CA 92832

4 beds · 2 baths · 1,885 sqft

2047 E Fern Drive
2047 E Fern Drive photo 2
1 / 37
VIRTUAL TOUR

$1,190,000

FOR SALE

2047 E Fern Drive, Fullerton, CA 92831

4 beds · 2 baths · 2,052 sqft

2025 Via Mirada
2025 Via Mirada photo 2
1 / 43
NEW 19 HRS AGO

$1,355,000

FOR SALE

2025 Via Mirada, Fullerton, CA 92833

3 beds · 2 baths · 1,920 sqft

2600 Geneva
2600 Geneva photo 2
1 / 20
3D TOUR

$1,449,800

FOR SALE

2600 Geneva, Fullerton, CA 92833

4 beds · 2 baths · 1,900 sqft

4201 W Oak
4201 W Oak photo 2
1 / 20

$1,150,000

FOR SALE

4201 W Oak, Fullerton, CA 92833

4 beds · 2 baths · 1,852 sqft

1436 W Valencia Drive
1436 W Valencia Drive photo 2
1 / 20

$949,000

FOR SALE

1436 W Valencia Drive, Fullerton, CA 92833

4 beds · 3 baths · 1,432 sqft

2241 Vista Del Sol
2241 Vista Del Sol photo 2
1 / 20
VIRTUAL TOUR

$858,000

FOR SALE

2241 Vista Del Sol, Fullerton, CA 92831

3 beds · 3 baths · 1,979 sqft

Recently Sold

1245 Riverside Drive
VIDEO TOUR

$999,000

1245 Riverside Drive, Fullerton, CA 92831

2 beds · 2 baths · 1,584 sqft

2851 Rolling Hills Drive 257

$400,000

2851 Rolling Hills Drive 257, Fullerton, CA 92835

2 beds · 2 baths · 1,440 sqft

809 North Ford Avenue
VIRTUAL TOUR

$1,190,000

809 North Ford Avenue, Fullerton, CA 92832

4 beds · 2 baths · 1,781 sqft

301 W Malvern Ave

$1,290,000

301 W Malvern Ave, Fullerton, CA 92832

3 beds · 3 baths · 1,660 sqft

704 Grandview
VIDEO TOUR

$1,250,000

704 Grandview, Fullerton, CA 92832

3 beds · 2 baths · 1,518 sqft

119 Helen
VIDEO TOUR

$1,320,000

119 Helen, Fullerton, CA 92835

3 beds · 2 baths · 1,794 sqft

2720 Gallio Drive

$1,361,220

2720 Gallio Drive, Fullerton, CA 92833

3 beds · 2 baths · 2,013 sqft

2016 E Santa Fe

$1,099,888

2016 E Santa Fe, Fullerton, CA 92831

4 beds · 3 baths · 1,700 sqft

Topfind Realty
Download on theApp StoreGET IT ONGoogle Play

Company

  • About Us
  • Careers
  • Articles
  • Home Estimate

Explore

  • Renting
  • Buying
  • Selling
  • Realtors

Support

  • Help Center
  • Contact Us
  • Terms & Conditions
  • Privacy Policy

Tools

  • Mortgage Calculator
  • Affordability Calculator
  • Rent vs Buy Calculator
  • Refinance Calculator

Topfind Realty, DRE # 02240815, is a licensed real estate broker in California. Topfind Realty pledges to support the Fair Housing Act and adhere to Equal Housing Opportunity laws.

Copyright © 2026 Topfind Realty. All Rights Reserved.