Topfind Realty
Renting

Search Rentals

Houses for RentTownhomes for RentCondos for RentView All Rentals →

Renting Resources

Why Rent With UsRenter GuideRent vs Buy Calculator

Renter Articles

How to Negotiate RentUnderstanding Your LeaseMoving Checklist for Renters
Buying

Search Homes

Houses for SaleTownhomes for SaleCondos for SaleView All Homes →

Buying Resources

Why Buy With UsBuyer GuideAffordability CalculatorInvestment CalculatorProperty Tax Calculator

Buyer Articles

Master Your New Home BudgetBeat Moving StressPacking Secrets
Selling

Selling Tools

Home ValuationFind a Seller's Agent

Selling Resources

Why Sell With UsSeller GuideNet Sheet CalcHELOC Calculator

Seller Articles

Strategic PricingDownsizing Tips
Mortgage Rates

Today's Rates

Mortgage RatesRefinance RatesLoan ComparisonHELOC Calculator

Mortgage Resources

Understanding Mortgage RatesFirst-Time Homebuyer GuideWhen to Refinance Your Mortgage
Realtors
Topfind
Houses for RentTownhomes for RentCondos for RentView All Rentals →
Why Rent With UsRenter GuideRent vs Buy Calculator
How to Negotiate RentUnderstanding Your LeaseMoving Checklist for Renters
Houses for SaleTownhomes for SaleCondos for SaleView All Homes →
Why Buy With UsBuyer GuideAffordability CalculatorInvestment CalculatorProperty Tax Calculator
Master Your New Home BudgetBeat Moving StressPacking Secrets
Home ValuationFind a Seller's Agent
Why Sell With UsSeller GuideNet Sheet CalcHELOC Calculator
Strategic PricingDownsizing Tips
Mortgage RatesRefinance RatesLoan ComparisonHELOC Calculator
Understanding Mortgage RatesFirst-Time Homebuyer GuideWhen to Refinance Your Mortgage
groupRealtorsinfoAbout Us
Continue with Google
Sign InSign Up
Topfind Realty
Renting

Search Rentals

Houses for RentTownhomes for RentCondos for RentView All Rentals →

Renting Resources

Why Rent With UsRenter GuideRent vs Buy Calculator

Renter Articles

How to Negotiate RentUnderstanding Your LeaseMoving Checklist for Renters
Buying

Search Homes

Houses for SaleTownhomes for SaleCondos for SaleView All Homes →

Buying Resources

Why Buy With UsBuyer GuideAffordability CalculatorInvestment CalculatorProperty Tax Calculator

Buyer Articles

Master Your New Home BudgetBeat Moving StressPacking Secrets
Selling

Selling Tools

Home ValuationFind a Seller's Agent

Selling Resources

Why Sell With UsSeller GuideNet Sheet CalcHELOC Calculator

Seller Articles

Strategic PricingDownsizing Tips
Mortgage Rates

Today's Rates

Mortgage RatesRefinance RatesLoan ComparisonHELOC Calculator

Mortgage Resources

Understanding Mortgage RatesFirst-Time Homebuyer GuideWhen to Refinance Your Mortgage
Realtors
Topfind
Houses for RentTownhomes for RentCondos for RentView All Rentals →
Why Rent With UsRenter GuideRent vs Buy Calculator
How to Negotiate RentUnderstanding Your LeaseMoving Checklist for Renters
Houses for SaleTownhomes for SaleCondos for SaleView All Homes →
Why Buy With UsBuyer GuideAffordability CalculatorInvestment CalculatorProperty Tax Calculator
Master Your New Home BudgetBeat Moving StressPacking Secrets
Home ValuationFind a Seller's Agent
Why Sell With UsSeller GuideNet Sheet CalcHELOC Calculator
Strategic PricingDownsizing Tips
Mortgage RatesRefinance RatesLoan ComparisonHELOC Calculator
Understanding Mortgage RatesFirst-Time Homebuyer GuideWhen to Refinance Your Mortgage
groupRealtorsinfoAbout Us
Continue with Google
Sign InSign Up
Real Estate/CA/Fullerton/2961 Oakhurst Court (Sold)
view_in_arVirtual Tour
Main
SOLD
SoldClosed on March 12, 2025
$2,600,000
Sold Price

2961 Oakhurst Court, Fullerton, CA 92835

bed
5
Bedrooms
bathtub
3
Bathrooms
square_foot
3,817
Square Feet

About this home

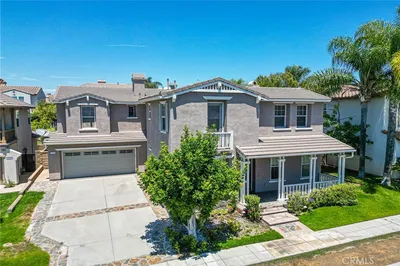
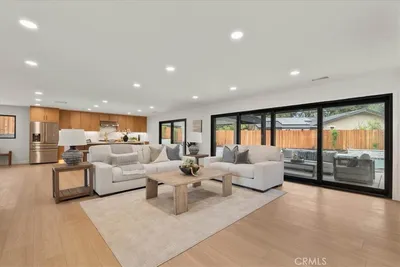
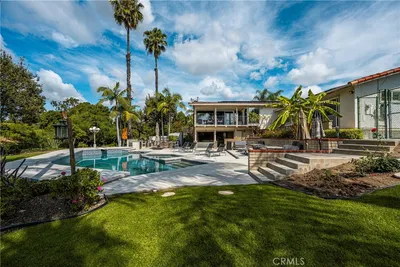
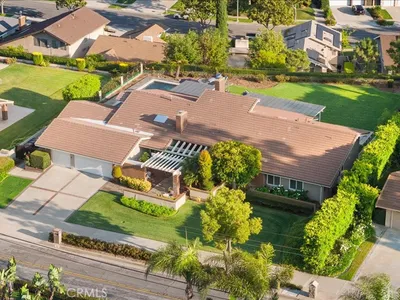
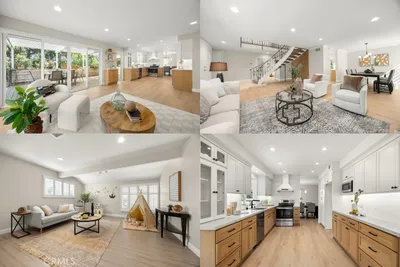
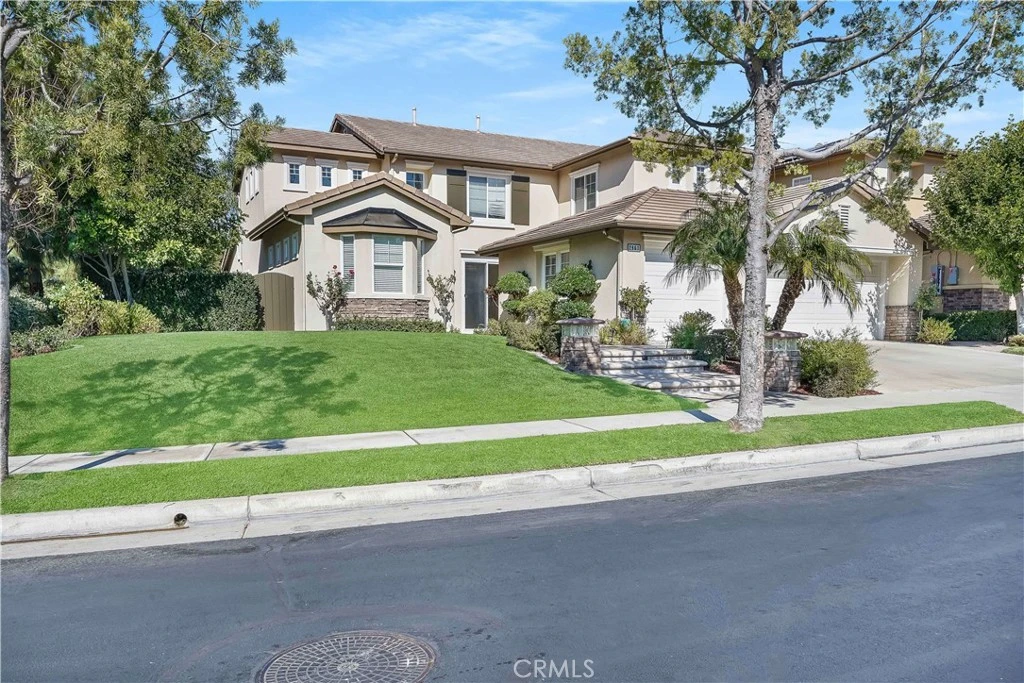
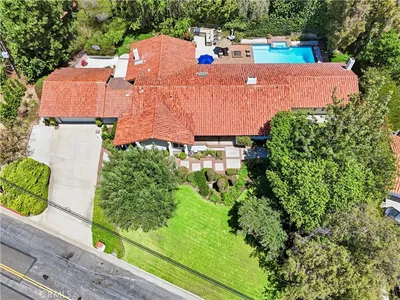
Welcome to Parkhurst, a prestigious gated community that seamlessly blends luxury and family-friendly living. This impressive home is situated on a quiet corner lot in a cul-de-sac, offering exceptional curb appeal and a beautifully landscaped lawn, with a prime interior location. Inside, enjoy vaulted ceilings and ample natural light. The main floor features a bedroom, full bathroom, game room, and elegant living and dining areas. The chef's kitchen boasts a large island, granite countertops, and premium appliances. Relax in the cozy family room with a fireplace, and benefit from a convenient separate laundry room. Upstairs, the primary suite offers a private retreat with his and hers walk-in closets and a spa-like bathroom. There are also two additional bedrooms and a versatile bonus room that can serve as a fifth bedroom. The backyard is perfect for entertaining, featuring a covered patio and built-in barbecue. The home is equipped with speakers throughout and includes a stand-alone EV panel for easy electric vehicle charging. Parkhurst Estates boasts resort-style amenities, including a clubhouse, pools, putting green, tennis courts, playgrounds, and scenic walking trails. Located within the award-winning Placentia-Yorba Linda School District, it’s also close to major freeways, shopping, and dining options. Don’t miss the chance to own this luxurious home at 2961 Oakhurst Ct.

infoProperty Facts

bed

Bedrooms

5

bathtub

Bathrooms

3

square_foot

Square Feet

3,817

landscape

Lot Size

7,766 sqft

calendar_month

Year Built

2000

home_work

Property Type

Single Family Residence

timer

Days on Market

8

payments

HOA Fee

$305/mo

garage

Garage Total

3

fingerprint

MLS #

PW25026686

chairInterior Details

General Interior

Interior Features

Wet Bar, Built In Features, Block Walls, Ceiling Fans, Crown Molding, Cathedral Ceilings, Separate Formal Dining Room, Granite Counters, High Ceilings, In Law Floorplan, Open Floorplan, Pantry, Phone System, Quartz Counters, Stone Counters, Recessed Lighting, Storage, Two Story Ceilings, Unfurnished, Wired For Data, Bar

Flooring

Carpet, Tile

Fireplace

Family Room

Accessibility

Accessible Doors

Kitchen & Appliances

Appliances

Six Burner Stove, Barbecue, Convection Oven, Double Oven, Dishwasher, Energy Star Qualified Appliances, Energy Star Qualified Water Heater, Electric Oven, Freezer, Gas Cooktop, Disposal, Gas Range, Gas Water Heater, High Efficiency Water Heater, Ice Maker, Microwave, Refrigerator, Range Hood, Self Cleaning Oven, Vented Exhaust Fan, Water To Refrigerator

Laundry

Washer Hookup, Inside, Laundry Room

Bed & Bath

Main Level Master

Yes

Climate Control

Cooling

Central Air, Dual, Electric, Energy Star Qualified Equipment, Attic Fan

Heating

Central, Energy Star Qualified Equipment, Fireplaces, Natural Gas

deckExterior & Lot

Building & Construction

Patio & Porch

Concrete, Covered, Open, Patio

Fencing

Masonry

Security

Carbon Monoxide Detectors, Security Gate, Gated Community, Key Card Entry, Smoke Detectors

Construction

Drywall, Frame, Stucco, Copper Plumbing

Foundation

Slab

Roof

Tile

Direction Faced

South

Nearby Schools

RatingSchool NameGradesDistance
9
Parkview
Elementary School
K-120.5 mi
9
Col. J. K. Tuffree Middle
Middle School
7-80.6 mi
9
Brea Country Hills Elementary
Elementary School
K-60.9 mi
10
Sierra Vista Elementary
Elementary School
K-61.0 mi
N/A
George Key
Elementary School
K-Adult1.0 mi

Convenience Score

Topfind Realty

This Home is Sold

Curious what your home is worth? Get a free valuation.

call
(800)-330-9306Available 9AM - 6PM

Similar Homes You Might Like

Based on price, location, and features
2101 Pioneer Avenue

$2,488,000

FOR SALE

2101 Pioneer Avenue, Fullerton, CA 92831

5 beds · 3 baths · 3,835 sqft

2035 Northam

$2,190,000

FOR SALE

2035 Northam, Fullerton, CA 92833

4 beds · 3 baths · 3,667 sqft

1871 Catlin

$1,988,888

FOR SALE

1871 Catlin, Fullerton, CA 92833

4 beds · 4 baths · 3,490 sqft

1927 Houston 5
OPEN AUG 8, 6PM TO 8PM
VIRTUAL TOUR

$555,000

FOR SALE

1927 Houston 5, Fullerton, CA 92833

2 beds · 2 baths · 977 sqft

1918 Edinburgh Way
VIRTUAL TOUR

$1,195,000

FOR SALE

1918 Edinburgh Way, Fullerton, CA 92831

3 beds · 3 baths · 2,200 sqft

1419 N Richman Knoll
3D TOUR

$2,999,000

FOR SALE

1419 N Richman Knoll, Fullerton, CA 92835

6 beds · 5 baths · 4,351 sqft

812 N Euclid
OPEN AUG 8, 12AM TO 2AM
VIRTUAL TOUR

$1,299,999

FOR SALE

812 N Euclid, Fullerton, CA 92832

3 beds · 2 baths · 2,471 sqft

2000 Redondo
VIRTUAL TOUR

$2,259,000

FOR SALE

2000 Redondo, Fullerton, CA 92835

4 beds · 3 baths · 2,577 sqft

Recently Sold

1360 Dana Pl

$2,550,000

SOLD

1360 Dana Pl, Fullerton, CA 92831

5 beds · 4 baths · 3,854 sqft

2010 Pioneer Ave.
3D TOUR

$2,775,000

SOLD

2010 Pioneer Ave., Fullerton, CA 92831

5 beds · 4 baths · 3,604 sqft

2108 Via Caliente
3D TOUR

$1,740,000

SOLD

2108 Via Caliente, Fullerton, CA 92833

5 beds · 4 baths · 3,377 sqft

2886 Muir Trail Drive
VIDEO TOUR

$2,000,000

SOLD

2886 Muir Trail Drive, Fullerton, CA 92833

5 beds · 4 baths · 3,466 sqft

2132 Camino Rey
3D TOUR

$1,435,000

SOLD

2132 Camino Rey, Fullerton, CA 92833

5 beds · 3 baths · 3,450 sqft

662 Catalina Road
3D TOUR

$2,130,000

SOLD

662 Catalina Road, Fullerton, CA 92835

4 beds · 3 baths · 3,107 sqft

1421 Thatcher Street

$1,850,000

SOLD

1421 Thatcher Street, Fullerton, CA 92833

4 beds · 3 baths · 3,243 sqft

774 Rosarita Drive

$1,915,000

SOLD

774 Rosarita Drive, Fullerton, CA 92835

5 beds · 3 baths · 3,285 sqft

Topfind Realty

Company

  • About Us
  • Careers
  • Articles
  • Home Estimate

Explore

  • Renting
  • Buying
  • Selling
  • Realtors

Support

  • Help Center
  • Contact Us
  • Terms & Conditions
  • Privacy Policy

Topfind Realty, DRE # 02240815, is a licensed real estate broker in California. Topfind Realty pledges to support the Fair Housing Act and adhere to Equal Housing Opportunity laws.

Copyright © 2026 Topfind Realty. All Rights Reserved.