For Sale
$880,000
Est. $4,928/mo2915 Persimmon, Fullerton, CA 92835
bed
3
Bedrooms
bathtub
2
Bathrooms
square_foot
1,617
Square Feet
About this home
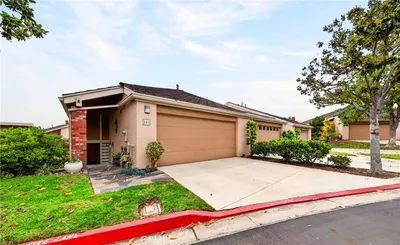
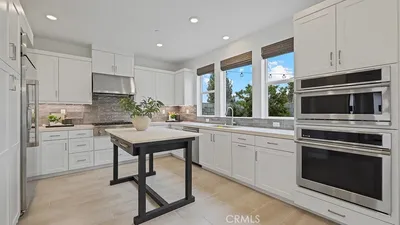
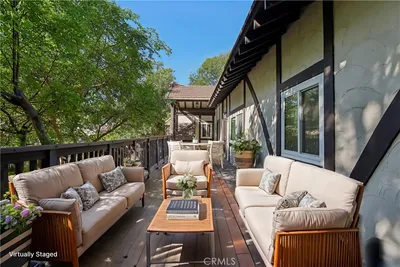
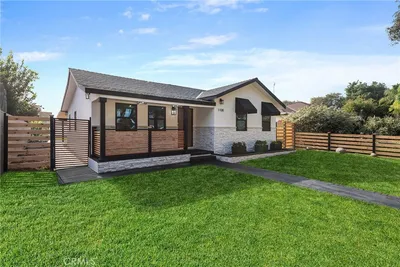
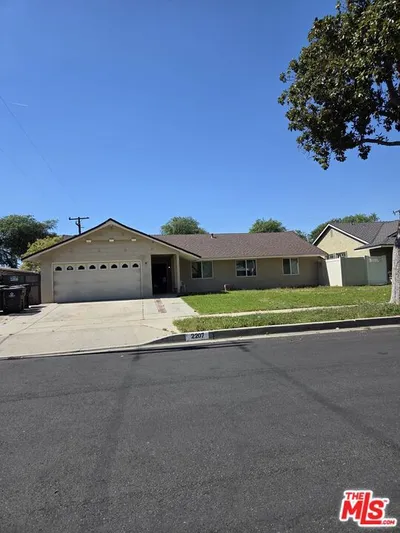
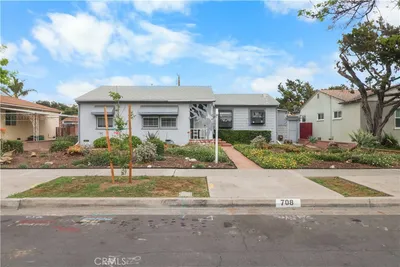
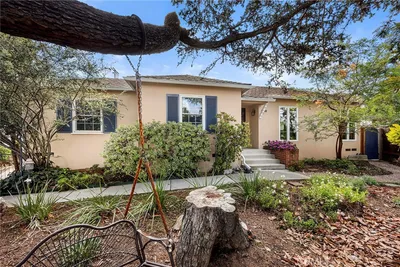
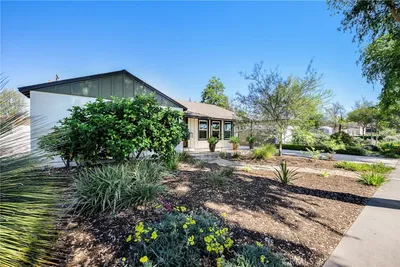
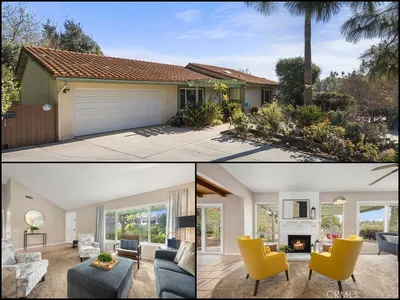
Welcome to a very special place - Orchard Lane, a highly desired community nestled in a delightful area of Fullerton. Here you will find a a quaint single level attached home that will bestow comfort and peace to the lucky person who will make it their abode. Enter this home through the gated private courtyard, use your imagination to create your own welcome space that greets your guests upon arrival. Step inside to enjoy this bright open space and an inviting floor plan. The formal sunken living room boast a soaring ceiling & modern gas fireplace, even more space in the informal living/family room (could be formal dining). There are 3 ample bedrooms & 2 upgraded bathrooms. Easy to maintain, quality tile spreads throughout most of the home. Spend time on your culinary duties in this quaint kitchen with upgraded cabinets that boast soft-closing drawers & granite counters complete with adjoining eating area. There is a pass thru from kitchen into the family room with a matching granite breakfast bar & pendant lighting. The primary bedroom enjoys a personal bathroom, vaulted ceiling, mirrored wardrobe plus a sliding door to a small courtyard enhanced by lush landscape and colorful flowers. Need a perfect sized backyard to make your precious doggies happy? Take pleasure as you spend time in this secure rear yard, but beware - you will have to dodge the butterflies! Bonus points...the view into the association's secluded park! This home's location is excellent as it provides a spacious feel with a view from the kitchen, family room and 2 bedrooms - there is no backing a busy street here! Other features include beautiful upgraded windows and front door, cool A/C, inside laundry room, 2 car garage with direct access and garage door opener, 2 stainless steel refrigerators, washer and dryer also a huge attic for storage. PLUS - This HOA rocks! You don't hear that often...They keep the complex beautiful: It includes swimming pool & spa, private park, tennis courts (are thinking pickle ball like me?) includes water, trash, along with the roof & exterior maintenance. The home and the complex delivers a resort-type quality of living that you deserve! But wait - there's more, the location is fantastic! Minutes close to CSUF, St Jude Medical Center, the Brea Mall, Craig Regional Park, quality shopping areas, desirable restaurants including the Summit house and close proximity to the freeways. Put it on your list to see before it's too late! Come live the good life.
Property Facts
bed
Bedrooms
3
bathtub
Bathrooms
2
square_foot
Square Feet
1,617
landscape
Lot Size
6,266 sqft
calendar_month
Year Built
1973
home_work
Property Type
Single Family Residence
timer
Days on Market
1
payments
HOA Fee
$545/mo
garage
Garage Total
2
fingerprint
MLS #
IG26157043
Interior Details
General Interior
Interior Features
Ceiling Fans, Cathedral Ceilings, Granite Counters, All Bedrooms Down
Flooring
Carpet, Tile
Fireplace
Gas, Living Room
Kitchen & Appliances
Appliances
Dishwasher, Electric Range, Refrigerator, Water Heater, Dryer, Washer
Laundry
Washer Hookup, Inside, Laundry Room
Bed & Bath
Main Level Bedrooms
3
Main Level Bathrooms
2
Climate Control
Cooling
Central Air
Parking
Total Parking Spaces
2
Garage Spaces
2
Attached Garage
Yes
Parking Features
Door Multi, Direct Access, Garage Faces Front, Garage
Exterior & Lot
Building & Construction
Patio & Porch
Patio, Porch
Foundation
Slab
Roof
Composition
Direction Faced
East
Lot & Grounds
Lot Features
Zero To One Unit Acre, Back Yard, Near Park, Yard
Pool Features
Community, Association
Sewer
Public Sewer
Water Source
Public
Community & HOA
Association Info
HOA Fee$545
FrequencyMonthly
HOA Amenities
Maintenance Grounds, Maintenance Front Yard, Picnic Area, Pool, Pets Allowed, Spa Hot Tub, Tennis Courts, Trash
Community Features
Park, Pool
Mortgage Calculator
Total Monthly
$0
Principal & Interest:
$0Property Tax:
$0Home Insurance:
$0HOA Fees:
$0$
$
%
Nearby Schools
| Rating | School Name | ||
|---|---|---|---|
| No school data available for this area. | |||
Convenience Score
Market Insights
92835|Fullerton
analytics
Estimated Value
Calculating...
trending_up0%vs. last year
202120222023202420252026
Market Temperature
Seller'sBalancedBuyer's
0d30d60d180d
Balanced
Balanced market
30 Days
Avg. time on market
This is a Balanced Market. Homes are selling at a moderate pace.
flood
Flood & Climate Risk
Flood Risk
Minimal — not in a FEMA flood zone
Wildfire Risk
Moderate — near wildland-urban interface
Heat Risk
Low — moderate summer temperatures
Earthquake Risk
Southern California seismic zone
volume_up
Noise Levels
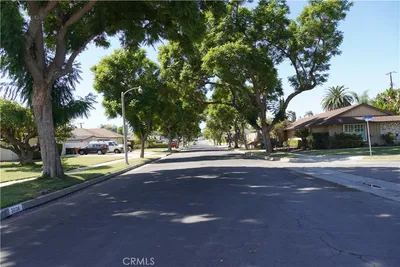
TrafficQuiet residential street
AirportMinimal airport noise
CommercialLow commercial activity nearby
streetview
Open Full Street Viewopen_in_newStreet View

Ready to Take the Next Step?
Get expert support from a local agent today.
call
(800)-330-9306Available 9AM - 7PM
Similar Homes You Might Like
Based on price, location, and features