For Sale
$970,000
Est. $5,432/mo2837 Wisteria, Fullerton, CA 92833
bed
3
Bedrooms
bathtub
3
Bathrooms
square_foot
1,491
Square Feet
About this home
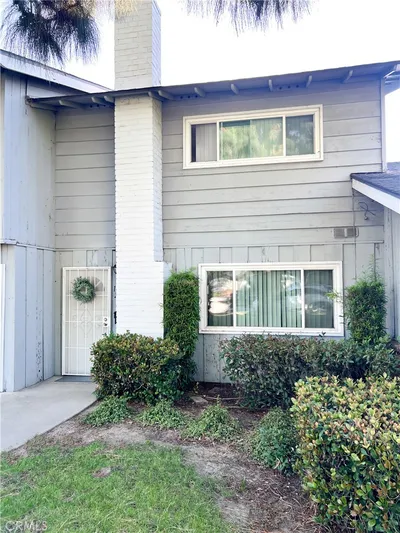
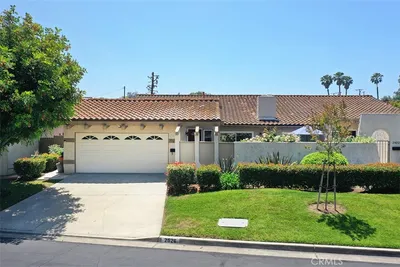
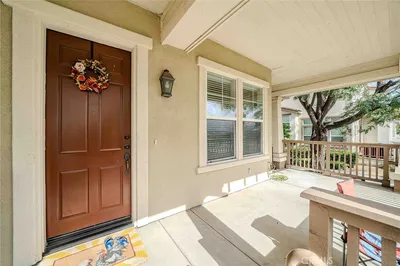
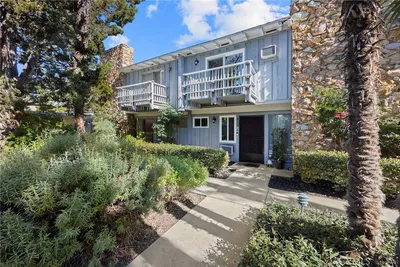
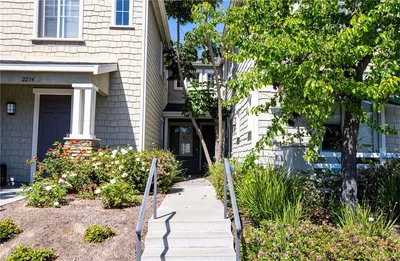
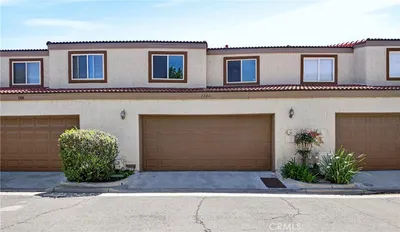
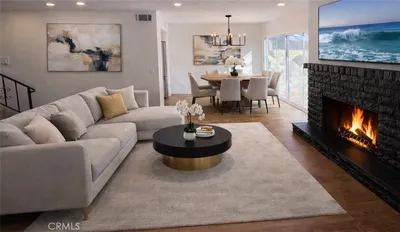
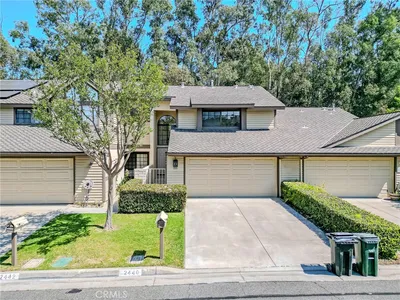
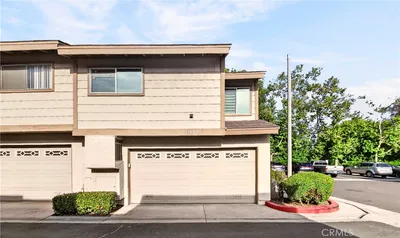
Perched on one of the highest cul-de-sac locations in the highly sought-after Maison de Fleur community, this exceptional home offers great views and an unbeatable combination of comfort, style, and recent upgrades. The inviting living room is filled with natural light and features newer laminate flooring, a cozy fireplace, and an open, airy feel that's perfect for everyday living and entertaining. The kitchen showcases elegant cabinetry, granite countertops, and a charming breakfast nook where you can enjoy your morning coffee. Retreat to the private primary suite featuring a spacious walk-in closet, dual vanities, and an oversized walk-in shower. Thoughtfully updated for peace of mind, the home includes newer dual-pane windows installed in October 2024 and a complete whole-house repipe completed in February 2026, providing exceptional long-term value. Additional highlights include an upstairs laundry room and direct access to the attached two-car garage. Step outside to your private patio and backyard, where mature trees and peaceful neighborhood views create the perfect setting for relaxing evenings, outdoor dining, or entertaining family and friends. Conveniently located just minutes from Ralph B. Clark Regional Park, Westridge Golf Club, Trader Joe's, Costco, Sam's Club, Walmart, Lowe's, multiple Korean grocery markets, and an extensive selection of restaurants. The home is also located within the attendance area of an award-winning elementary school. Opportunities like this are rare. With its premium cul-de-sac location, spectacular views, and valuable recent upgrades—including newer windows and a complete whole-house repipe—this is truly one of Maison de Fleur's premier homes. Don't miss your chance to make it yours!
Property Facts
bed
Bedrooms
3
bathtub
Bathrooms
3
square_foot
Square Feet
1,491
landscape
Lot Size
252,064 sqft
calendar_month
Year Built
1990
home_work
Property Type
Townhouse
timer
Days on Market
0
payments
HOA Fee
$275/mo
garage
Garage Total
2
fingerprint
MLS #
RS26148652
Interior Details
General Interior
Interior Features
Granite Counters, All Bedrooms Up
Fireplace
Family Room
Kitchen & Appliances
Appliances
Gas Oven
Laundry
Washer Hookup, Gas Dryer Hookup, Laundry Closet, Upper Level
Bed & Bath
Main Level Bathrooms
1
Climate Control
Cooling
Central Air
Parking
Total Parking Spaces
2
Garage Spaces
2
Attached Garage
Yes
Exterior & Lot
Lot & Grounds
Lot Features
Cul De Sac, Sprinklers In Rear
Pool Features
Community, Association
Sewer
Public Sewer
Water Source
Public
Community & HOA
Association Info
HOA Fee$275
FrequencyMonthly
HOA Amenities
Playground, Pool, Spa Hot Tub
Community Features
Curbs, Street Lights, Sidewalks, Pool
Mortgage Calculator
Total Monthly
$0
Principal & Interest:
$0Property Tax:
$0Home Insurance:
$0HOA Fees:
$0$
$
%
Nearby Schools
| Rating | School Name | ||
|---|---|---|---|
| No school data available for this area. | |||
Convenience Score
Market Insights
92833|Fullerton
analytics
Estimated Value
Calculating...
trending_up0%vs. last year
202120222023202420252026
Market Temperature
Seller'sBalancedBuyer's
0d30d60d180d
Balanced
Balanced market
30 Days
Avg. time on market
This is a Balanced Market. Homes are selling at a moderate pace.
flood
Flood & Climate Risk
Flood Risk
Minimal — not in a FEMA flood zone
Wildfire Risk
Moderate — near wildland-urban interface
Heat Risk
Low — moderate summer temperatures
Earthquake Risk
Southern California seismic zone
volume_up
Noise Levels
TrafficQuiet residential street
AirportMinimal airport noise
CommercialLow commercial activity nearby
streetview
Open Full Street Viewopen_in_newStreet View

Ready to Take the Next Step?
Get expert support from a local agent today.
call
(800)-330-9306Available 9AM - 7PM
Similar Homes You Might Like
Based on price, location, and features