For Sale
$959,999
Est. $5,376/mo2056 Owens, Fullerton, CA 92833
bed
2
Bedrooms
bathtub
3
Bathrooms
square_foot
1,623
Sq Ft
About this home
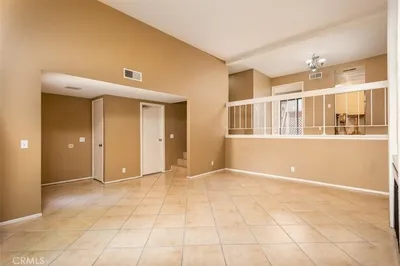
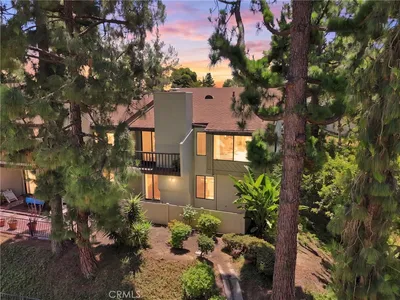
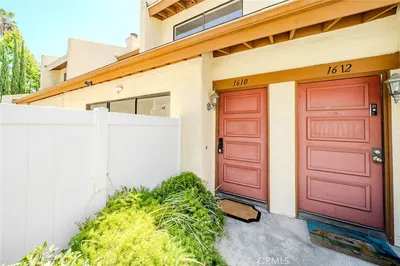
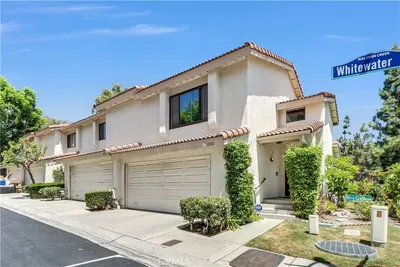
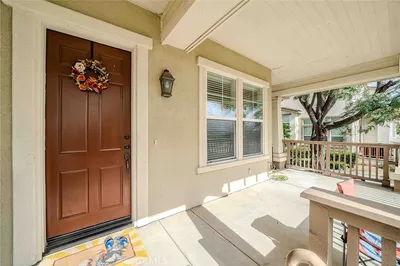
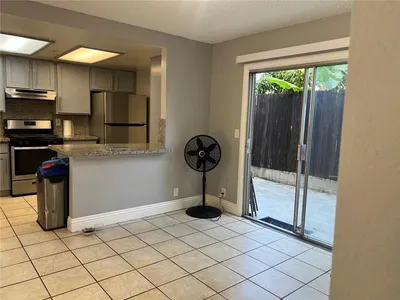
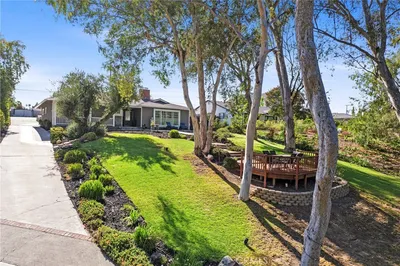
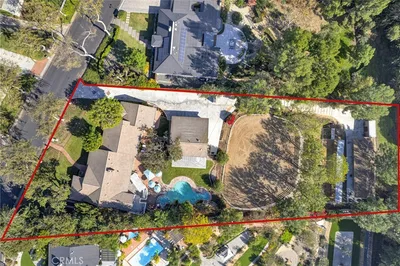
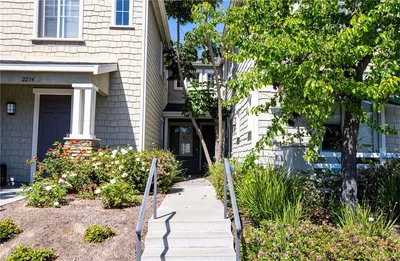
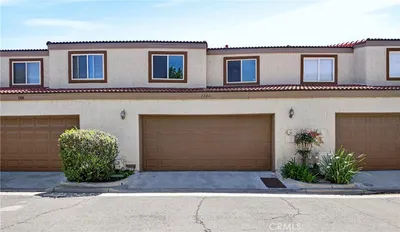
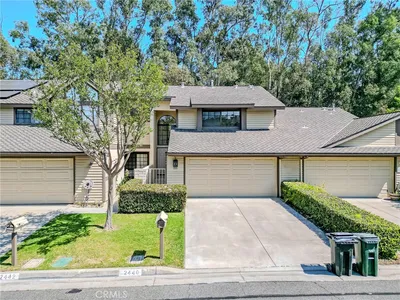
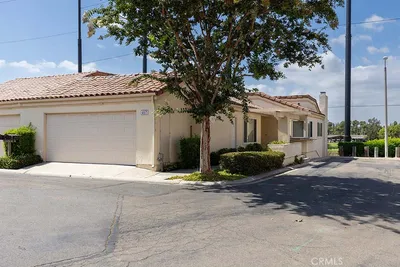
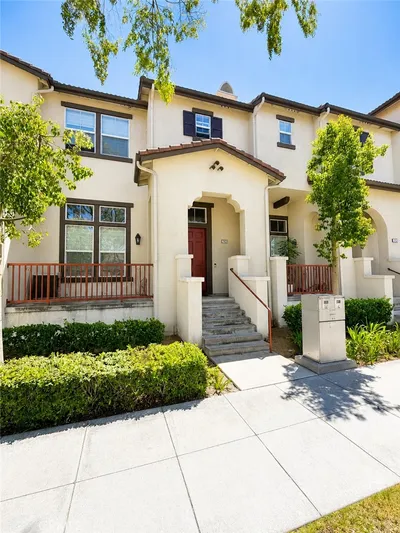
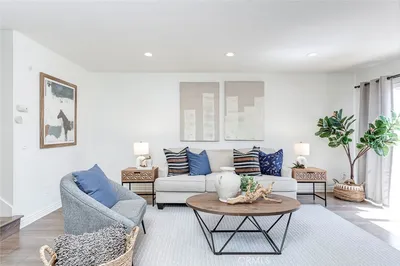
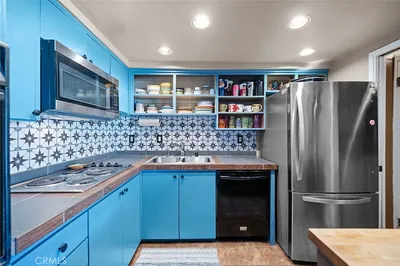
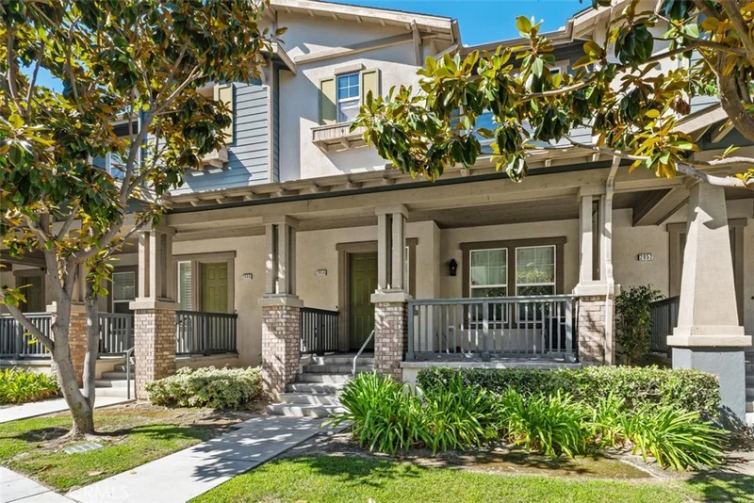
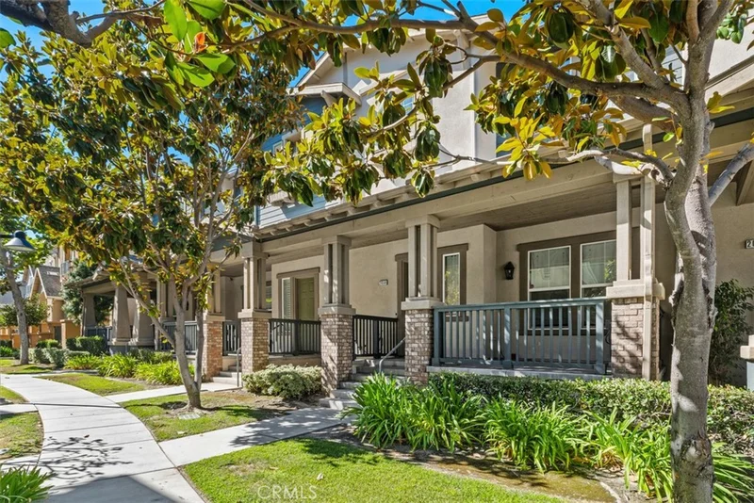
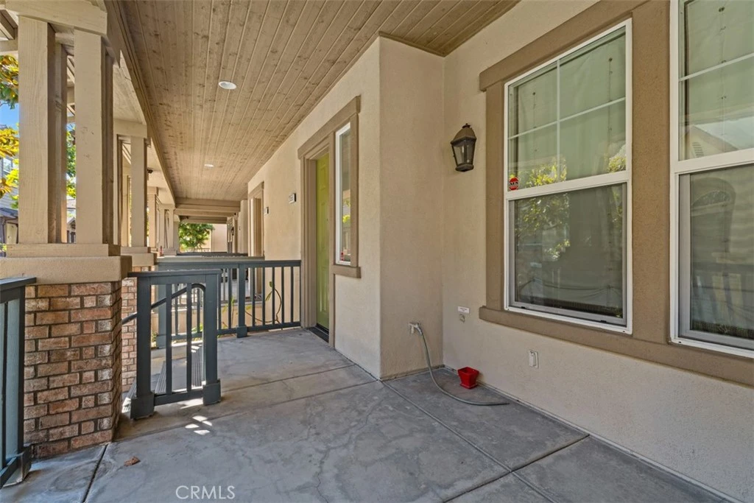
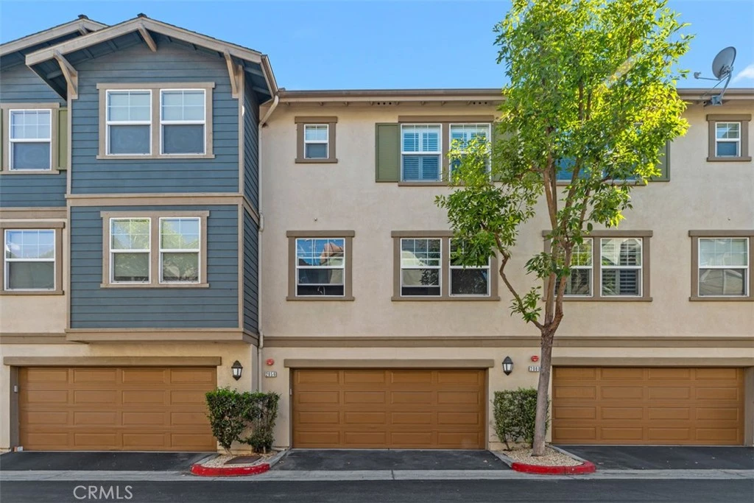
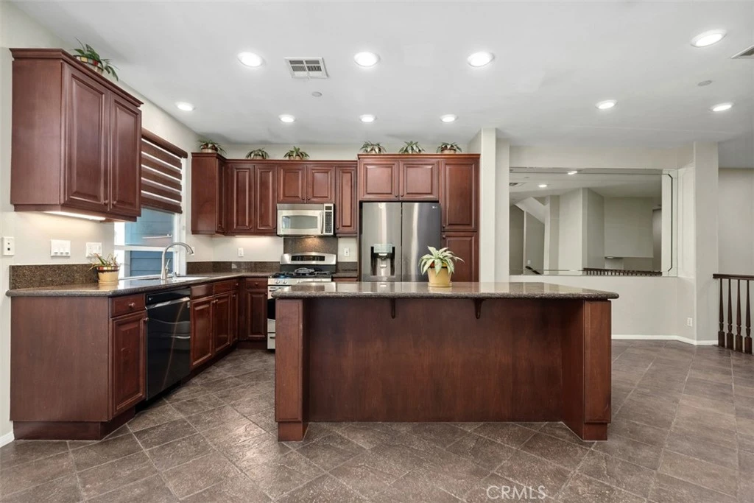
Welcome to 2056 Owens Drive, ideally situated in the highly sought-after Amerige Heights community of Fullerton. The home was just renovated throughout with fresh paint, flooring, recessed lighting, and remodeled bathrooms. This beautifully maintained 2-bedroom, 2.5-bath residence offers 1,623 square feet of thoughtfully designed living space, blending comfort, style with an exceptional location. Step inside to a bright and inviting interior which offers an abundance of natural light with a spacious floor plan and lofty ceilings. The open and airy atmosphere gives you the room you need for everyday living and entertaining. The large living and dining areas provide plenty of space to gather, while the well-appointed kitchen serves as the heart of the home with excellent functionality and connection to the surrounding living spaces. The kitchen has stainless steel appliances throughout. The home has a formal living room, a second family area off the kitchen along with a third family area between the upstairs bedrooms. Both bedrooms offer privacy and comfort while creating peaceful retreats away from the main living areas. The primary suite provides a spacious setting to unwind, while the second bedroom is ideal for family or guests. Additional highlights include an attached side-by-side two-car garage with an oversized storage area. There is also a separate laundry room appointed with cabinetry. Washer and dryer are included. Beyond the home itself, the location is what truly sets this property apart. The home is in walking distance to newly built shopping center, fabulous dining, amazing community parks, and top-notch public schools. Built in 2004 and offering an outstanding combination of space, location, and lifestyle. Here is your opportunity to own a home in one of Fullerton's most sought-after neighborhoods. Come experience the Amerige Heights lifestyle and make your dream a reality.
Property Facts
bed
Bedrooms
2
bathtub
Bathrooms
3
square_foot
Square Feet
1,623
landscape
Lot Size
88,612 sqft
calendar_month
Year Built
2004
home_work
Property Type
Townhouse
timer
Days on Market
0
payments
HOA Fee
$210/mo
garage
Garage Total
2
fingerprint
MLS #
OC26183036
Interior Details
General Interior
Interior Features
All Bedrooms Up
Fireplace
Living Room
Kitchen & Appliances
Appliances
Dryer, Washer
Laundry
Laundry Room
Bed & Bath
Main Level Bathrooms
1
Climate Control
Cooling
Central Air
Parking
Total Parking Spaces
2
Garage Spaces
2
Attached Garage
Yes
Exterior & Lot
Lot & Grounds
Pool Features
None, Association
Sewer
Public Sewer
Water Source
Public
Community & HOA
Association Info
HOA Fee$210
FrequencyMonthly
HOA Amenities
Outdoor Cooking Area, Barbecue, Pool, Spa Hot Tub
Community Features
Curbs, Dog Park, Street Lights, Suburban, Sidewalks
Mortgage Calculator
Total Monthly
$0
Principal & Interest:
$0Property Tax:
$0Home Insurance:
$0HOA Fees:
$0$
$
%
Nearby Schools
| Rating | School Name |
|---|---|
10 | Robert C. Fisler Elementary Elementary School |
10 | Sunny Hills High High School |
7 | Fern Drive Elementary Elementary School |
N/A | Veritas Classical Academy Private School |
9 | Sunset Lane Elementary Elementary School |
Convenience Score
Market Insights
92833|Fullerton
Estimated Value
Calculating...
No change vs. last year
Value history is still building for this area.
Market Temperature
Seller'sBalancedBuyer's
0d30d60d180d
Balanced
Balanced market
30 Days
Avg. time on market
This is a Balanced Market. Homes are selling at a moderate pace.
Flood & Climate Risk
Noise Levels

Ready to Take the Next Step?
Get expert support from a local agent today.
call
(800)-330-9306Available 9AM - 7PM
Similar Homes You Might Like
Based on price, location, and features