SOLD
SoldClosed on March 5, 2020
$1,499,000
Sold Price1709 Ladera Vista Drive, Fullerton, CA 92831
bed
4
Bedrooms
bathtub
6
Bathrooms
square_foot
5,430
Square Feet
About this home
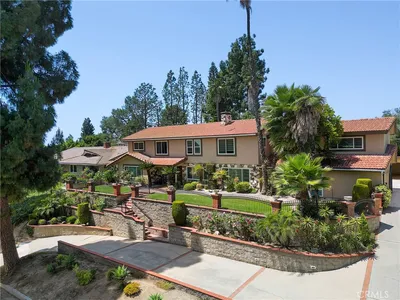
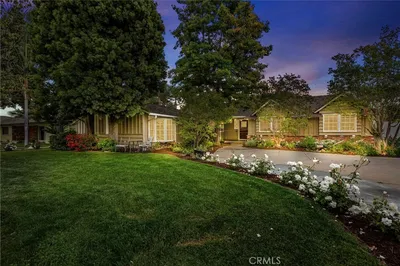
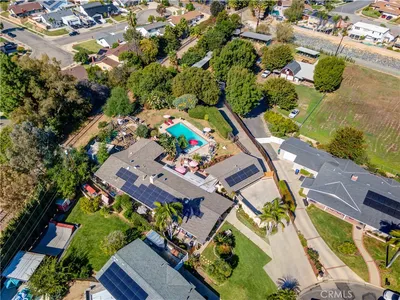
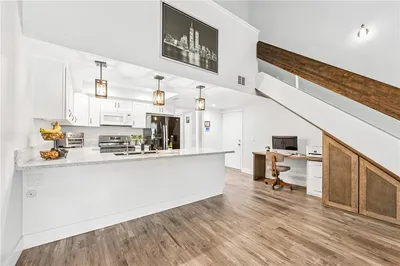
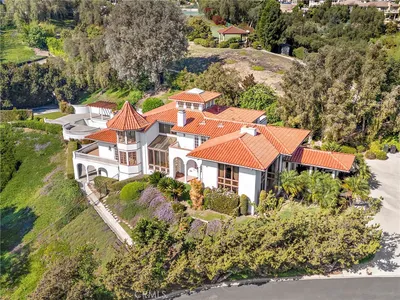
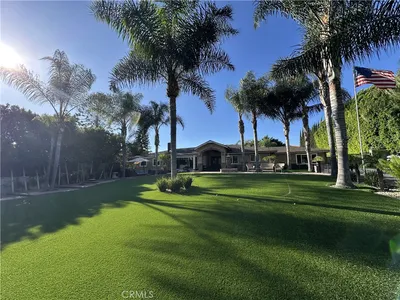
Located on a spectacularly landscaped private lot in prestigious Raymond Hills, this stunning Tudor home exudes craftsmanship and luxury on this gated estate. Situated on over 3/4 of an acre, this home is perfect for entertaining, raising a family, or for that of a multi-generational family with 3 downstairs bedrooms, dual master suites, and more. A s you enter this home through the custom double front doors you immediate notice the soaring tray ceilings covering an expansive great room with central fireplace and wall of windows and french door to take in the spectacular views. On the main level you will find the chef's kitchen complete with professional series appliances, granite counter tops with custom cabinetry which opens to the formal dining room. A lso on this level with its own private entrance is a billiards/game room, den/office with fireplace, maids/guest quarters with en-suite bathroom, and a 100sf basement/wine cellar. The master suite takes the entire upstairs with a private sitting room, fireplace, 2 exquisite walk-in closets, resort like bathroom, and private deck with views all the way to Catalina. The unbelievable private grounds feature a sparkling pool and spa, large winding grass area and gardens, wrap around covered patio, sports court and gazebo with built-in BBQ. This estate also features a detached 438sf maids/in-law quarters. Walking distance to Troy High and A cacia Elementary - this one of a kind home is something you don't want to miss.
infoProperty Facts
bed
Bedrooms
4
bathtub
Bathrooms
6
square_foot
Square Feet
5,430
landscape
Lot Size
34,450 sqft
calendar_month
Year Built
1978
home_work
Property Type
Single Family Residence
timer
Days on Market
21
payments
HOA Fee
N/A
garage
Garage Total
3
fingerprint
MLS #
PW20008111
chairInterior Details
General Interior
Interior Features
Beamed Ceilings, Wet Bar, Breakfast Bar, Built In Features, Balcony, Breakfast Area, Tray Ceilings, Ceiling Fans, Crown Molding, Cathedral Ceilings, Dry Bar, Coffered Ceilings, Furnished, Granite Counters, High Ceilings, In Law Floorplan, Living Room Deck Attached, Multiple Staircases, Open Floorplan, Pantry, Phone System
Flooring
Stone, Wood
Fireplace
Family Room, Gas, Gas Starter, Living Room, Masonry, Primary Bedroom, Raised Hearth, Wood Burning
Accessibility
Safe Emergency Egress From Home, Accessible Doors, Accessible Entrance, Accessible Hallways
Kitchen & Appliances
Appliances
Six Burner Stove, Built In Range, Barbecue, Convection Oven, Double Oven, Dishwasher, Energy Star Qualified Appliances, Energy Star Qualified Water Heater, Disposal, Gas Oven, Gas Range, Microwave, Refrigerator, Range Hood, Self Cleaning Oven, Water Softener, Water To Refrigerator, Water Heater, Water Purifier, Dryer, Washer
Laundry
Washer Hookup, Gas Dryer Hookup, Inside, Laundry Room
Bed & Bath
Main Level Master
Yes
Climate Control
Cooling
Central Air, Dual, Zoned
Heating
Central, Forced Air, Fireplaces, Natural Gas, Zoned
deckExterior & Lot
Building & Construction
Patio & Porch
Concrete, Covered, Deck, Patio, Porch, Tile, Wood, Wrap Around
Fencing
Good Condition, Privacy, Security, Wrought Iron
Security
Prewired, Carbon Monoxide Detectors, Security Gate, Smoke Detectors
Construction
Brick, Drywall, Frame, Glass, Concrete, Stone, Stucco, Wood Siding, Copper Plumbing
Foundation
Slab
Roof
Concrete, Tile
Direction Faced
East
Nearby Schools
| Rating | School Name | ||
|---|---|---|---|
| No school data available for this area. | |||
Convenience Score

This Home is Sold
Curious what your home is worth? Get a free valuation.
call
(800)-330-9306Available 9AM - 6PM
Similar Homes You Might Like
Based on price, location, and features