Topfind Realty
Renting

Search Rentals

Houses for RentTownhomes for RentCondos for RentView All Rentals →

Renting Resources

Why Rent With UsRenter GuideRent vs Buy Calculator

Renter Articles

How to Negotiate RentUnderstanding Your LeaseMoving Checklist for Renters
Buying

Search Homes

Houses for SaleTownhomes for SaleCondos for SaleView All Homes →

Buying Resources

Why Buy With UsBuyer GuideAffordability CalculatorInvestment CalculatorProperty Tax Calculator

Buyer Articles

Master Your New Home BudgetBeat Moving StressPacking Secrets
Selling

Selling Tools

Home ValuationFind a Seller's Agent

Selling Resources

Why Sell With UsSeller GuideNet Sheet CalcHELOC Calculator

Seller Articles

Strategic PricingDownsizing Tips
Mortgage Rates

Today's Rates

Mortgage RatesRefinance RatesLoan ComparisonHELOC Calculator

Mortgage Resources

Understanding Mortgage RatesFirst-Time Homebuyer GuideWhen to Refinance Your Mortgage
Realtors
Topfind
Houses for RentTownhomes for RentCondos for RentView All Rentals →
Why Rent With UsRenter GuideRent vs Buy Calculator
How to Negotiate RentUnderstanding Your LeaseMoving Checklist for Renters
Houses for SaleTownhomes for SaleCondos for SaleView All Homes →
Why Buy With UsBuyer GuideAffordability CalculatorInvestment CalculatorProperty Tax Calculator
Master Your New Home BudgetBeat Moving StressPacking Secrets
Home ValuationFind a Seller's Agent
Why Sell With UsSeller GuideNet Sheet CalcHELOC Calculator
Strategic PricingDownsizing Tips
Mortgage RatesRefinance RatesLoan ComparisonHELOC Calculator
Understanding Mortgage RatesFirst-Time Homebuyer GuideWhen to Refinance Your Mortgage
groupRealtorsinfoAbout Us
Continue with Google
Sign InSign Up
Topfind Realty
Renting

Search Rentals

Houses for RentTownhomes for RentCondos for RentView All Rentals →

Renting Resources

Why Rent With UsRenter GuideRent vs Buy Calculator

Renter Articles

How to Negotiate RentUnderstanding Your LeaseMoving Checklist for Renters
Buying

Search Homes

Houses for SaleTownhomes for SaleCondos for SaleView All Homes →

Buying Resources

Why Buy With UsBuyer GuideAffordability CalculatorInvestment CalculatorProperty Tax Calculator

Buyer Articles

Master Your New Home BudgetBeat Moving StressPacking Secrets
Selling

Selling Tools

Home ValuationFind a Seller's Agent

Selling Resources

Why Sell With UsSeller GuideNet Sheet CalcHELOC Calculator

Seller Articles

Strategic PricingDownsizing Tips
Mortgage Rates

Today's Rates

Mortgage RatesRefinance RatesLoan ComparisonHELOC Calculator

Mortgage Resources

Understanding Mortgage RatesFirst-Time Homebuyer GuideWhen to Refinance Your Mortgage
Realtors
Topfind
Houses for RentTownhomes for RentCondos for RentView All Rentals →
Why Rent With UsRenter GuideRent vs Buy Calculator
How to Negotiate RentUnderstanding Your LeaseMoving Checklist for Renters
Houses for SaleTownhomes for SaleCondos for SaleView All Homes →
Why Buy With UsBuyer GuideAffordability CalculatorInvestment CalculatorProperty Tax Calculator
Master Your New Home BudgetBeat Moving StressPacking Secrets
Home ValuationFind a Seller's Agent
Why Sell With UsSeller GuideNet Sheet CalcHELOC Calculator
Strategic PricingDownsizing Tips
Mortgage RatesRefinance RatesLoan ComparisonHELOC Calculator
Understanding Mortgage RatesFirst-Time Homebuyer GuideWhen to Refinance Your Mortgage
groupRealtorsinfoAbout Us
Continue with Google
Sign InSign Up
Real Estate/CA/Fullerton/1569 Avenida Selva 201
3d_rotation3D Tour
Interior
For Sale
$825,000
Est. $4,620/mo

1569 Avenida Selva 201, Fullerton, CA 92833

bed
3
Bedrooms
bathtub
2
Bathrooms
square_foot
1,320
Square Feet

About this home

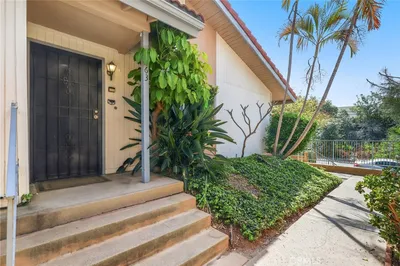
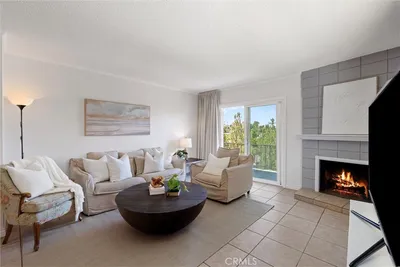
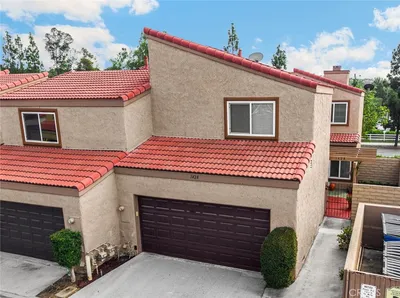
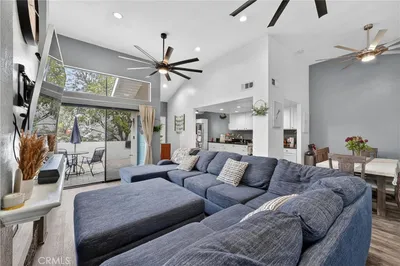
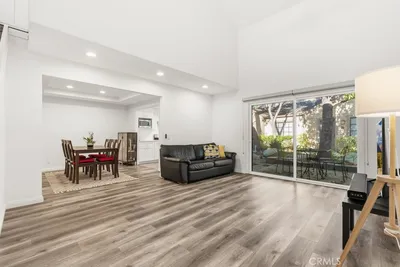
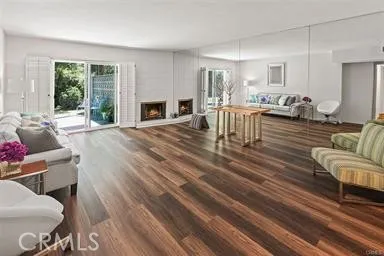
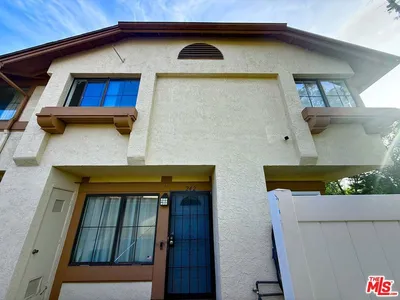
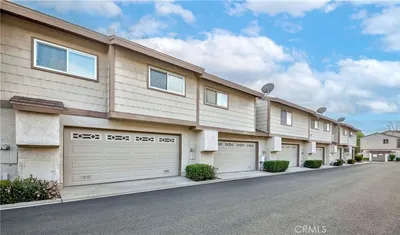
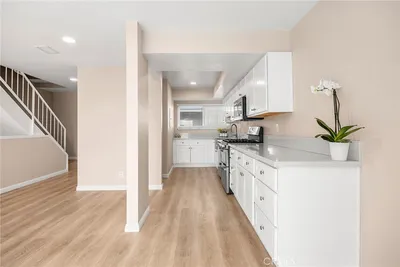
Experience refined living in this beautifully appointed residence at the prestigious Amberwood Community in Fullerton. Tastefully remodeled with modern upgrades and premium finishes, every detail was thoughtfully curated to create an awe-inspiring home that blends comfort with style. Featuring 3 bedrooms and 2 bathrooms, the unit is peacefully situated in the heart of the community, surrounded by vibrant foliage and quaint wraparound benches. A scenic walkway with lush landscaping and breathtaking garden views leads to a private patio, providing a designated enclave for an outdoor retreat. An inviting entry welcomes you into an open-concept floorplan enveloped in natural light. Stunning laminate wood flooring, recessed lighting, and a neutral color palette enhance the interior aesthetics throughout the home. Boasting dreamy quartz countertops, shaker cabinets, sleek appliances, and brushed nickel fixtures, the elevated kitchen leaves nothing to be desired. An adjoining dining room flows seamlessly from the kitchen, making everyday living effortless. Framed by picturesque views of the patio, the living room is adorned with a cozy fireplace and serves as the ideal space for entertaining. Upstairs, the primary retreat inspires rest and relaxation. A generous walk-in closet with custom built-ins complements the luxurious ensuite, where quartz countertops, dual vanities, porcelain tile flooring, and a spacious walk-in shower evoke a spa-like ambiance. A secluded balcony in the primary retreat overlooks the community and captures panoramic views of the winding greenbelts. Two additional bedrooms are generously sized and in close proximity to an exquisitely updated guest bathroom. Additional highlights include dedicated laundry hookups in the attached garage, where direct access to the main living space is granted. Enjoy an array of resort-style amenities in the Amberwood community, including a sparkling pool and spa, peaceful gathering spaces, and vibrant vistas. Making a statement at every turn, this exceptional home pairs classic finishes with a harmonious flow.

Property Facts

bed

Bedrooms

3

bathtub

Bathrooms

2

square_foot

Square Feet

1,320

calendar_month

Year Built

1977

home_work

Property Type

Condominium

timer

Days on Market

0

payments

HOA Fee

$260/mo

garage

Garage Total

2

fingerprint

MLS #

CV26146910

Interior Details

General Interior

Interior Features

Ceiling Fans, Separate Formal Dining Room, Open Floorplan, Quartz Counters, Recessed Lighting, All Bedrooms Up, Primary Suite, Walk In Closets

Flooring

Carpet, Laminate

Fireplace

Living Room

Kitchen & Appliances

Appliances

Dishwasher, Gas Range, Microwave, Water Heater

Laundry

Washer Hookup, In Garage

Climate Control

Cooling

Central Air

Heating

Central, Fireplaces

Parking

Total Parking Spaces

2

Garage Spaces

2

Attached Garage

Yes

Parking Features

Door Multi, Direct Access, Garage, Garage Door Opener, No Driveway, Garage Faces Rear

Exterior & Lot

Building & Construction

Patio & Porch

Concrete, Patio

Fencing

Privacy

Security

Carbon Monoxide Detectors, Smoke Detectors

Construction

Drywall, Frame, Stucco

Lot & Grounds

Pool Features

In Ground, Association

Spa Features

Association

Sewer

Public Sewer

Water Source

Public

Community & HOA

Association Info

HOA Fee$260
FrequencyMonthly

HOA Amenities

Maintenance Grounds, Pool, Spa Hot Tub, Trash, Water

Community Features

Street Lights, Suburban, Sidewalks

Mortgage Calculator

Total Monthly

$0

Principal & Interest:
$0
Property Tax:
$0
Home Insurance:
$0
HOA Fees:
$0
$
$
%

Nearby Schools

RatingSchool NameGradesDistance
No school data available for this area.

Convenience Score

Market Insights

92833|Fullerton
analytics

Estimated Value

Calculating...
trending_up0%vs. last year
202120222023202420252026

Market Temperature

Seller'sBalancedBuyer's
0d30d60d180d
Balanced

Balanced market

30 Days

Avg. time on market

This is a Balanced Market. Homes are selling at a moderate pace.

flood

Flood & Climate Risk

Flood Risk

Minimal — not in a FEMA flood zone

Low

Wildfire Risk

Moderate — near wildland-urban interface

Moderate

Heat Risk

Low — moderate summer temperatures

Low

Earthquake Risk

Southern California seismic zone

Moderate
volume_up

Noise Levels

TrafficQuiet residential street
AirportMinimal airport noise
CommercialLow commercial activity nearby
streetview

Street View

Open Full Street Viewopen_in_new
Topfind Realty

Ready to Take the Next Step?

Get expert support from a local agent today.

call
(800)-330-9306Available 9AM - 7PM

Similar Homes You Might Like

Based on price, location, and features
1115 Rosecrans

$710,000

FOR SALE

1115 Rosecrans, Fullerton, CA 92833

2 beds · 3 baths · 1,178 sqft

1263 Paseo Dorado 40
3D TOUR

$669,000

FOR SALE

1263 Paseo Dorado 40, Fullerton, CA 92833

2 beds · 2 baths · 1,181 sqft

1243 Rosecrans Avenue 45A

$649,999

FOR SALE

1243 Rosecrans Avenue 45A, Fullerton, CA 92833

2 beds · 2 baths · 1,178 sqft

1225 Rosecrans 36A
3D TOUR

$699,000

FOR SALE

1225 Rosecrans 36A, Fullerton, CA 92833

2 beds · 3 baths · 1,178 sqft

1575 Avenida Selva 204

$779,000

FOR SALE

1575 Avenida Selva 204, Fullerton, CA 92833

2 beds · 2 baths · 1,217 sqft

2303 W Millstream Drive 104

$850,000

FOR SALE

2303 W Millstream Drive 104, Fullerton, CA 92833

2 beds · 3 baths · 1,186 sqft

2706 Via Colina
VIDEO TOUR

$775,000

FOR SALE

2706 Via Colina, Fullerton, CA 92835

3 beds · 3 baths · 1,321 sqft

2943 Pembroke Court

$739,900

FOR SALE

2943 Pembroke Court, Fullerton, CA 92831

3 beds · 3 baths · 1,560 sqft

Recently Sold

1354 Shadow Lane 202
3D TOUR

$450,000

SOLD

1354 Shadow Lane 202, Fullerton, CA 92831

2 beds · 2 baths · 1,350 sqft

1349 Shadow Lane 217 (H)
VIDEO TOUR

$460,000

SOLD

1349 Shadow Lane 217 (H), Fullerton, CA 92831

2 beds · 2 baths · 1,170 sqft

1428 Vista Grande
3D TOUR

$650,000

SOLD

1428 Vista Grande, Fullerton, CA 92835

3 beds · 3 baths · 1,267 sqft

2921 Wellesley Court
3D TOUR

$725,000

SOLD

2921 Wellesley Court, Fullerton, CA 92831

3 beds · 2 baths · 1,203 sqft

1705 Shady Brook Drive 37
3D TOUR

$700,000

SOLD

1705 Shady Brook Drive 37, Fullerton, CA 92831

2 beds · 3 baths · 1,150 sqft

1360 G Shadow Lane G
VIRTUAL TOUR

$575,000

SOLD

1360 G Shadow Lane G, Fullerton, CA 92831

2 beds · 2 baths · 1,170 sqft

2351 Sutter Way 242

$625,000

SOLD

2351 Sutter Way 242, Fullerton, CA 92833

3 beds · 3 baths · 1,118 sqft

1590 Avenida Selva

$815,000

SOLD

1590 Avenida Selva, Fullerton, CA 92833

3 beds · 2 baths · 1,320 sqft

Topfind Realty

Company

  • About Us
  • Careers
  • Articles
  • Home Estimate

Explore

  • Renting
  • Buying
  • Selling
  • Realtors

Support

  • Help Center
  • Contact Us
  • Terms & Conditions
  • Privacy Policy

Topfind Realty, DRE # 02240815, is a licensed real estate broker in California. Topfind Realty pledges to support the Fair Housing Act and adhere to Equal Housing Opportunity laws.

Copyright © 2026 Topfind Realty. All Rights Reserved.