For Sale
$229,900
Est. $1,287/mo1201 W Valencia Drive 69, Fullerton, CA 92833
bed
2
Bedrooms
bathtub
2
Bathrooms
square_foot
1,200
Square Feet
About this home
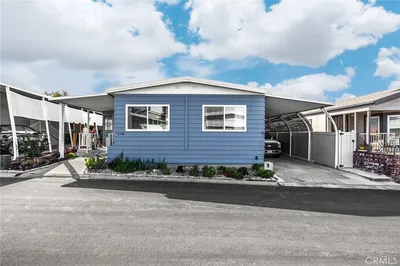
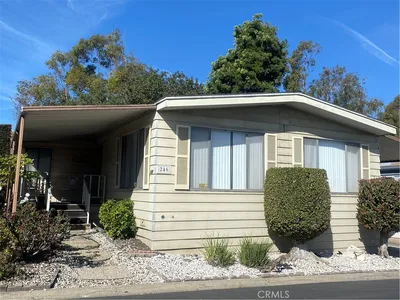
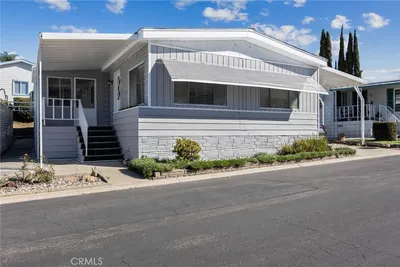
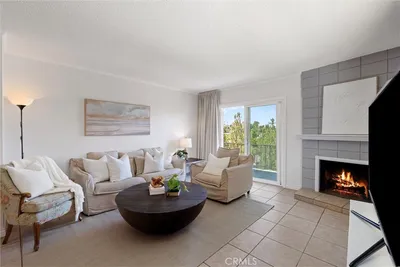
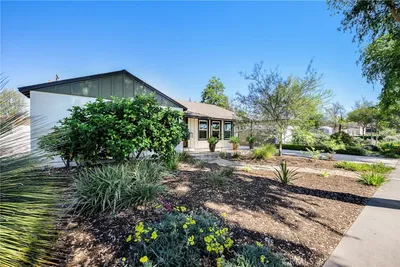
Welcome to Rancho Fullerton Mobile Home Estates, one of Fullerton's most desirable 55+ senior communities! This beautifully maintained 2-bedroom, 2-bathroom home offers approximately 1,200 square feet of comfortable living space designed for easy, low-maintenance living. The spacious primary suite features a private en-suite bathroom and ample closet space. A brand-new HVAC system, installed in April 2026, provides year-round comfort and peace of mind. The home also includes its own dedicated laundry room with the washer and dryer included. The updated kitchen is sure to impress with stainless steel appliances, elegant black quartz countertops, crisp white cabinetry, and a stunning mosaic tile backsplash. Throughout the home you'll find attractive wood-look tile flooring, dual-pane windows, mirrored closet doors, and a water softener system. The enclosed patio provides a versatile bonus living space that can be used as a family room, hobby room, home office, exercise room, or entertainment area. Outside, enjoy low-maintenance landscaping, an intimate outdoor patio, tandem covered carport, and the convenience of guest parking located adjacent to the home. Residents of Rancho Fullerton Mobile Home Estates enjoy exceptional resort-style amenities, including a heated swimming pool, spa, clubhouse with a full kitchen, fitness center, library, billiards room, game room, table tennis, dining area, and beautifully maintained common grounds. Conveniently located near shopping, restaurants, medical facilities, parks, and major freeways, this welcoming community offers the perfect blend of comfort and convenience. Don't miss this wonderful opportunity to own a move-in-ready home in one of Fullerton's most sought-after senior communities!
Property Facts
bed
Bedrooms
2
bathtub
Bathrooms
2
square_foot
Square Feet
1,200
landscape
Lot Size
1,238,846 sqft
calendar_month
Year Built
1969
home_work
Property Type
Manufactured On Land
timer
Days on Market
0
payments
HOA Fee
N/A
garage
Garage Total
0
fingerprint
MLS #
OC26159223
Interior Details
General Interior
Interior Features
Breakfast Bar, Separate Formal Dining Room, Quartz Counters, All Bedrooms Down, Bedroom On Main Level, Main Level Primary
Flooring
Tile, Wood
Accessibility
No Stairs
Kitchen & Appliances
Appliances
Gas Cooktop, Disposal, Gas Oven, Refrigerator, Range Hood, Water Softener, Vented Exhaust Fan, Dryer, Washer
Laundry
Laundry Room
Bed & Bath
Main Level Bedrooms
1
Main Level Bathrooms
1
Climate Control
Cooling
Central Air
Heating
Central
Parking
Total Parking Spaces
2
Carport Spaces
2
Parking Features
Attached Carport, Covered, Tandem
Exterior & Lot
Building & Construction
Patio & Porch
Covered, Enclosed, Open, Patio
Security
Carbon Monoxide Detectors, Smoke Detectors
Construction
Vinyl Siding
Foundation
Raised
Lot & Grounds
Lot Features
Close To Clubhouse, Drip Irrigation Bubblers, Paved
Pool Features
Community, Heated, In Ground
Spa Features
Community, Heated, In Ground
Sewer
Public Sewer
Water Source
Public
Community & HOA
Association Info
Community Features
Street Lights, Pool
Mortgage Calculator
Total Monthly
$0
Principal & Interest:
$0Property Tax:
$0Home Insurance:
$0HOA Fees:
$0$
$
%
Nearby Schools
| Rating | School Name |
|---|---|
4 | Nicolas Junior High Middle School |
5 | Pacific Drive Elementary Elementary School |
N/A | EASTSIDE CHRISTIAN SCHOOL Private School |
N/A | VERITAS CLASSICAL ACADEMY Private School |
7 | Fern Drive Elementary Elementary School |
Convenience Score
Market Insights
92833|Fullerton
analytics
Estimated Value
Calculating...
trending_up0%vs. last year
202120222023202420252026
Market Temperature
Seller'sBalancedBuyer's
0d30d60d180d
Balanced
Balanced market
30 Days
Avg. time on market
This is a Balanced Market. Homes are selling at a moderate pace.
flood
Flood & Climate Risk
Flood Risk
Minimal — not in a FEMA flood zone
Wildfire Risk
Moderate — near wildland-urban interface
Heat Risk
Low — moderate summer temperatures
Earthquake Risk
Southern California seismic zone
volume_up
Noise Levels
TrafficQuiet residential street
AirportMinimal airport noise
CommercialLow commercial activity nearby

Ready to Take the Next Step?
Get expert support from a local agent today.
call
(800)-330-9306Available 9AM - 7PM
Similar Homes You Might Like
Based on price, location, and features