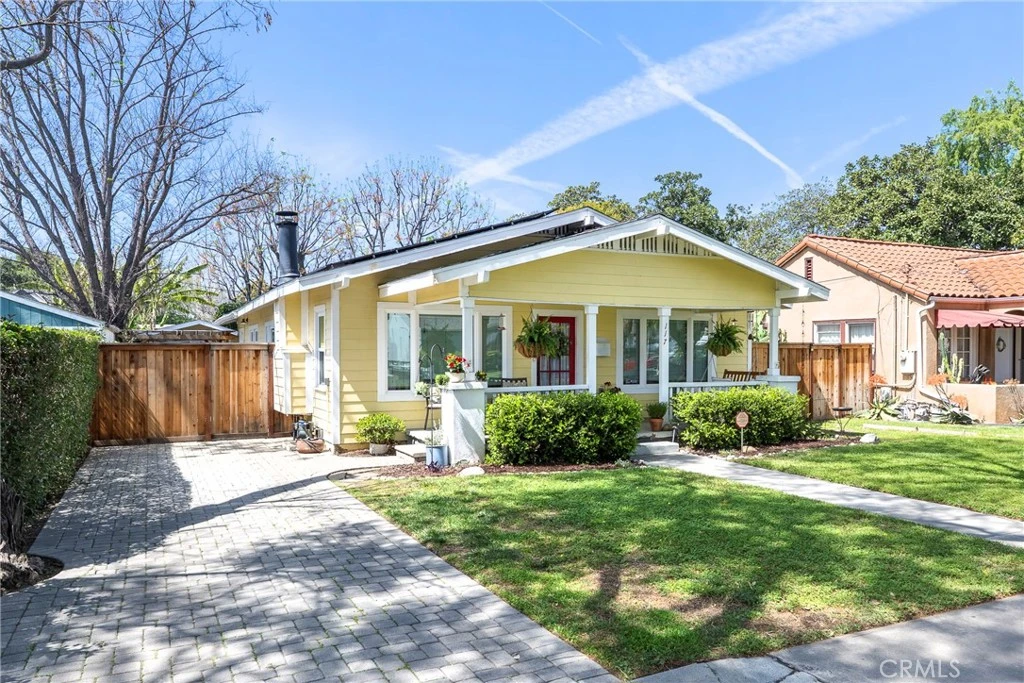
SoldClosed on April 16, 2025
$1,055,000
Sold Price117 N Woods Ave., Fullerton, CA 92832
bed
3
Bedrooms
bathtub
2
Bathrooms
square_foot
1,548
Square Feet
About this home
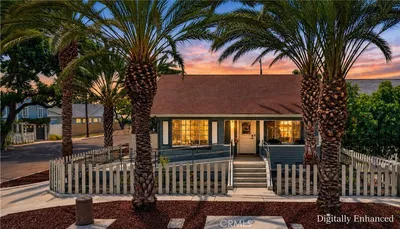
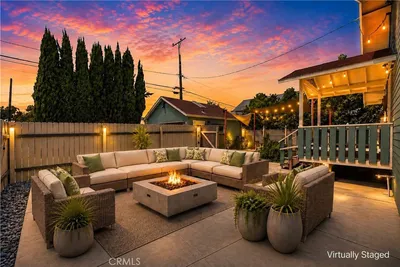
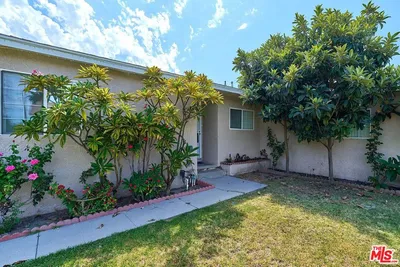
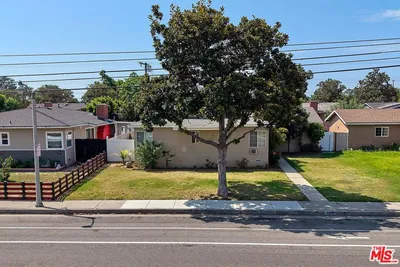
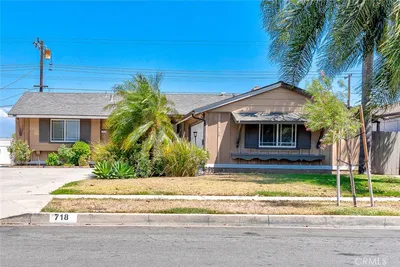
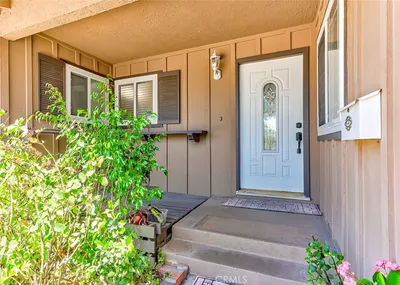
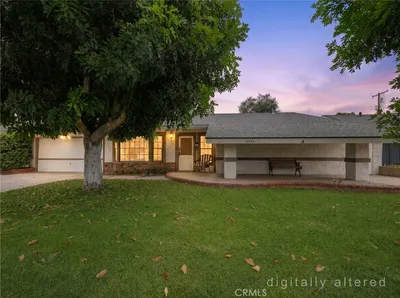
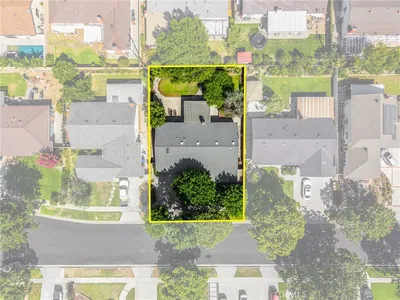
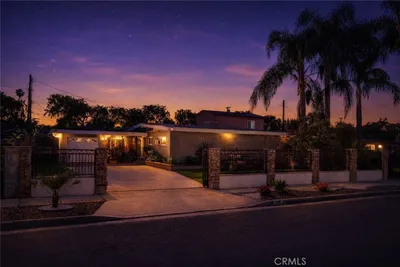
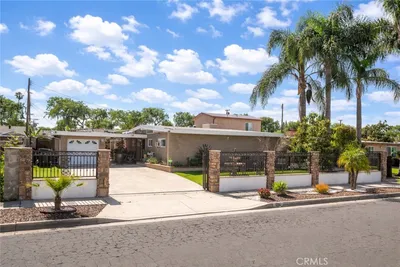
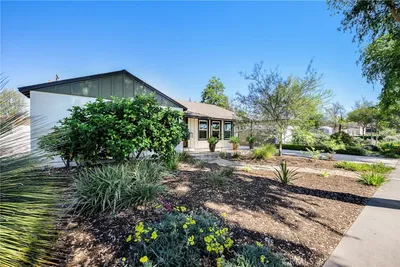
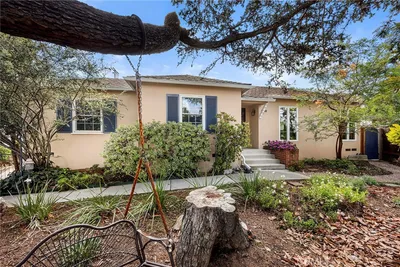
This Downtown Fullerton Vintage Craftsman home embodies the perfect blend of historic charm and modern upgrades. From the moment you approach, the home’s enchanting curb appeal draws you in with its bygone era features: wood siding, a low-pitched gabled roofline, exposed wood details, and a wide recessed front porch. Picture yourself sipping morning coffee while watching the neighborhood come to life. Inside, the vintage details continue with hardwood flooring, crown molding, and elegant French doors. Natural light fills the space, showcasing the beauty of the original craftsmanship. The claw foot bathtub and period-specific details evoke nostalgia, while modern amenities like central heating and air conditioning, updated windows, and a solar system provide comfort and efficiency. This home also features a rare primary suite with an en-suite bathroom, offering a modern retreat while maintaining the charm of the past. Enjoy the outdoor spaces in front, side, and back yards, including a beautifully landscaped garden, paver walkways, and even a chicken coop with producing chickens. The back yard is complete with a lush green lawn, fenced garden area, and a dog run for your furry friend. Located just far enough from the hustle and bustle of Downtown Fullerton, this home offers a serene, tree-lined street while being close to some of the area’s best attractions. Enjoy easy access to the Fullerton Loop recreational trail, the Muckenthaler Cultural Center, the Fullerton Museum, and the vibrant arts, dining, and entertainment scene that Downtown Fullerton is known for. This is more than just a home – it’s a rare opportunity to experience the perfect fusion of vintage craftsmanship and modern living. Plant yourself on woods Avenue today and celebrate your new home along with its 100th birthday.
infoProperty Facts
bed
Bedrooms
3
bathtub
Bathrooms
2
square_foot
Square Feet
1,548
landscape
Lot Size
5,500 sqft
calendar_month
Year Built
1925
home_work
Property Type
Single Family Residence
timer
Days on Market
6
payments
HOA Fee
N/A
garage
Garage Total
1
fingerprint
MLS #
PW25064415
chairInterior Details
General Interior
Interior Features
Ceiling Fans, Separate Formal Dining Room, Eat In Kitchen, Primary Suite
Flooring
Wood
Fireplace
Living Room
Kitchen & Appliances
Appliances
Dishwasher, Electric Range, Disposal, Microwave, Range Hood, Water Heater, Dryer, Washer
Laundry
Electric Dryer Hookup, Inside, Laundry Room
Bed & Bath
Main Level Master
Yes
Climate Control
Cooling
Central Air
Heating
Central
deckExterior & Lot
Building & Construction
Patio & Porch
Covered, Front Porch
Fencing
Wood
Security
Security System, Carbon Monoxide Detectors, Smoke Detectors
Construction
Wood Siding
Foundation
Raised
Roof
Composition
Direction Faced
East
Nearby Schools
| Rating | School Name |
|---|---|
9 | Golden Hill School For Creative & Performing Arts Elementary School |
6 | Richman Elementary Elementary School |
4 | Nicolas Junior High Middle School |
N/A | Veritas Classical Academy Private School |
5 | Pacific Drive Elementary Elementary School |
Convenience Score

This Home is Sold
Curious what your home is worth? Get a free valuation.
call
(800)-330-9306Available 9AM - 6PM
Similar Homes You Might Like
Based on price, location, and features