Topfind Realty
Renting

Search Rentals

Houses for RentTownhomes for RentCondos for RentView All Rentals →

Renting Resources

Why Rent With UsRenter GuideRent vs Buy Calculator

Renter Articles

How to Negotiate RentUnderstanding Your LeaseMoving Checklist for RentersAll Renter Articles
Buying

Search Homes

Houses for SaleTownhomes for SaleCondos for SaleView All Homes →

Buying Resources

Why Buy With UsBuyer GuideAffordability CalculatorInvestment CalculatorProperty Tax Calculator

Buyer Articles

Home Inspection TipsFirst-Time Buyer ChecklistImprove Your Credit Score
Selling

Selling Tools

Home ValuationNet Sheet CalculatorHELOC CalculatorRefinance Calculator

Selling Resources

Why Sell With UsSeller GuideFind a Seller's Agent

Seller Articles

Strategic PricingMaximize Profit When SellingSell While Buying Your Next Home
Mortgage

Today's Rates

Mortgage RatesRefinance Rates

Mortgage Tools

Mortgage CalculatorLoan Comparison

Mortgage Resources

Why Pre-Approval MattersCompare Mortgage OffersFind the Right Loan Program
Realtors
Topfind
Houses for RentTownhomes for RentCondos for RentView All Rentals →
Why Rent With UsRenter GuideRent vs Buy Calculator
How to Negotiate RentUnderstanding Your LeaseMoving Checklist for Renters
Houses for SaleTownhomes for SaleCondos for SaleView All Homes →
Why Buy With UsBuyer GuideAffordability CalculatorInvestment CalculatorProperty Tax Calculator
Home Inspection TipsFirst-Time Buyer ChecklistImprove Your Credit Score
Home ValuationNet Sheet CalculatorHELOC CalculatorRefinance Calculator
Why Sell With UsSeller GuideFind a Seller's Agent
Strategic PricingMaximize Profit When SellingSell While Buying Your Next Home
Mortgage RatesRefinance RatesMortgage CalculatorLoan Comparison
Why Pre-Approval MattersCompare Mortgage OffersFind the Right Loan Program
groupRealtorsinfoAbout Us
Continue with Google
Sign InSign Up
Topfind Realty
Renting

Search Rentals

Houses for RentTownhomes for RentCondos for RentView All Rentals →

Renting Resources

Why Rent With UsRenter GuideRent vs Buy Calculator

Renter Articles

How to Negotiate RentUnderstanding Your LeaseMoving Checklist for RentersAll Renter Articles
Buying

Search Homes

Houses for SaleTownhomes for SaleCondos for SaleView All Homes →

Buying Resources

Why Buy With UsBuyer GuideAffordability CalculatorInvestment CalculatorProperty Tax Calculator

Buyer Articles

Home Inspection TipsFirst-Time Buyer ChecklistImprove Your Credit Score
Selling

Selling Tools

Home ValuationNet Sheet CalculatorHELOC CalculatorRefinance Calculator

Selling Resources

Why Sell With UsSeller GuideFind a Seller's Agent

Seller Articles

Strategic PricingMaximize Profit When SellingSell While Buying Your Next Home
Mortgage

Today's Rates

Mortgage RatesRefinance Rates

Mortgage Tools

Mortgage CalculatorLoan Comparison

Mortgage Resources

Why Pre-Approval MattersCompare Mortgage OffersFind the Right Loan Program
Realtors
Topfind
Houses for RentTownhomes for RentCondos for RentView All Rentals →
Why Rent With UsRenter GuideRent vs Buy Calculator
How to Negotiate RentUnderstanding Your LeaseMoving Checklist for Renters
Houses for SaleTownhomes for SaleCondos for SaleView All Homes →
Why Buy With UsBuyer GuideAffordability CalculatorInvestment CalculatorProperty Tax Calculator
Home Inspection TipsFirst-Time Buyer ChecklistImprove Your Credit Score
Home ValuationNet Sheet CalculatorHELOC CalculatorRefinance Calculator
Why Sell With UsSeller GuideFind a Seller's Agent
Strategic PricingMaximize Profit When SellingSell While Buying Your Next Home
Mortgage RatesRefinance RatesMortgage CalculatorLoan Comparison
Why Pre-Approval MattersCompare Mortgage OffersFind the Right Loan Program
groupRealtorsinfoAbout Us
Continue with Google
Sign InSign Up
Real Estate/CA/Fullerton/1113 N Raymond Avenue (Sold)
3d_rotation3D Tour
Main
SOLD
SoldClosed on August 21, 2025
$1,190,000
Sold Price

1113 N Raymond Avenue, Fullerton, CA 92831

bed
3
Bedrooms
bathtub
3
Bathrooms
square_foot
1,949
Square Feet

About this home

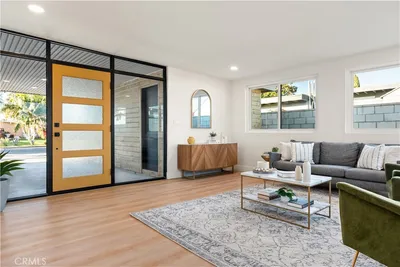
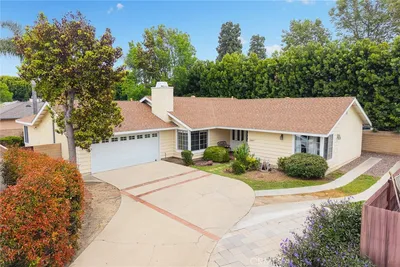
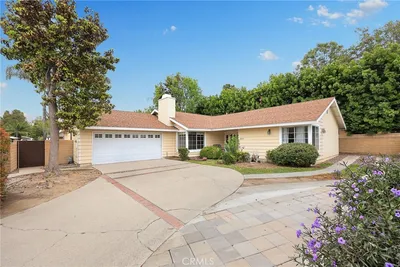
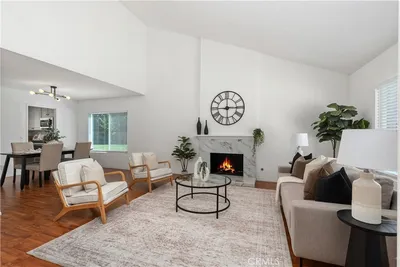
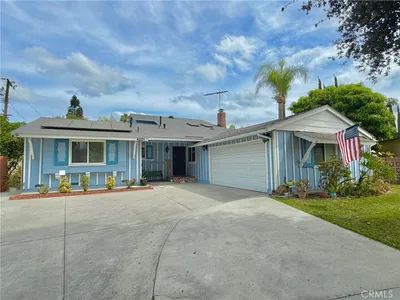
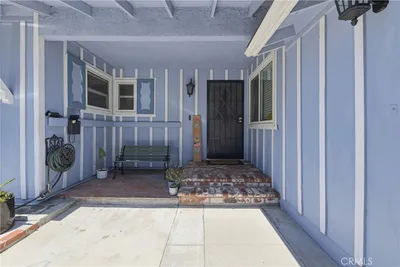
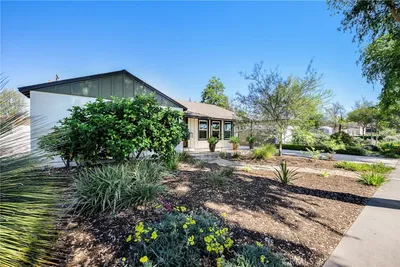
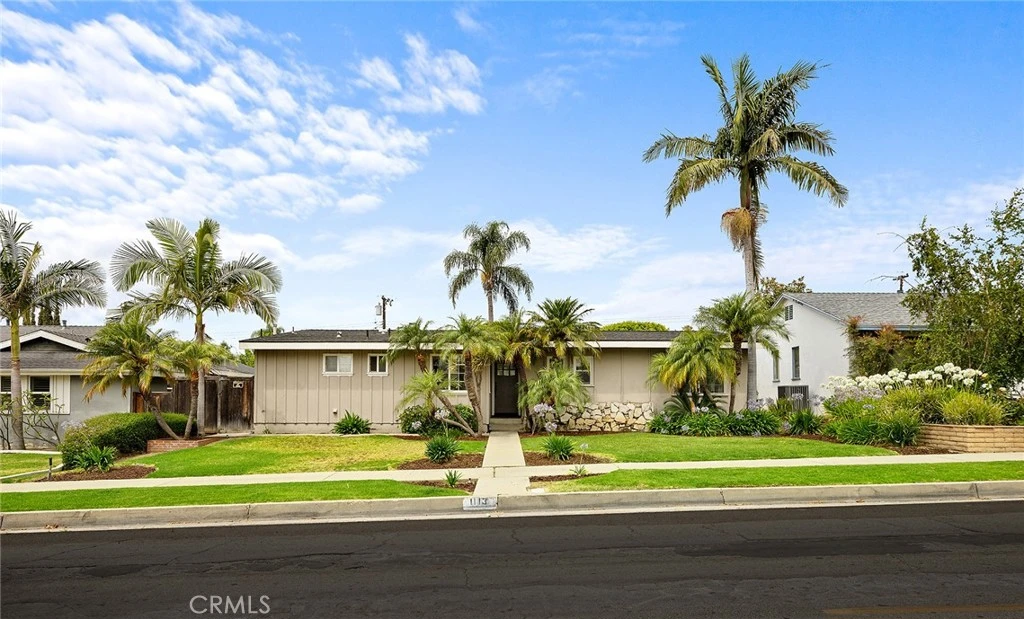
Highly upgraded and remodeled pool home in the desirable Raymond Hills neighborhood! All upgrades were completed within the last few years, including a full repipe with copper plumbing, remodeled kitchen, and smart expansions for extra space. This single-level residence features 3 bedrooms, 2 full baths and 1 half bath, with contemporary new flooring in the living areas. Just inside the entry, a permitted breakfast nook expansion adds 200 square feet of sun-filled space. The remodeled, designer kitchen showcases quartz countertops, tile backsplashes, custom cabinets, and a farmhouse sink paired with quality stainless appliances. A unique quartz bar opens to the living room, creating a natural focal point for entertaining with an open flow of light and space. The home’s Mid-Century Modern roots are reflected in the living area with vaulted ceilings, a floor-to-ceiling stone fireplace, and a wall of windows overlooking the backyard. The spacious formal dining room transitions seamlessly through sliders to the covered patio and sunny pool deck, all surrounded by tall hedges and privacy fencing for peaceful seclusion. Adjacent to the kitchen, the laundry room functions like a mudroom with direct exterior access from the pool area to a convenient powder bath, plus a sink and extra storage. All three bedrooms feature wood-grain, waterproof vinyl floors, including the primary suite with dual closets and 3/4 bath. Down the hall, a second full bath showcases a beautifully tiled vanity. The detached, extended rear-load garage includes 220V electrical for EV charging, side-mount garage opener accommodating larger vehicles, and barn doors on the front side providing pass-through and workshop access. Located in the sought-after Raymond Hills neighborhood within walking distance of top-rated Raymond Elementary, with close proximity to local shops, restaurants, bakeries, parks, CSU Fullerton, Fullerton College, and nature preserves, plus easy freeway access. Permitted overnight street parking is an added perk. This meticulously upgraded pool home combines luxurious style and amenities with comfortable, convenient living in one of the area's most desirable locations.

infoProperty Facts

bed

Bedrooms

3

bathtub

Bathrooms

3

square_foot

Square Feet

1,949

landscape

Lot Size

7,729 sqft

calendar_month

Year Built

1955

home_work

Property Type

Single Family Residence

timer

Days on Market

13

payments

HOA Fee

N/A

garage

Garage Total

2

fingerprint

MLS #

OC25142614

chairInterior Details

General Interior

Interior Features

Wet Bar, Breakfast Bar, Built In Features, Breakfast Area, Block Walls, Ceiling Fans, Separate Formal Dining Room, Eat In Kitchen, Open Floorplan, Quartz Counters, Recessed Lighting, Storage, Wired For Data, All Bedrooms Down, Bedroom On Main Level, Main Level Primary, Primary Suite

Flooring

Vinyl

Fireplace

Family Room, Gas, Wood Burning

Accessibility

Low Pile Carpet

Kitchen & Appliances

Appliances

Dishwasher, Electric Oven, Gas Range, Gas Water Heater, Ice Maker, Microwave, Refrigerator, Range Hood, Vented Exhaust Fan, Water To Refrigerator

Laundry

Washer Hookup, Gas Dryer Hookup, Inside, Laundry Room

Bed & Bath

Main Level Master

Yes

Climate Control

Cooling

Central Air, Electric

Heating

Central, Fireplaces, Natural Gas

deckExterior & Lot

Building & Construction

Patio & Porch

Concrete, Covered, Open, Patio

Fencing

Chain Link, Wood

Security

Carbon Monoxide Detectors, Smoke Detectors

Construction

Blown In Insulation, Drywall, Ducts Professionally Air Sealed, Frame, Concrete, Copper Plumbing

Foundation

Raised

Roof

Asphalt

Nearby Schools

RatingSchool NameGradesDistance
8
Raymond Elementary
Elementary School
K-60.4 mi
10
Acacia Elementary
Elementary School
K-60.6 mi
N/A
St Juliana Falconieri School
Private School
K-120.6 mi
N/A
Rosary Academy
Private School
K-120.6 mi
10
Troy High
High School
9-120.7 mi

Convenience Score

Topfind Realty

This Home is Sold

Curious what your home is worth? Get a free valuation.

call
(800)-330-9306Available 9AM - 6PM

Similar Homes You Might Like

Based on price, location, and features
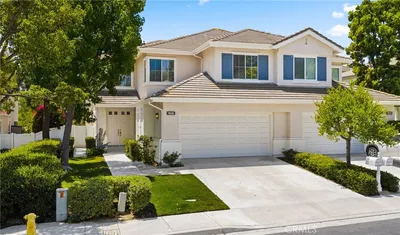
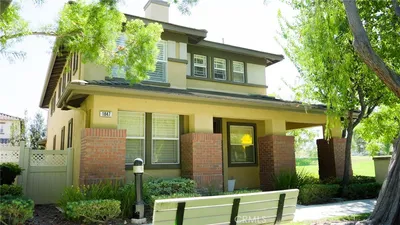
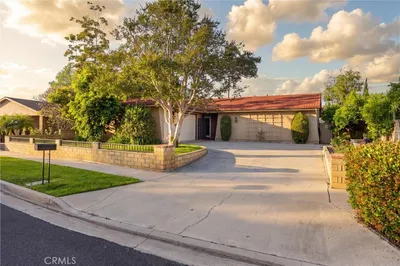
1918 Edinburgh Way
1918 Edinburgh Way photo 2
1 / 20
VIRTUAL TOUR

$1,170,000

FOR SALE

1918 Edinburgh Way, Fullerton, CA 92831

3 beds · 3 baths · 2,200 sqft

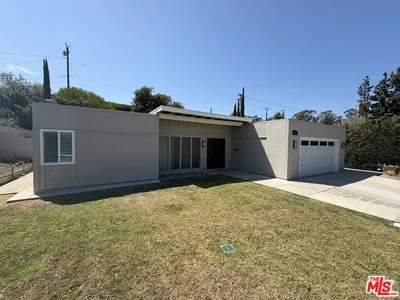
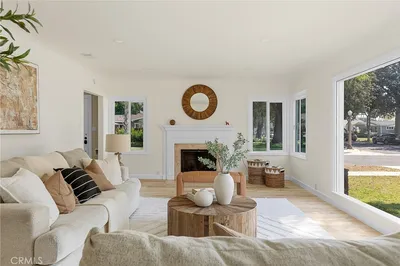
1508 Sunny Crest Dr.
1508 Sunny Crest Dr. photo 2
1 / 20
VIRTUAL TOUR

$1,495,000

FOR SALE

1508 Sunny Crest Dr., Fullerton, CA 92835

3 beds · 2 baths · 2,103 sqft

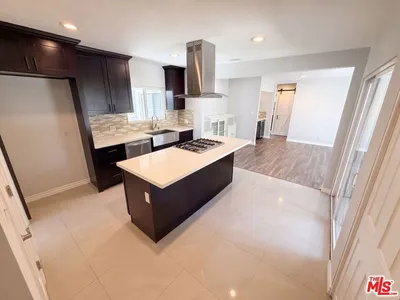
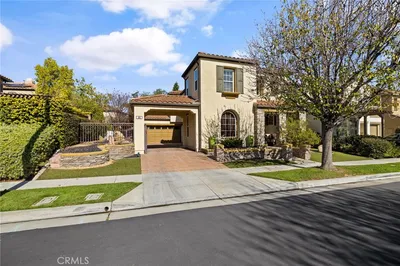
530 W Elm Avenue
530 W Elm Avenue photo 2
1 / 20

$1,099,000

FOR SALE

530 W Elm Avenue, Fullerton, CA 92832

4 beds · 2 baths · 1,885 sqft

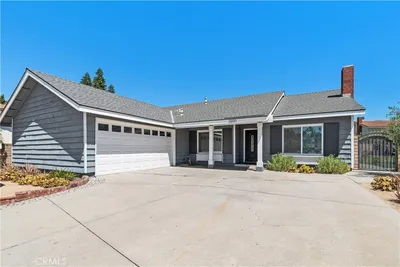
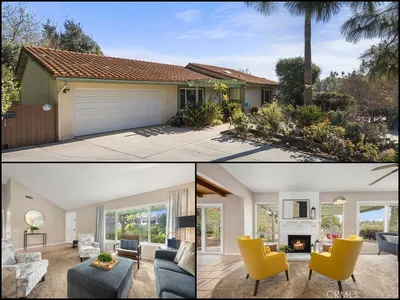
2047 E Fern Drive
2047 E Fern Drive photo 2
1 / 37
VIRTUAL TOUR

$1,190,000

FOR SALE

2047 E Fern Drive, Fullerton, CA 92831

4 beds · 2 baths · 2,052 sqft

1847 Carpenter Court
1847 Carpenter Court photo 2
1 / 20

$1,399,900

FOR SALE

1847 Carpenter Court, Fullerton, CA 92833

3 beds · 3 baths · 2,111 sqft

2025 Via Mirada
2025 Via Mirada photo 2
1 / 43
NEW 19 HRS AGO

$1,355,000

FOR SALE

2025 Via Mirada, Fullerton, CA 92833

3 beds · 2 baths · 1,920 sqft

2600 Geneva
2600 Geneva photo 2
1 / 20
3D TOUR

$1,449,800

FOR SALE

2600 Geneva, Fullerton, CA 92833

4 beds · 2 baths · 1,900 sqft

4201 W Oak
4201 W Oak photo 2
1 / 20

$1,150,000

FOR SALE

4201 W Oak, Fullerton, CA 92833

4 beds · 2 baths · 1,852 sqft

Recently Sold

1245 Riverside Drive
VIDEO TOUR

$999,000

1245 Riverside Drive, Fullerton, CA 92831

2 beds · 2 baths · 1,584 sqft

809 North Ford Avenue
VIRTUAL TOUR

$1,190,000

809 North Ford Avenue, Fullerton, CA 92832

4 beds · 2 baths · 1,781 sqft

301 W Malvern Ave

$1,290,000

301 W Malvern Ave, Fullerton, CA 92832

3 beds · 3 baths · 1,660 sqft

465 Periwinkle
3D TOUR

$1,550,000

465 Periwinkle, Fullerton, CA 92835

3 beds · 3 baths · 2,237 sqft

119 Helen
VIDEO TOUR

$1,320,000

119 Helen, Fullerton, CA 92835

3 beds · 2 baths · 1,794 sqft

2720 Gallio Drive

$1,361,220

2720 Gallio Drive, Fullerton, CA 92833

3 beds · 2 baths · 2,013 sqft

2257 Seaview Drive
3D TOUR

$1,260,000

2257 Seaview Drive, Fullerton, CA 92833

4 beds · 3 baths · 2,293 sqft

2016 E Santa Fe

$1,099,888

2016 E Santa Fe, Fullerton, CA 92831

4 beds · 3 baths · 1,700 sqft

Topfind Realty
Download on theApp StoreGET IT ONGoogle Play

Company

  • About Us
  • Careers
  • Articles
  • Home Estimate

Explore

  • Renting
  • Buying
  • Selling
  • Realtors

Support

  • Help Center
  • Contact Us
  • Terms & Conditions
  • Privacy Policy

Tools

  • Mortgage Calculator
  • Affordability Calculator
  • Rent vs Buy Calculator
  • Refinance Calculator

Topfind Realty, DRE # 02240815, is a licensed real estate broker in California. Topfind Realty pledges to support the Fair Housing Act and adhere to Equal Housing Opportunity laws.

Copyright © 2026 Topfind Realty. All Rights Reserved.