Topfind Realty
Renting

Search Rentals

Houses for RentTownhomes for RentCondos for RentView All Rentals →

Renting Resources

Why Rent With UsRenter GuideRent vs Buy Calculator

Renter Articles

How to Negotiate RentUnderstanding Your LeaseMoving Checklist for Renters
Buying

Search Homes

Houses for SaleTownhomes for SaleCondos for SaleView All Homes →

Buying Resources

Why Buy With UsBuyer GuideAffordability CalculatorInvestment CalculatorProperty Tax Calculator

Buyer Articles

Master Your New Home BudgetBeat Moving StressPacking Secrets
Selling

Selling Tools

Home ValuationFind a Seller's Agent

Selling Resources

Why Sell With UsSeller GuideNet Sheet CalcHELOC Calculator

Seller Articles

Strategic PricingDownsizing Tips
Mortgage Rates

Today's Rates

Mortgage RatesRefinance RatesLoan ComparisonHELOC Calculator

Mortgage Resources

Understanding Mortgage RatesFirst-Time Homebuyer GuideWhen to Refinance Your Mortgage
Realtors
Topfind
Houses for RentTownhomes for RentCondos for RentView All Rentals →
Why Rent With UsRenter GuideRent vs Buy Calculator
How to Negotiate RentUnderstanding Your LeaseMoving Checklist for Renters
Houses for SaleTownhomes for SaleCondos for SaleView All Homes →
Why Buy With UsBuyer GuideAffordability CalculatorInvestment CalculatorProperty Tax Calculator
Master Your New Home BudgetBeat Moving StressPacking Secrets
Home ValuationFind a Seller's Agent
Why Sell With UsSeller GuideNet Sheet CalcHELOC Calculator
Strategic PricingDownsizing Tips
Mortgage RatesRefinance RatesLoan ComparisonHELOC Calculator
Understanding Mortgage RatesFirst-Time Homebuyer GuideWhen to Refinance Your Mortgage
groupRealtorsinfoAbout Us
Continue with Google
Sign InSign Up
Topfind Realty
Renting

Search Rentals

Houses for RentTownhomes for RentCondos for RentView All Rentals →

Renting Resources

Why Rent With UsRenter GuideRent vs Buy Calculator

Renter Articles

How to Negotiate RentUnderstanding Your LeaseMoving Checklist for Renters
Buying

Search Homes

Houses for SaleTownhomes for SaleCondos for SaleView All Homes →

Buying Resources

Why Buy With UsBuyer GuideAffordability CalculatorInvestment CalculatorProperty Tax Calculator

Buyer Articles

Master Your New Home BudgetBeat Moving StressPacking Secrets
Selling

Selling Tools

Home ValuationFind a Seller's Agent

Selling Resources

Why Sell With UsSeller GuideNet Sheet CalcHELOC Calculator

Seller Articles

Strategic PricingDownsizing Tips
Mortgage Rates

Today's Rates

Mortgage RatesRefinance RatesLoan ComparisonHELOC Calculator

Mortgage Resources

Understanding Mortgage RatesFirst-Time Homebuyer GuideWhen to Refinance Your Mortgage
Realtors
Topfind
Houses for RentTownhomes for RentCondos for RentView All Rentals →
Why Rent With UsRenter GuideRent vs Buy Calculator
How to Negotiate RentUnderstanding Your LeaseMoving Checklist for Renters
Houses for SaleTownhomes for SaleCondos for SaleView All Homes →
Why Buy With UsBuyer GuideAffordability CalculatorInvestment CalculatorProperty Tax Calculator
Master Your New Home BudgetBeat Moving StressPacking Secrets
Home ValuationFind a Seller's Agent
Why Sell With UsSeller GuideNet Sheet CalcHELOC Calculator
Strategic PricingDownsizing Tips
Mortgage RatesRefinance RatesLoan ComparisonHELOC Calculator
Understanding Mortgage RatesFirst-Time Homebuyer GuideWhen to Refinance Your Mortgage
groupRealtorsinfoAbout Us
Continue with Google
Sign InSign Up
Real Estate/CA/Fresno/8697 N Talladega Way
Main
Interior 1
Interior 2
Interior 3
Interior 4
imagesmode View 26 photos
For Sale
$485,000
Est. $2,716/mo

8697 N Talladega Way, Fresno, CA 93720

bed
3
Bedrooms
bathtub
2
Bathrooms
square_foot
1,918
Square Feet

About this home

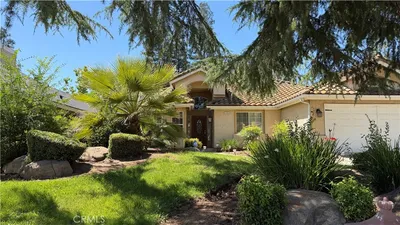
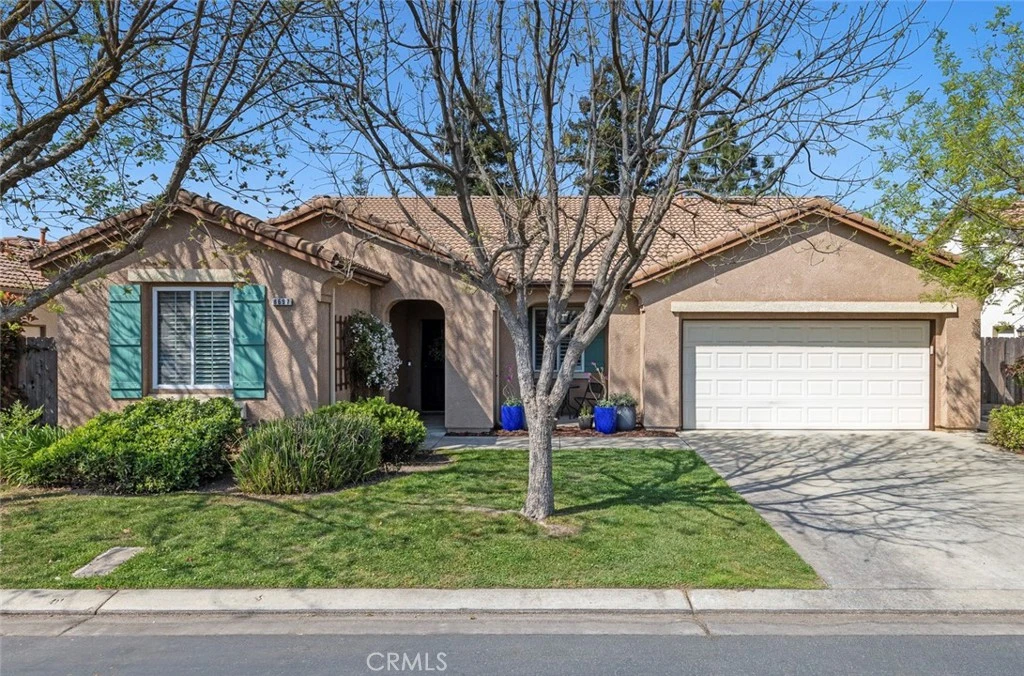
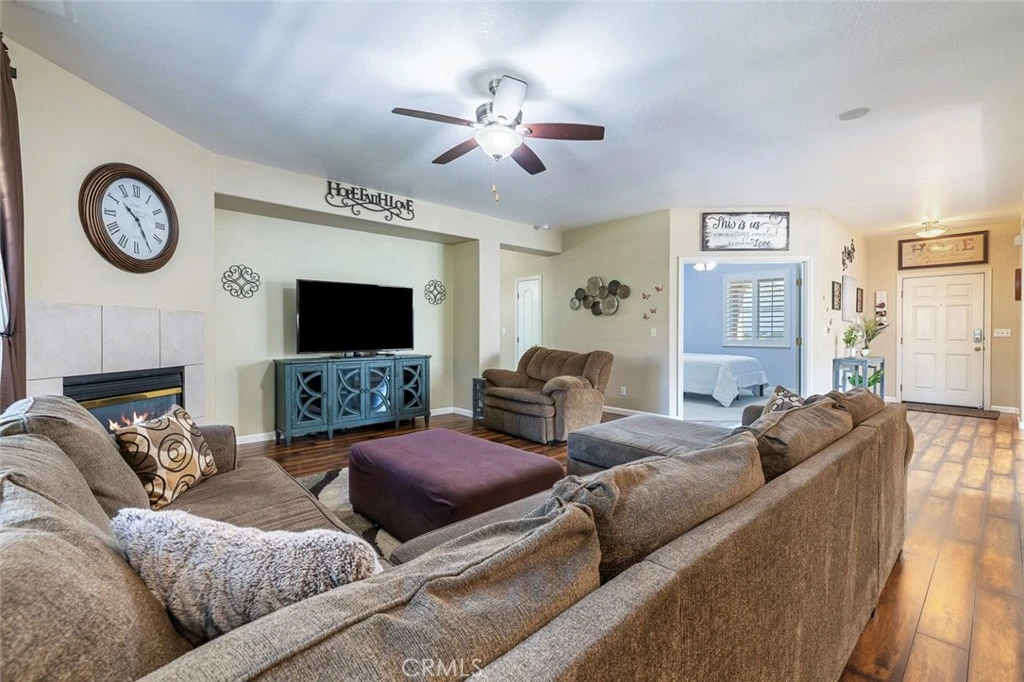
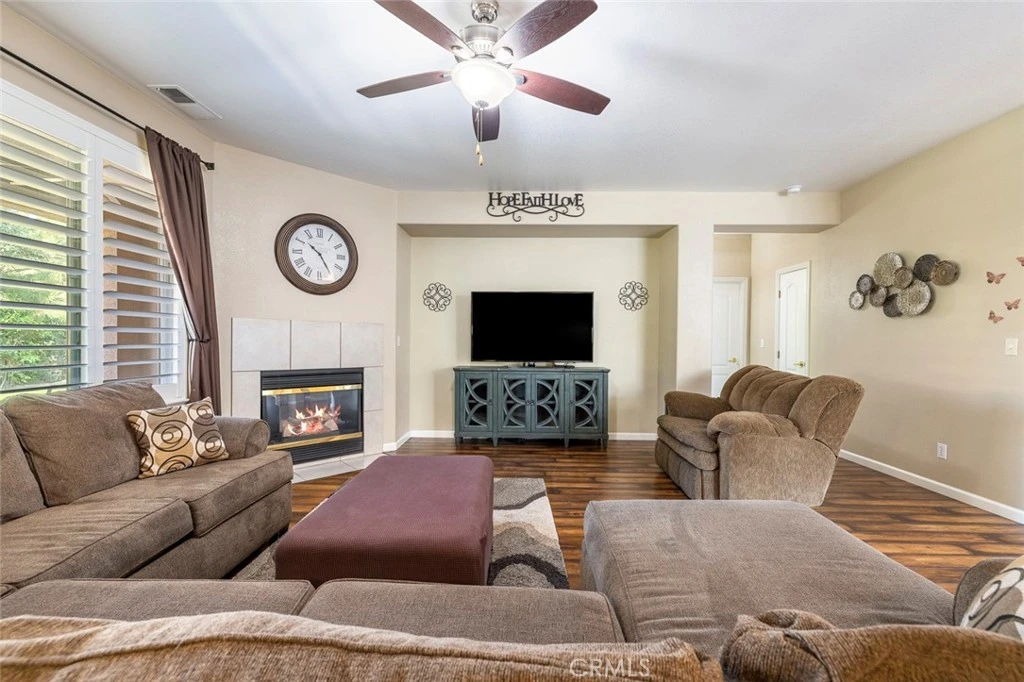
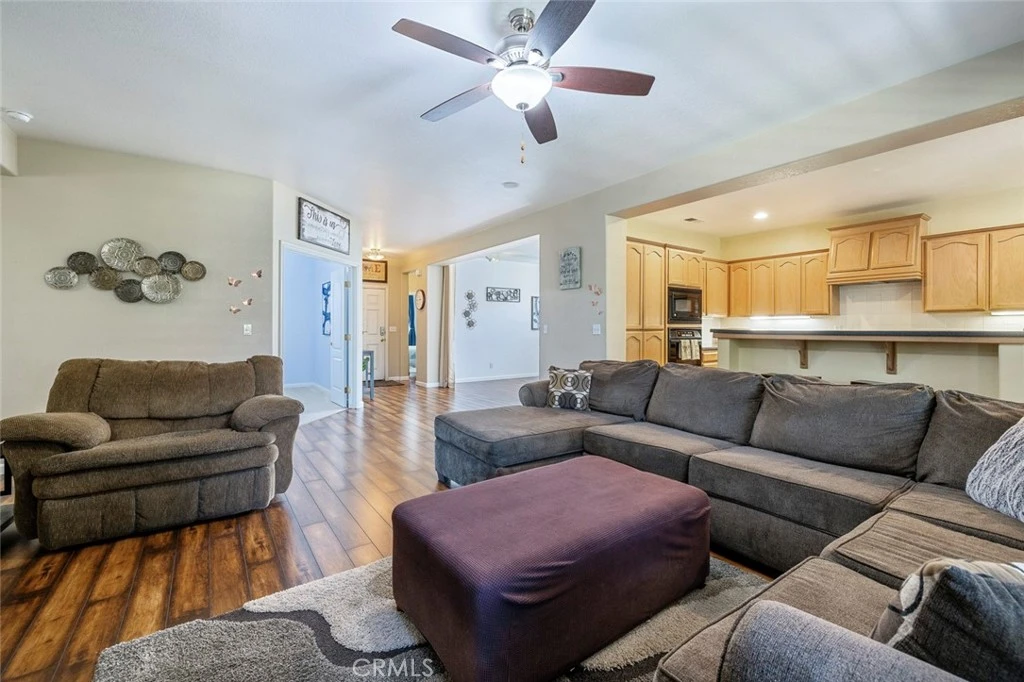
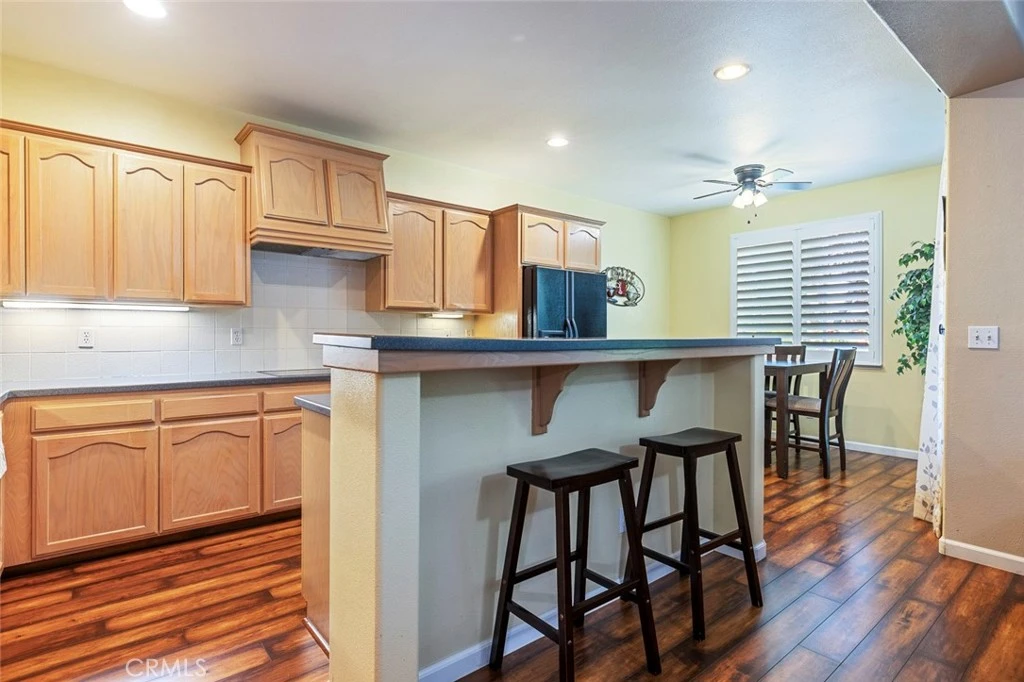
Welcome to this beautiful 1,918 sq ft single-level home, tucked inside a secure gated community in the highly sought-after Clovis Unified School District. Offering both comfort and convenience, this home is ideally located near everyday amenities, equipped with owned solar, and features a thoughtfully designed layout that blends style and functionality. This home truly checks all the boxes! Step inside to a spacious, open-concept floor plan designed to feel both inviting and efficient, ideal for daily living as well as effortless entertaining. A welcoming entry leads into the expansive living area, where a cozy fireplace creates a natural focal point and a warm ambiance. The seamless flow into the kitchen and dining areas enhances the home's livability, while plantation shutters and beautiful flooring add a refined, modern touch. At the heart of the home, the kitchen offers an abundance of cabinetry, generous counter space, convenient bar seating, and a charming breakfast nook, making it the perfect spot for everything from quick mornings to casual gatherings. Looking for that much-needed flex space? One of the most adaptable features of the home is the oversized bonus area, offering endless possibilities to suit a variety of needs. Whether you envision a formal dining room, playroom, media space, home office, or a gaming area, this room allows you to truly personalize the home to your lifestyle! The private, isolated primary suite provides a peaceful retreat, complete with a spacious bathroom and a generous closet, delivering both comfort and functionality. You'll also appreciate the dedicated laundry room with a utility sink and additional cabinetry, ideal for staying organized. Step outside to enjoy the covered patio, perfect for relaxing or hosting gatherings year-round. The home also features OWNED solar- adding meaningful value, energy efficiency, and long-term savings. Blending thoughtful design, versatile living spaces, and desirable amenities within a gated setting, this home presents an exceptional opportunity. Schedule your showing today and experience all it has to offer!

Property Facts

bed

Bedrooms

3

bathtub

Bathrooms

2

square_foot

Square Feet

1,918

landscape

Lot Size

6,000 sqft

calendar_month

Year Built

2001

home_work

Property Type

Single Family Residence

timer

Days on Market

64

payments

HOA Fee

$130/mo

garage

Garage Total

2

fingerprint

MLS #

FR26065866

Interior Details

General Interior

Interior Features

All Bedrooms Down

Fireplace

Living Room

Kitchen & Appliances

Laundry

Inside

Bed & Bath

Main Level Bedrooms

3

Main Level Bathrooms

2

Climate Control

Cooling

Central Air

Parking

Total Parking Spaces

2

Garage Spaces

2

Attached Garage

Yes

Exterior & Lot

Lot & Grounds

Lot Features

Front Yard, Lawn

Sewer

Public Sewer

Water Source

Public

Community & HOA

Association Info

HOA Fee$130
FrequencyMonthly

HOA Amenities

Controlled Access, Maintenance Grounds, Maintenance Front Yard, Other

Community Features

Urban

Mortgage Calculator

Total Monthly

$0

Principal & Interest:
$0
Property Tax:
$0
Home Insurance:
$0
HOA Fees:
$0
$
$
%

Nearby Schools

RatingSchool NameGradesDistance
No school data available for this area.

Convenience Score

Market Insights

93720|Fresno
analytics

Estimated Value

Calculating...
trending_up0%vs. last year
202120222023202420252026

Market Temperature

Seller'sBalancedBuyer's
0d30d60d180d
Balanced

Balanced market

30 Days

Avg. time on market

This is a Balanced Market. Homes are selling at a moderate pace.

flood

Flood & Climate Risk

Flood Risk

Minimal — not in a FEMA flood zone

Low

Wildfire Risk

Moderate — near wildland-urban interface

Moderate

Heat Risk

Low — moderate summer temperatures

Low

Earthquake Risk

Southern California seismic zone

Moderate
volume_up

Noise Levels

TrafficQuiet residential street
AirportMinimal airport noise
CommercialLow commercial activity nearby
streetview

Street View

Open Full Street Viewopen_in_new
Topfind Realty

Ready to Take the Next Step?

Get expert support from a local agent today.

call
(800)-330-9306Available 9AM - 7PM

Similar Homes You Might Like

Based on price, location, and features
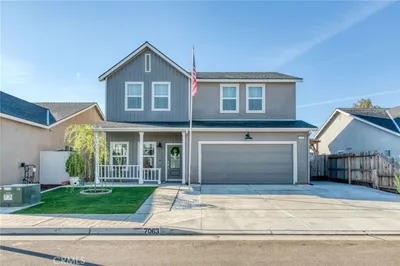
7063 W Twain
3D TOUR

$550,000

FOR SALE

7063 W Twain, Fresno, CA 93723

4 beds · 3 baths · 2,086 sqft

1145 E Woodhaven Lane

$549,500

FOR SALE

1145 E Woodhaven Lane, Fresno, CA 93720

3 beds · 2 baths · 1,875 sqft

7560 N Charles Avenue C

$675,000

FOR SALE

7560 N Charles Avenue C, Fresno, CA 93711

2 beds · 2 baths · 1,725 sqft

7668 N Hayston

$625,000

FOR SALE

7668 N Hayston, Fresno, CA 93720

3 beds · 2 baths · 2,036 sqft

8613 N Whitney

$500,000

FOR SALE

8613 N Whitney, Fresno, CA 93720

3 beds · 2 baths · 1,936 sqft

7367 E Ramona Way
VIRTUAL TOUR

$430,000

FOR SALE

7367 E Ramona Way, Fresno, CA 93737

3 beds · 3 baths · 1,692 sqft

6249 W Dovewood

$430,000

FOR SALE

6249 W Dovewood, Fresno, CA 93723

4 beds · 3 baths · 1,617 sqft

10130 N Heather Drive
VIRTUAL TOUR

$659,990

FOR SALE

10130 N Heather Drive, Fresno, CA 93720

3 beds · 2 baths · 1,950 sqft

Recently Sold

882 E Foxhill Drive

$345,000

SOLD

882 E Foxhill Drive, Fresno, CA 93720

3 beds · 3 baths · 2,163 sqft

5064 A N Wishon
3D TOUR

$252,000

SOLD

5064 A N Wishon, Fresno, CA 93704

2 beds · 2 baths · 1,602 sqft

10014 N Barton Avenue
3D TOUR

$359,750

SOLD

10014 N Barton Avenue, Fresno, CA 93730

3 beds · 3 baths · 1,924 sqft

4355 W Shields Avenue
VIRTUAL TOUR

$589,000

SOLD

4355 W Shields Avenue, Fresno, CA 93722

3 beds · 2 baths · 2,258 sqft

9659 N Shenandoah

$520,000

SOLD

9659 N Shenandoah, Fresno, CA 93720

3 beds · 3 baths · 1,902 sqft

6883 E Robinson

$499,000

SOLD

6883 E Robinson, Fresno, CA 93727

4 beds · 3 baths · 2,280 sqft

2725 E Teaberry Drive

$450,000

SOLD

2725 E Teaberry Drive, Fresno, CA 93730

3 beds · 3 baths · 1,893 sqft

121 E KAVILAND Avenue

$225,000

SOLD

121 E KAVILAND Avenue, Fresno, CA 93706

3 beds · 2 baths · 2,175 sqft

Topfind Realty

Company

  • About Us
  • Careers
  • Articles
  • Home Estimate

Explore

  • Renting
  • Buying
  • Selling
  • Realtors

Support

  • Help Center
  • Contact Us
  • Terms & Conditions
  • Privacy Policy

Topfind Realty, DRE # 02240815, is a licensed real estate broker in California. Topfind Realty pledges to support the Fair Housing Act and adhere to Equal Housing Opportunity laws.

Copyright © 2026 Topfind Realty. All Rights Reserved.