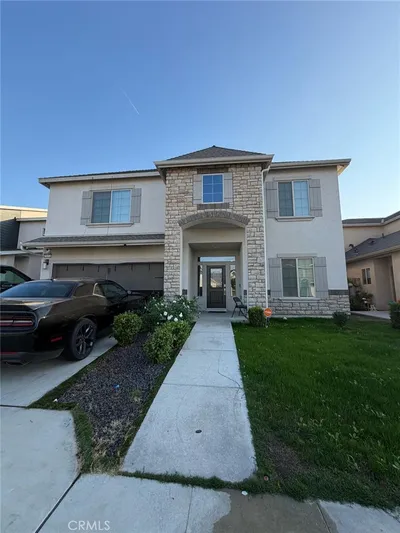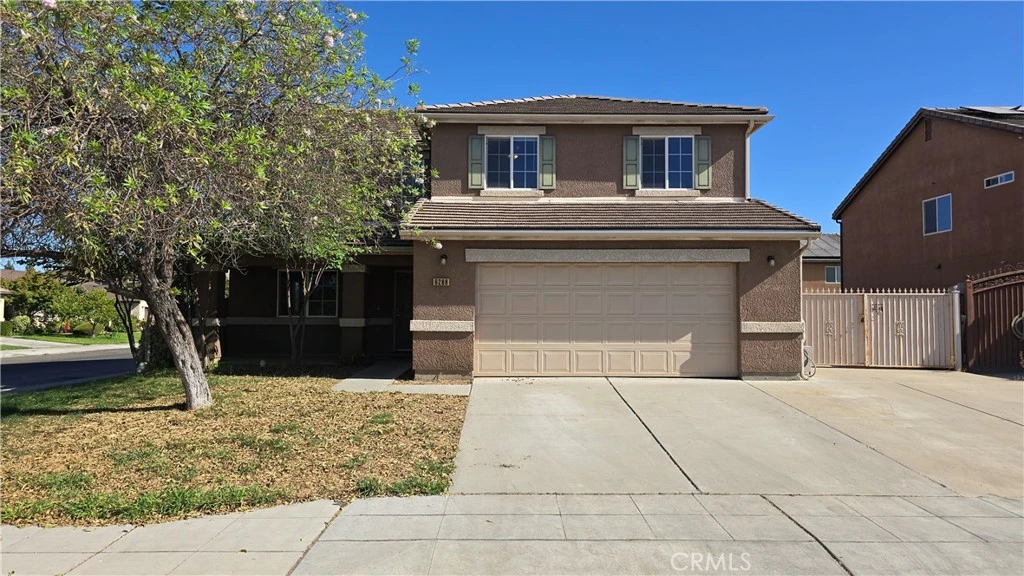
SoldClosed on November 5, 2025
$515,000
Sold Price6288 E Woodward Avenue, Fresno, CA 93727
bed
5
Bedrooms
bathtub
4
Bathrooms
square_foot
2,972
Square Feet
About this home
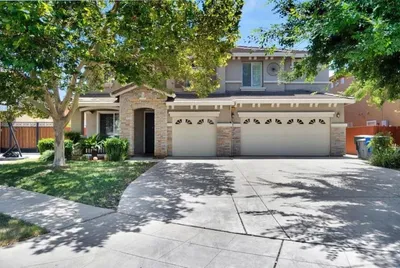
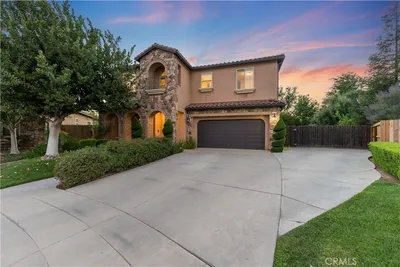
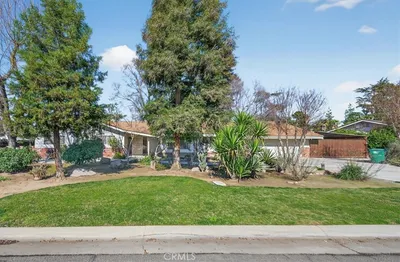
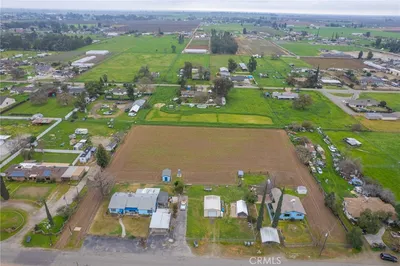
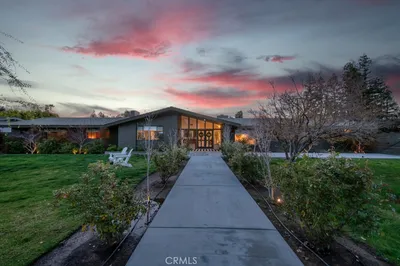
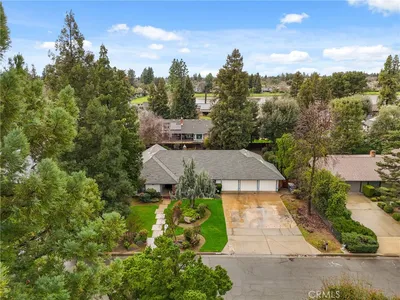
Prime East Fresno Home with Sanger Unified Schools and Close to Freeway Access. Spacious 6-bedroom, 3-bath home priced as-is for a buyer ready to add some TLC! Features vaulted ceilings at entry, living room, formal dining, huge family room with an open layout to dining area and kitchen with oversized pantry, and office space near entry. One bedroom and full bath are conveniently located downstairs. Upstairs includes the master suite with separate tub, shower, toilet area, and walk-in closet, loft overlooking the living room, plus 4 additional bedrooms, another full bath, and laundry room. Sits on a large corner lot with ample street parking, huge RV area, expansive backyard, and covered patio spanning the width of the house. Thoughtful layout makes the home feel even larger than 3,000 sq ft.Don't miss this opportunity contact your Realtor today!
infoProperty Facts
bed
Bedrooms
5
bathtub
Bathrooms
4
square_foot
Square Feet
2,972
landscape
Lot Size
6,634 sqft
calendar_month
Year Built
2006
home_work
Property Type
Single Family Residence
timer
Days on Market
0
payments
HOA Fee
N/A
garage
Garage Total
2
fingerprint
MLS #
FR25195920
chairInterior Details
General Interior
Interior Features
Ceiling Fans, Separate Formal Dining Room, High Ceilings, Multiple Staircases, Open Floorplan, Pantry, Two Story Ceilings, Loft, Primary Suite, Walk In Pantry, Walk In Closets
Flooring
Carpet, Laminate
Kitchen & Appliances
Appliances
Dishwasher, Disposal, Gas Oven, Gas Range, Gas Water Heater, Range Hood, Tankless Water Heater
Laundry
Washer Hookup, Gas Dryer Hookup, Inside, Laundry Room, Upper Level
Bed & Bath
Main Level Master
Yes
Climate Control
Cooling
Central Air, Dual
Heating
Central
deckExterior & Lot
Building & Construction
Patio & Porch
Covered, Front Porch, Patio
Fencing
Needs Repair, Wood
Construction
Stucco
Foundation
Slab
Roof
Tile
Direction Faced
South
Nearby Schools
| Rating | School Name |
|---|---|
8 | John S. Wash Elementary Elementary School |
8 | Sequoia Elementary Elementary School |
6 | Sanger West High High School |
6 | Fancher Creek Elementary Elementary School |
7 | Lone Star Elementary Elementary School |
Convenience Score

This Home is Sold
Curious what your home is worth? Get a free valuation.
call
(800)-330-9306Available 9AM - 6PM
Similar Homes You Might Like
Based on price, location, and features