Topfind Realty
Renting

Search Rentals

Houses for RentTownhomes for RentCondos for RentView All Rentals →

Renting Resources

Why Rent With UsRenter GuideRent vs Buy Calculator

Renter Articles

How to Negotiate RentUnderstanding Your LeaseMoving Checklist for Renters
Buying

Search Homes

Houses for SaleTownhomes for SaleCondos for SaleView All Homes →

Buying Resources

Why Buy With UsBuyer GuideAffordability CalculatorInvestment CalculatorProperty Tax Calculator

Buyer Articles

Master Your New Home BudgetBeat Moving StressPacking Secrets
Selling

Selling Tools

Home ValuationFind a Seller's Agent

Selling Resources

Why Sell With UsSeller GuideNet Sheet CalcHELOC Calculator

Seller Articles

Strategic PricingDownsizing Tips
Mortgage Rates

Today's Rates

Mortgage RatesRefinance RatesLoan ComparisonHELOC Calculator

Mortgage Resources

Understanding Mortgage RatesFirst-Time Homebuyer GuideWhen to Refinance Your Mortgage
Realtors
Topfind
Houses for RentTownhomes for RentCondos for RentView All Rentals →
Why Rent With UsRenter GuideRent vs Buy Calculator
How to Negotiate RentUnderstanding Your LeaseMoving Checklist for Renters
Houses for SaleTownhomes for SaleCondos for SaleView All Homes →
Why Buy With UsBuyer GuideAffordability CalculatorInvestment CalculatorProperty Tax Calculator
Master Your New Home BudgetBeat Moving StressPacking Secrets
Home ValuationFind a Seller's Agent
Why Sell With UsSeller GuideNet Sheet CalcHELOC Calculator
Strategic PricingDownsizing Tips
Mortgage RatesRefinance RatesLoan ComparisonHELOC Calculator
Understanding Mortgage RatesFirst-Time Homebuyer GuideWhen to Refinance Your Mortgage
groupRealtorsinfoAbout Us
Continue with Google
Sign InSign Up
Topfind Realty
Renting

Search Rentals

Houses for RentTownhomes for RentCondos for RentView All Rentals →

Renting Resources

Why Rent With UsRenter GuideRent vs Buy Calculator

Renter Articles

How to Negotiate RentUnderstanding Your LeaseMoving Checklist for Renters
Buying

Search Homes

Houses for SaleTownhomes for SaleCondos for SaleView All Homes →

Buying Resources

Why Buy With UsBuyer GuideAffordability CalculatorInvestment CalculatorProperty Tax Calculator

Buyer Articles

Master Your New Home BudgetBeat Moving StressPacking Secrets
Selling

Selling Tools

Home ValuationFind a Seller's Agent

Selling Resources

Why Sell With UsSeller GuideNet Sheet CalcHELOC Calculator

Seller Articles

Strategic PricingDownsizing Tips
Mortgage Rates

Today's Rates

Mortgage RatesRefinance RatesLoan ComparisonHELOC Calculator

Mortgage Resources

Understanding Mortgage RatesFirst-Time Homebuyer GuideWhen to Refinance Your Mortgage
Realtors
Topfind
Houses for RentTownhomes for RentCondos for RentView All Rentals →
Why Rent With UsRenter GuideRent vs Buy Calculator
How to Negotiate RentUnderstanding Your LeaseMoving Checklist for Renters
Houses for SaleTownhomes for SaleCondos for SaleView All Homes →
Why Buy With UsBuyer GuideAffordability CalculatorInvestment CalculatorProperty Tax Calculator
Master Your New Home BudgetBeat Moving StressPacking Secrets
Home ValuationFind a Seller's Agent
Why Sell With UsSeller GuideNet Sheet CalcHELOC Calculator
Strategic PricingDownsizing Tips
Mortgage RatesRefinance RatesLoan ComparisonHELOC Calculator
Understanding Mortgage RatesFirst-Time Homebuyer GuideWhen to Refinance Your Mortgage
groupRealtorsinfoAbout Us
Continue with Google
Sign InSign Up
Real Estate/CA/Fresno/5644 N Hazel
Main
Interior 1
Interior 2
Interior 3
Interior 4
imagesmode View 30 photos
For Sale
$620,000
Est. $3,472/mo

5644 N Hazel, Fresno, CA 93711

bed
4
Bedrooms
bathtub
2
Bathrooms
square_foot
2,441
Square Feet

About this home

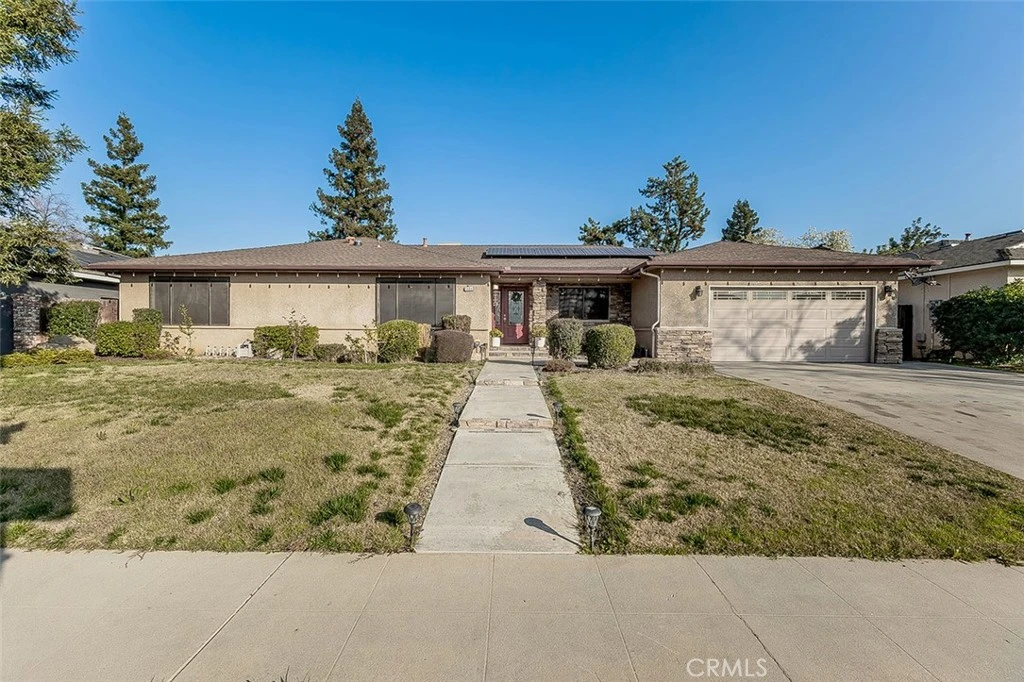
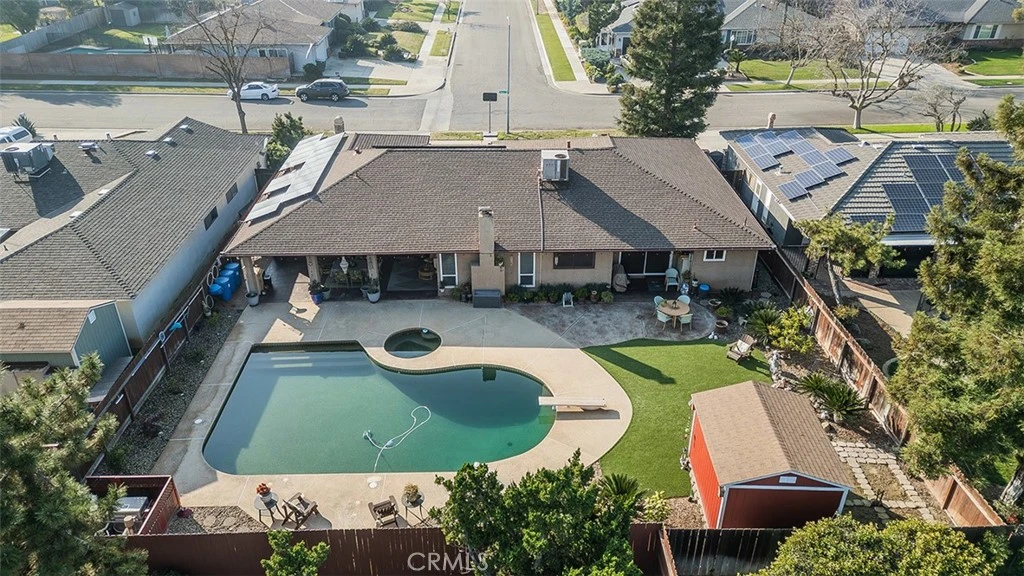
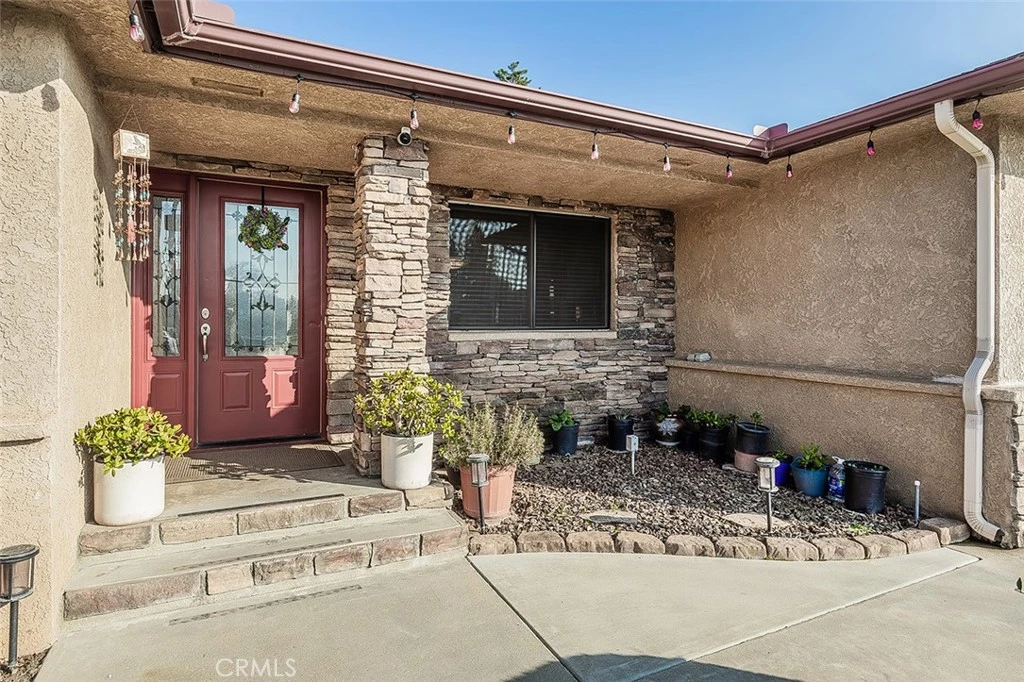
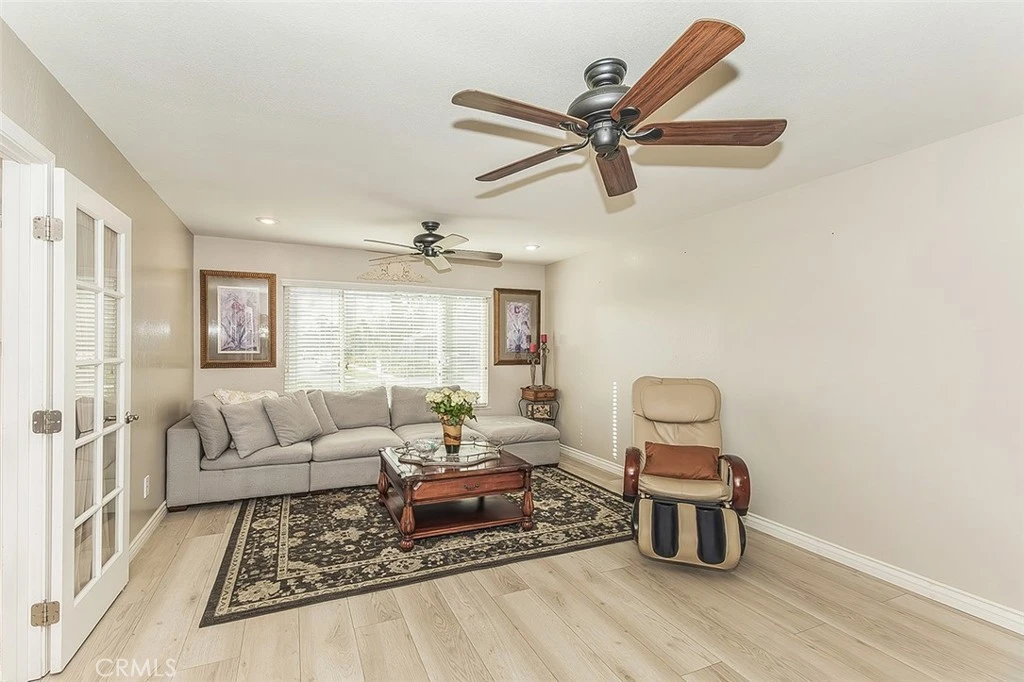
Located in the desirable Mansionette Estates of Northwest Fresno, this spacious 4-bedroom, 1.75-bath home offers 2,441 sq ft of comfortable living on an 11,050 sq ft lot. Built in 1976, the home blends thoughtful updates with a functional layout ideal for everyday living and entertaining. Upon entry, you're greeted by a versatile room to the left, perfect for a home office or potential 5th bedroom, and a formal dining room to the right. The step-down living room opens seamlessly to the breakfast area and kitchen, creating an inviting open-concept space. Sliding glass doors from both the living room and kitchen provide easy access to the backyard, making indoor-outdoor entertaining effortless. All bedrooms are privately situated on the south wing of the home. Recent updates include brand new modern laminate flooring throughout most living areas and fresh interior paint. The kitchen features a convenient walk-in pantry and an adjacent laundry room with exterior access. Make your way outside to enjoy a large pebble-tech pool and spa, a year-old Tuff Shed for additional storage, and a side yard ideal for a dog run or extra storage space. Energy efficiency is enhanced with a leased 25-panel solar system through Sunrun and whole house fan. Located just minutes from shopping, dining, entertainment, and major highways, this home combines everyday practicality with high-end comfort in an unbeatable location. Energy efficiency is enhanced with a leased 25-panel solar system through Sunrun and whole house fan. Located just minutes from shopping, dining, entertainment, and major highways, this home combines everyday practicality with high-end comfort in an unbeatable location.

Property Facts

bed

Bedrooms

4

bathtub

Bathrooms

2

square_foot

Square Feet

2,441

landscape

Lot Size

11,050 sqft

calendar_month

Year Built

1976

home_work

Property Type

Single Family Residence

timer

Days on Market

87

payments

HOA Fee

N/A

garage

Garage Total

2

fingerprint

MLS #

FR26027537

Interior Details

General Interior

Interior Features

Separate Formal Dining Room, Sunken Living Room, All Bedrooms Down, Primary Suite, Walk In Pantry, Walk In Closets

Flooring

Laminate, Stone

Fireplace

Gas, Living Room

Kitchen & Appliances

Appliances

Dishwasher, Disposal, Gas Range, Microwave

Laundry

Inside

Bed & Bath

Main Level Bedrooms

4

Main Level Bathrooms

2

Climate Control

Cooling

Central Air, Whole House Fan

Heating

Central

Parking

Total Parking Spaces

2

Garage Spaces

2

Attached Garage

Yes

Parking Features

Garage Faces Front, Garage

Exterior & Lot

Building & Construction

Patio & Porch

Covered

Fencing

Wood

Security

Smoke Detectors

Foundation

Raised

Roof

Composition

Direction Faced

West

Lot & Grounds

Lot Features

Rectangular Lot

Pool Features

In Ground, Pebble, Private

Spa Features

Private

Sewer

Public Sewer

Water Source

Public

Community & HOA

Association Info

Community Features

Sidewalks

Mortgage Calculator

Total Monthly

$0

Principal & Interest:
$0
Property Tax:
$0
Home Insurance:
$0
HOA Fees:
$0
$
$
%

Nearby Schools

RatingSchool NameGradesDistance
No school data available for this area.

Convenience Score

Market Insights

93711|Fresno
analytics

Estimated Value

Calculating...
trending_up0%vs. last year
202120222023202420252026

Market Temperature

Seller'sBalancedBuyer's
0d30d60d180d
Balanced

Balanced market

30 Days

Avg. time on market

This is a Balanced Market. Homes are selling at a moderate pace.

flood

Flood & Climate Risk

Flood Risk

Minimal — not in a FEMA flood zone

Low

Wildfire Risk

Moderate — near wildland-urban interface

Moderate

Heat Risk

Low — moderate summer temperatures

Low

Earthquake Risk

Southern California seismic zone

Moderate
volume_up

Noise Levels

TrafficQuiet residential street
AirportMinimal airport noise
CommercialLow commercial activity nearby
streetview

Street View

Open Full Street Viewopen_in_new
Topfind Realty

Ready to Take the Next Step?

Get expert support from a local agent today.

call
(800)-330-9306Available 9AM - 7PM

Similar Homes You Might Like

Based on price, location, and features
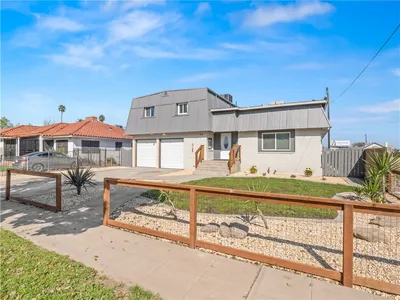
7063 W Twain
3D TOUR

$550,000

FOR SALE

7063 W Twain, Fresno, CA 93723

4 beds · 3 baths · 2,086 sqft

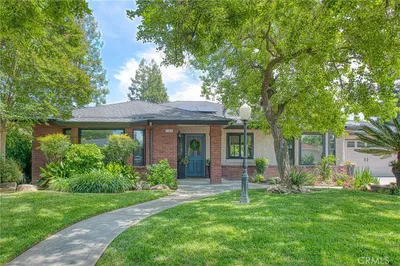
4785 E Washington

$399,900

FOR SALE

4785 E Washington, Fresno, CA 93702

3 beds · 3 baths · 2,620 sqft

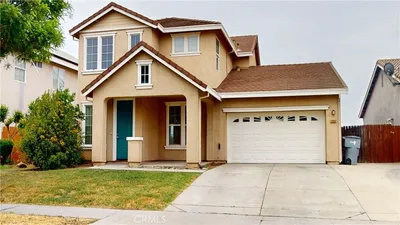
7668 N Hayston

$625,000

FOR SALE

7668 N Hayston, Fresno, CA 93720

3 beds · 2 baths · 2,036 sqft

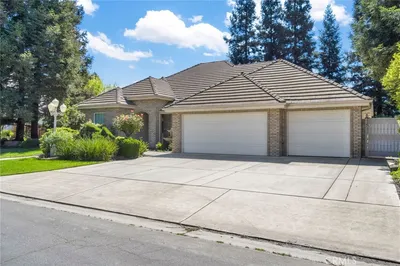
2555 Lind
3D TOUR

$535,000

FOR SALE

2555 Lind, Fresno, CA 93725

5 beds · 1 baths · 2,427 sqft

5025 W Birch
3D TOUR

$729,999

FOR SALE

5025 W Birch, Fresno, CA 93722

3 beds · 3 baths · 2,523 sqft

3637 N McCaffrey Avenue
VIRTUAL TOUR

$479,000

FOR SALE

3637 N McCaffrey Avenue, Fresno, CA 93722

4 beds · 3 baths · 2,428 sqft

3463 Kerckhoff

$364,800

FOR SALE

3463 Kerckhoff, Fresno, CA 93702

4 beds · 3 baths · 2,144 sqft

819 E Woodhaven
VIRTUAL TOUR

$624,900

FOR SALE

819 E Woodhaven, Fresno, CA 93720

4 beds · 3 baths · 2,445 sqft

Recently Sold

882 E Foxhill Drive

$345,000

SOLD

882 E Foxhill Drive, Fresno, CA 93720

3 beds · 3 baths · 2,163 sqft

5867 E Club View

$585,000

SOLD

5867 E Club View, Fresno, CA 93727

4 beds · 3 baths · 2,544 sqft

6732 E Harvey
VIRTUAL TOUR

$650,000

SOLD

6732 E Harvey, Fresno, CA 93727

3 beds · 2 baths · 2,463 sqft

4355 W Shields Avenue
VIRTUAL TOUR

$589,000

SOLD

4355 W Shields Avenue, Fresno, CA 93722

3 beds · 2 baths · 2,258 sqft

6883 E Robinson

$499,000

SOLD

6883 E Robinson, Fresno, CA 93727

4 beds · 3 baths · 2,280 sqft

6729 W Clinton Avenue

$549,000

SOLD

6729 W Clinton Avenue, Fresno, CA 93723

5 beds · 3 baths · 2,444 sqft

6702 N Dolores
VIRTUAL TOUR

$775,000

SOLD

6702 N Dolores, Fresno, CA 93711

4 beds · 2 baths · 2,756 sqft

121 E KAVILAND Avenue

$225,000

SOLD

121 E KAVILAND Avenue, Fresno, CA 93706

3 beds · 2 baths · 2,175 sqft

Topfind Realty

Company

  • About Us
  • Careers
  • Articles
  • Home Estimate

Explore

  • Renting
  • Buying
  • Selling
  • Realtors

Support

  • Help Center
  • Contact Us
  • Terms & Conditions
  • Privacy Policy

Topfind Realty, DRE # 02240815, is a licensed real estate broker in California. Topfind Realty pledges to support the Fair Housing Act and adhere to Equal Housing Opportunity laws.

Copyright © 2026 Topfind Realty. All Rights Reserved.