1 / 20
VIRTUAL TOUR
$369,000FOR SALE
3 beds · 3 baths · 2,092 sqft
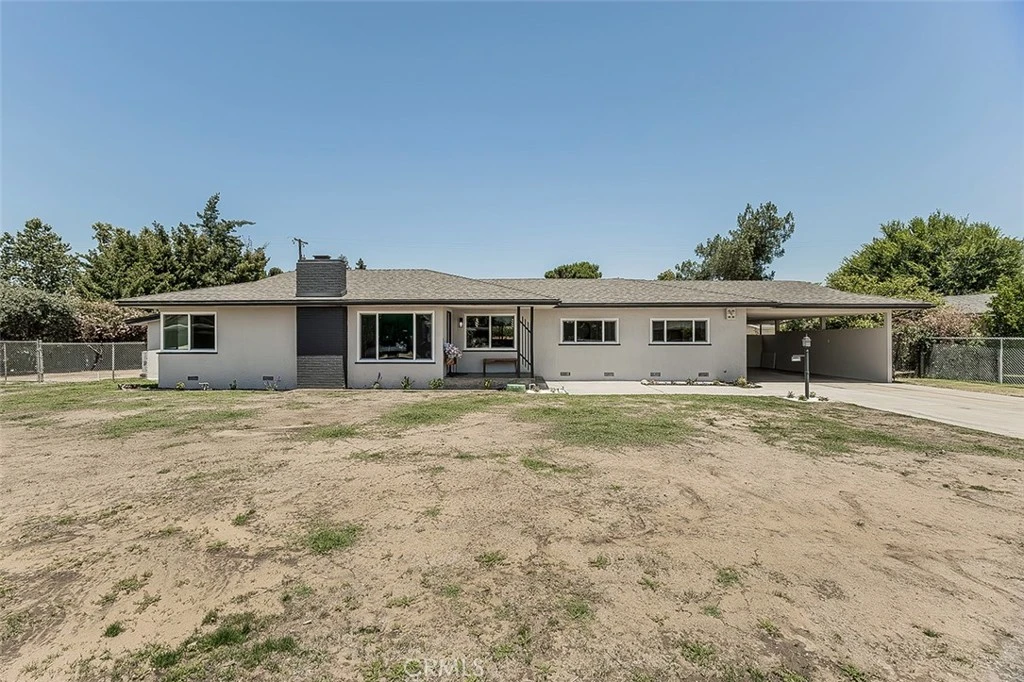
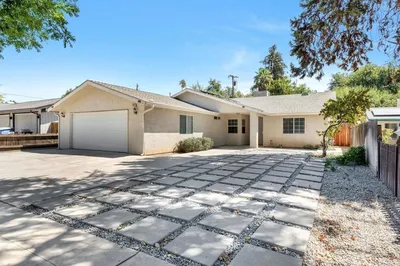
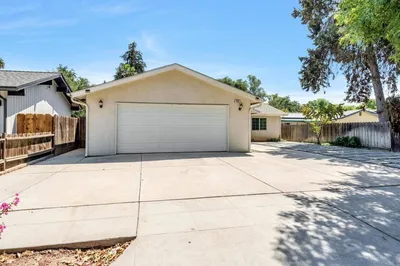
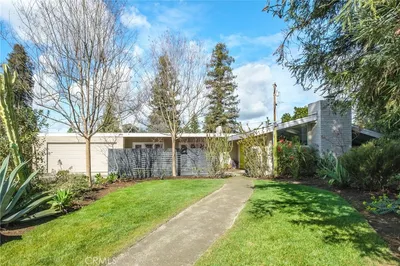
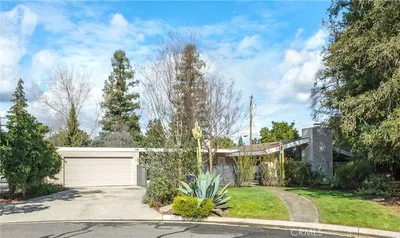
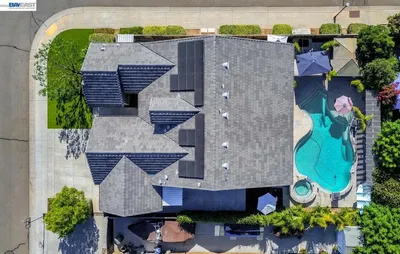
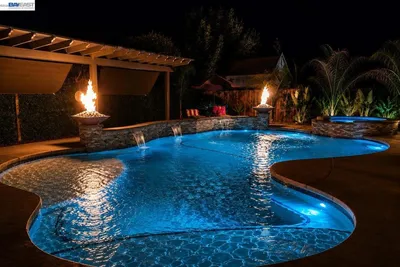
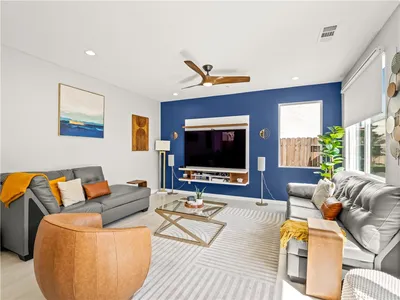
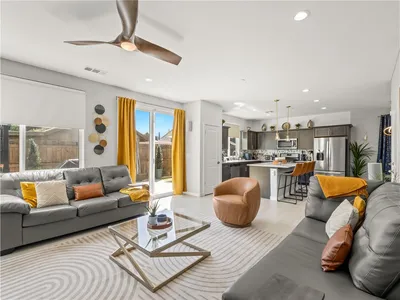
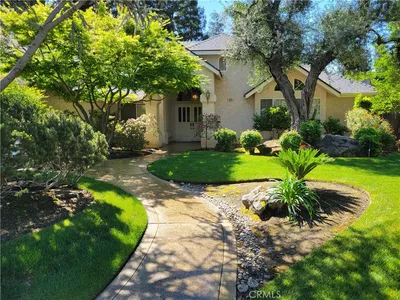
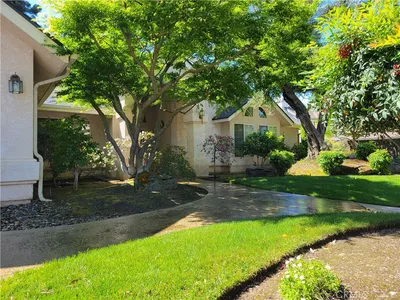
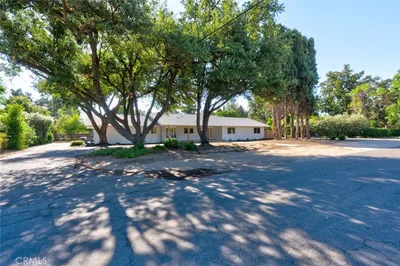
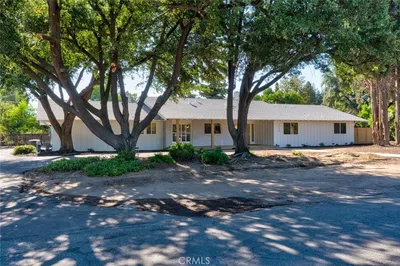
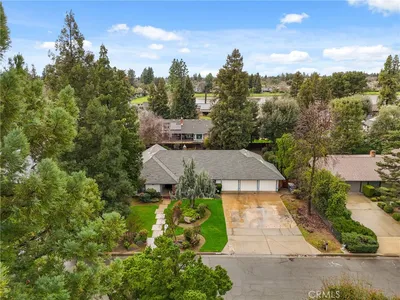
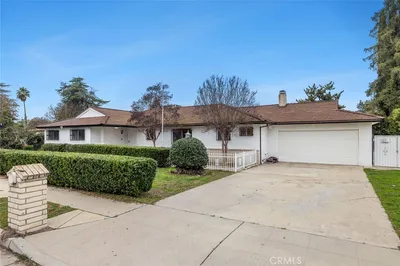
Welcome to 5383 Easterby Drive N, Fresno, CA 93727, a beautifully renovated home situated on an expansive approximately 15,636 square foot lot. Thoughtfully reimagined by a licensed contractor, this residence blends timeless character with modern design, offering stylish finishes and carefully curated selections throughout. Offering approximately 2,282 square feet of living space, this home features 3 bedrooms and multiple bathroom configurations designed to provide convenience and flexibility. The thoughtfully designed floor plan includes two spacious living areas and two separate dining spaces, creating versatility for entertaining, working from home, or everyday living. At the heart of the home is an expansive brand new kitchen featuring abundant new cabinetry, generous counter space, and a functional layout designed for both daily use and hosting guests. Modern finishes and updated design elements can be found throughout the home, creating a cohesive and inviting atmosphere. Outside, the oversized lot presents exceptional possibilities. A detached structure was built with a permit as a storage. It offers potential for a future ADU, guest quarters, workshop, studio, home office, or other customized uses to suit a variety of needs. Buyer to verify with the County for permit to convert the usage of this storage buiding. Conveniently located in an established Fresno neighborhood near shopping, dining, schools, parks, and everyday amenities, this property offers the rare combination of a fully renovated home, substantial lot size, and future expansion potential. Opportunities like this are hard to find. Contact us today for your private showing.
Bedrooms
3
Bathrooms
4
Square Feet
2,282
Lot Size
15,636 sqft
Year Built
1952
Property Type
Single Family Residence
Days on Market
28
HOA Fee
N/A
Garage Total
0
MLS #
SC26129032
Interior Features
Built In Features, Separate Formal Dining Room, Bedroom On Main Level, Main Level Primary
Fireplace
Living Room
Laundry
Washer Hookup, Inside, Laundry Room
Main Level Master
Yes
Cooling
Central Air
Patio & Porch
Covered
Fencing
Wood
Direction Faced
South
| Rating | School Name |
|---|---|
6 | Easterby Elementary Elementary School |
4 | Kings Canyon Middle Middle School |
2 | Turner Elementary Elementary School |
2 | Mollie S. Bakman Elementary Elementary School |
N/A | Fresno Adventist Academy Private School |

Curious what your home is worth? Get a free valuation.
Based on price, location, and features