For Sale
$507,000
Est. $2,839/mo208 E Peralta, Fresno, CA 93704
bed
3
Bedrooms
bathtub
2
Bathrooms
square_foot
1,956
Square Feet
About this home
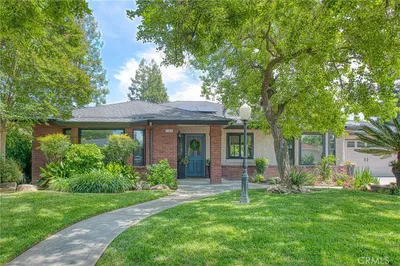
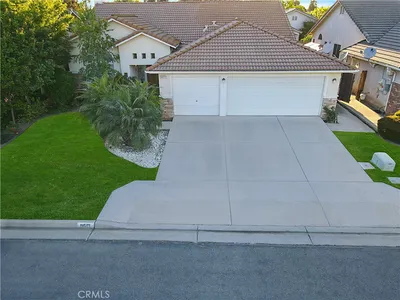
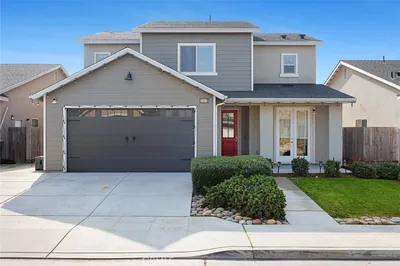
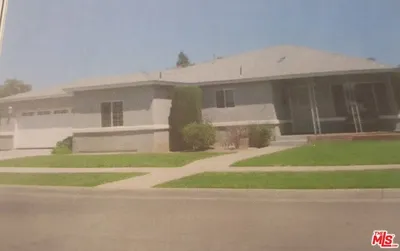
This wonderful Fresno High Tower District 3 bedrooms and 2 bathrooms home has been completely remodeled and ready for you to move in to. The owner has taken beautiful care of this great property with an open floor plan ideally suited for entertaining and enjoyment. The upgrades have been tastefully chosen with custom designed 24x24 tiles throughout the first floor that coordinates with the completely remodeled kitchen with lovely upgraded cabinets, coordinated countertops, pendant lighting over the eating bar that is adjacent to the open great room. In addition there is a smaller breakfast bar next to the large dining area with a builtin hutch plus windows and a door to the side yard. The huge great room has can lighting, ceiling fans and a wonderful view to the backyard plus another sitting area with an electric fireplace insert for your relaxation and comfort. The two spacious bedrooms have been beautifully customized with lots of lovely designer touches. The bathroom is a complete remodel with customized accent tiles, marble countertops, nickel tiled floors and lovely decorative touches very tastefully selected. The wooden stairs lead to the carpeted upstairs getaway bedroom suite that has its own walk-in closet and a bathroom that has also been very tastefully updated with a lovely pedestal sink and shower. This home has not only been beautifully remodeled, but structurally the seller has changed ducting work, tankless water heater, plumbing modifications, earthquake resistance reinforcements, electrical and wiring changes etc. The very spacious backyard is very easy to care for and low maintenance with a very peaceful atmosphere for hours of relaxation. Enjoy the small fish pond, the BBQ area, the lounging area and pergola.
Property Facts
bed
Bedrooms
3
bathtub
Bathrooms
2
square_foot
Square Feet
1,956
landscape
Lot Size
7,440 sqft
calendar_month
Year Built
1942
home_work
Property Type
Single Family Residence
timer
Days on Market
1
payments
HOA Fee
N/A
garage
Garage Total
1
fingerprint
MLS #
FR26161165
Interior Details
General Interior
Flooring
Carpet, Tile, Wood
Fireplace
Living Room
Kitchen & Appliances
Laundry
Electric Dryer Hookup, Inside, Laundry Room
Bed & Bath
Main Level Bedrooms
1
Main Level Bathrooms
1
Climate Control
Cooling
Central Air
Heating
Central
Parking
Total Parking Spaces
1
Garage Spaces
1
Attached Garage
Yes
Exterior & Lot
Building & Construction
Patio & Porch
Concrete, Covered
Construction
Brick, Stucco
Direction Faced
North
Lot & Grounds
Lot Features
Zero To One Unit Acre, Drip Irrigation Bubblers, Sprinklers In Rear, Sprinklers In Front, Sprinkler System
Sewer
Public Sewer
Water Source
Public
Community & HOA
Association Info
Community Features
Sidewalks
Mortgage Calculator
Total Monthly
$0
Principal & Interest:
$0Property Tax:
$0Home Insurance:
$0HOA Fees:
$0$
$
%
Nearby Schools
| Rating | School Name | ||
|---|---|---|---|
| No school data available for this area. | |||
Convenience Score
Market Insights
93704|Fresno
analytics
Estimated Value
Calculating...
trending_up0%vs. last year
202120222023202420252026
Market Temperature
Seller'sBalancedBuyer's
0d30d60d180d
Balanced
Balanced market
30 Days
Avg. time on market
This is a Balanced Market. Homes are selling at a moderate pace.
flood
Flood & Climate Risk
Flood Risk
Minimal — not in a FEMA flood zone
Wildfire Risk
Moderate — near wildland-urban interface
Heat Risk
Low — moderate summer temperatures
Earthquake Risk
Southern California seismic zone
volume_up
Noise Levels
TrafficQuiet residential street
AirportMinimal airport noise
CommercialLow commercial activity nearby
streetview
Open Full Street Viewopen_in_newStreet View

Ready to Take the Next Step?
Get expert support from a local agent today.
call
(800)-330-9306Available 9AM - 7PM
Similar Homes You Might Like
Based on price, location, and features