For Sale
$724,500
Est. $4,057/mo1687 W Dovewood, Fresno, CA 93711
bed
4
Bedrooms
bathtub
3
Bathrooms
square_foot
2,491
Square Feet
About this home
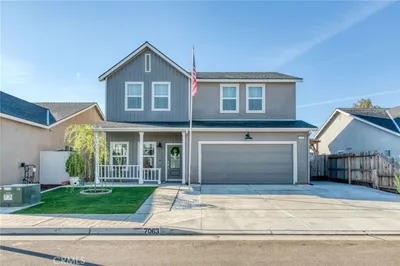

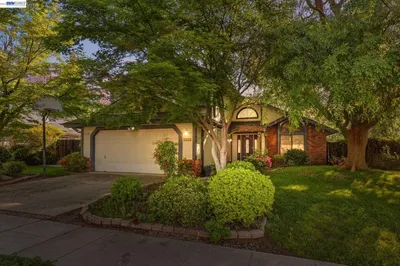
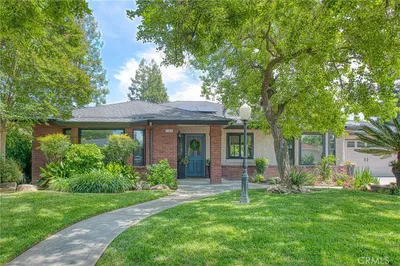
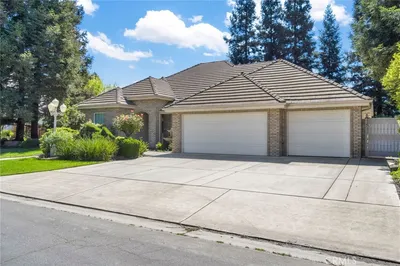
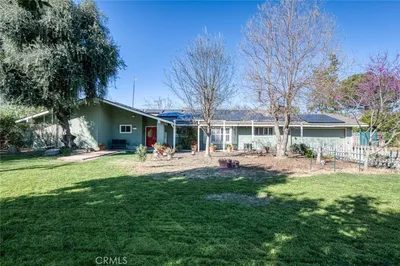
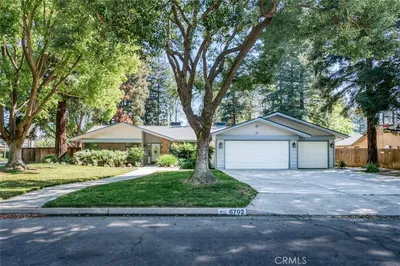
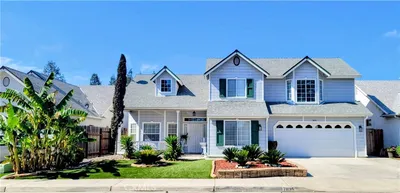
Wow!!! Traditional custom NW Fresno home, ~2500 square feet of homey and spacious custom design; complete with 4 beautiful bedrooms, 2.5 baths and located in a quiet neighborhood with the family friendly ambiance NW Fresno has always provided. Upon entry you will be mesmerized by the several floor-ceiling windows, showcasing lush gardens, spa and pool area, and custom patios. The formal living/dining room is gorgeous; complete with custom flooring, windows, and high cathedral ceiling with all tongue/groove planking; always with plenty of room to casually read a good book or entertain friends/family. The kitchen is equipped with a skylight, inset lighting, and almost brand new oven. You'll love the 'super size me' lot with leased solar and sparkling pool to enjoy the summer fun and great family life; complete with an almost new spa!. Don't like all the direct sunlight around the large pool? Not a problem with the custom designed covered patio nook with beautiful landscaped greenery, with custom designed access off the entry hall and family room. You'll love the unique family floor plan which enhance the gorgeous views of the entire property; the high cathedral tongue and groove' wood plank ceilings make a perfect setting for a cozy time of sharing by the fireplace in both the living and family rooms, topping it off with a plaza style entry and scenic outdoor sitting area. The long list of outdoor amenities keeps going with the spacious back yard, sparkling pool, luxurious decking; huge private dog run area and custom designed garden, storage unit on the east side. Buyer wants to do more personalized updates? Seller willing to discuss $5000 credit to help the buyer personalize the property. Located within walking distance of fun places like Dutch Bros, Save Mart, boutique shopping and find dining Come visit today! Located within walking distance of fun places like Dutch Bros, Save Mart, boutique shopping and find dining Come visit today!
Property Facts
bed
Bedrooms
4
bathtub
Bathrooms
3
square_foot
Square Feet
2,491
landscape
Lot Size
12,800 sqft
calendar_month
Year Built
1971
home_work
Property Type
Single Family Residence
timer
Days on Market
25
payments
HOA Fee
N/A
garage
Garage Total
2
fingerprint
MLS #
FR26122916
Interior Details
General Interior
Interior Features
Beamed Ceilings, Breakfast Bar, Ceiling Fans, Cathedral Ceilings, Granite Counters, High Ceilings, All Bedrooms Down, Bedroom On Main Level, Main Level Primary
Flooring
Laminate, Stone, Tile, Wood
Fireplace
Family Room, Living Room
Accessibility
Safe Emergency Egress From Home, Accessible Hallways
Kitchen & Appliances
Appliances
Dryer
Laundry
Electric Dryer Hookup, Inside, Laundry Closet
Bed & Bath
Main Level Bedrooms
1
Main Level Bathrooms
1
Climate Control
Cooling
Central Air
Heating
Central
Parking
Total Parking Spaces
2
Garage Spaces
2
Attached Garage
Yes
Parking Features
Direct Access, Driveway, Garage, Unassigned, Uncovered
Exterior & Lot
Building & Construction
Patio & Porch
Covered, Deck, Patio, Porch
Fencing
Wood
Roof
Tile
Lot & Grounds
Lot Features
Zero To One Unit Acre, Back Yard, Front Yard, Street Level
Pool Features
In Ground, Private, See Remarks
Sewer
Public Sewer
Water Source
Public
Community & HOA
Association Info
Community Features
Biking, Curbs
Mortgage Calculator
Total Monthly
$0
Principal & Interest:
$0Property Tax:
$0Home Insurance:
$0HOA Fees:
$0$
$
%
Nearby Schools
| Rating | School Name | ||
|---|---|---|---|
| No school data available for this area. | |||
Convenience Score
Market Insights
93711|Fresno
analytics
Estimated Value
Calculating...
trending_up0%vs. last year
202120222023202420252026
Market Temperature
Seller'sBalancedBuyer's
0d30d60d180d
Balanced
Balanced market
30 Days
Avg. time on market
This is a Balanced Market. Homes are selling at a moderate pace.
flood
Flood & Climate Risk
Flood Risk
Minimal — not in a FEMA flood zone
Wildfire Risk
Moderate — near wildland-urban interface
Heat Risk
Low — moderate summer temperatures
Earthquake Risk
Southern California seismic zone
volume_up
Noise Levels
TrafficQuiet residential street
AirportMinimal airport noise
CommercialLow commercial activity nearby
streetview
Open Full Street Viewopen_in_newStreet View

Ready to Take the Next Step?
Get expert support from a local agent today.
call
(800)-330-9306Available 9AM - 7PM
Similar Homes You Might Like
Based on price, location, and features