Topfind Realty
Renting

Search Rentals

Houses for RentTownhomes for RentCondos for RentView All Rentals →

Renting Resources

Why Rent With UsRenter GuideRent vs Buy Calculator

Renter Articles

How to Negotiate RentUnderstanding Your LeaseMoving Checklist for Renters
Buying

Search Homes

Houses for SaleTownhomes for SaleCondos for SaleView All Homes →

Buying Resources

Why Buy With UsBuyer GuideAffordability CalculatorInvestment CalculatorProperty Tax Calculator

Buyer Articles

Master Your New Home BudgetBeat Moving StressPacking Secrets
Selling

Selling Tools

Home ValuationFind a Seller's Agent

Selling Resources

Why Sell With UsSeller GuideNet Sheet CalcHELOC Calculator

Seller Articles

Strategic PricingDownsizing Tips
Mortgage Rates

Today's Rates

Mortgage RatesRefinance RatesLoan ComparisonHELOC Calculator

Mortgage Resources

Understanding Mortgage RatesFirst-Time Homebuyer GuideWhen to Refinance Your Mortgage
Realtors
Topfind
Houses for RentTownhomes for RentCondos for RentView All Rentals →
Why Rent With UsRenter GuideRent vs Buy Calculator
How to Negotiate RentUnderstanding Your LeaseMoving Checklist for Renters
Houses for SaleTownhomes for SaleCondos for SaleView All Homes →
Why Buy With UsBuyer GuideAffordability CalculatorInvestment CalculatorProperty Tax Calculator
Master Your New Home BudgetBeat Moving StressPacking Secrets
Home ValuationFind a Seller's Agent
Why Sell With UsSeller GuideNet Sheet CalcHELOC Calculator
Strategic PricingDownsizing Tips
Mortgage RatesRefinance RatesLoan ComparisonHELOC Calculator
Understanding Mortgage RatesFirst-Time Homebuyer GuideWhen to Refinance Your Mortgage
groupRealtorsinfoAbout Us
Continue with Google
Sign InSign Up
Topfind Realty
Renting

Search Rentals

Houses for RentTownhomes for RentCondos for RentView All Rentals →

Renting Resources

Why Rent With UsRenter GuideRent vs Buy Calculator

Renter Articles

How to Negotiate RentUnderstanding Your LeaseMoving Checklist for Renters
Buying

Search Homes

Houses for SaleTownhomes for SaleCondos for SaleView All Homes →

Buying Resources

Why Buy With UsBuyer GuideAffordability CalculatorInvestment CalculatorProperty Tax Calculator

Buyer Articles

Master Your New Home BudgetBeat Moving StressPacking Secrets
Selling

Selling Tools

Home ValuationFind a Seller's Agent

Selling Resources

Why Sell With UsSeller GuideNet Sheet CalcHELOC Calculator

Seller Articles

Strategic PricingDownsizing Tips
Mortgage Rates

Today's Rates

Mortgage RatesRefinance RatesLoan ComparisonHELOC Calculator

Mortgage Resources

Understanding Mortgage RatesFirst-Time Homebuyer GuideWhen to Refinance Your Mortgage
Realtors
Topfind
Houses for RentTownhomes for RentCondos for RentView All Rentals →
Why Rent With UsRenter GuideRent vs Buy Calculator
How to Negotiate RentUnderstanding Your LeaseMoving Checklist for Renters
Houses for SaleTownhomes for SaleCondos for SaleView All Homes →
Why Buy With UsBuyer GuideAffordability CalculatorInvestment CalculatorProperty Tax Calculator
Master Your New Home BudgetBeat Moving StressPacking Secrets
Home ValuationFind a Seller's Agent
Why Sell With UsSeller GuideNet Sheet CalcHELOC Calculator
Strategic PricingDownsizing Tips
Mortgage RatesRefinance RatesLoan ComparisonHELOC Calculator
Understanding Mortgage RatesFirst-Time Homebuyer GuideWhen to Refinance Your Mortgage
groupRealtorsinfoAbout Us
Continue with Google
Sign InSign Up
Real Estate/CA/French Valley/33269 Opal Glass Drive
3d_rotation3D Tour
Interior
For Sale
$479,990
Est. $2,688/mo

33269 Opal Glass Drive, French Valley, CA 92596

bed
3
Bedrooms
bathtub
3
Bathrooms
square_foot
1,843
Square Feet

About this home

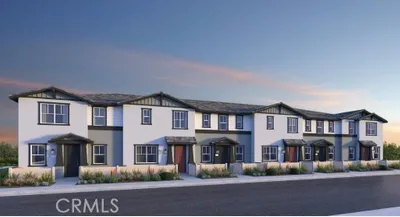
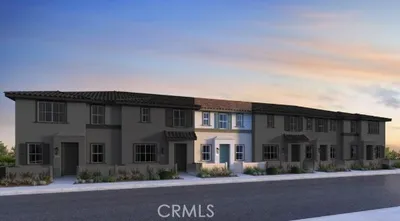
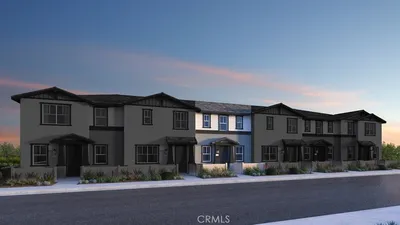
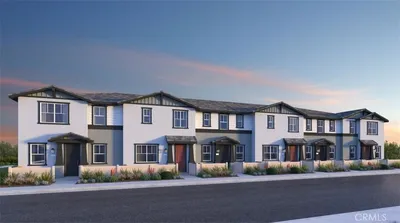
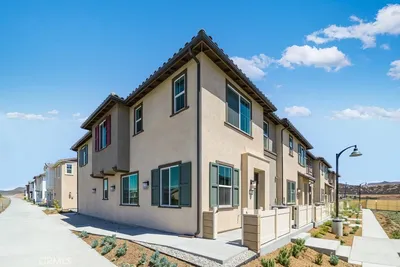
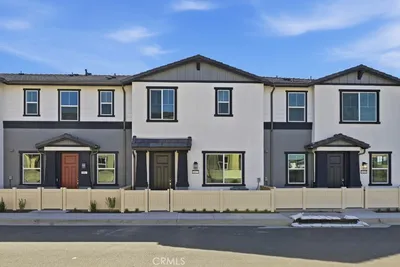
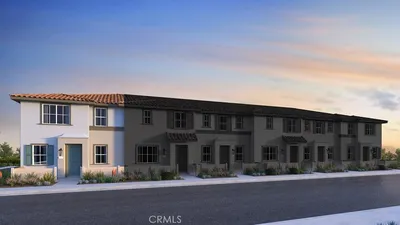
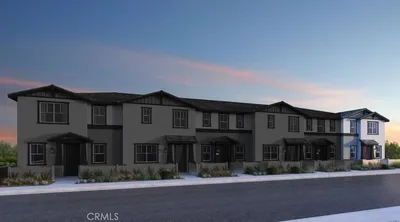
What's Special: Close to Amenities | South Facing Patio | Loft | End Unit. New Construction – September Completion! Built by America's Most Trusted Home Builder. Welcome to the Plan 4 at 33269 Opal Glass Drive in Oliva at Siena! Step through a charming courtyard entry into a bright and inviting home where everyday living feels effortless and connected. The open layout blends a spacious dining area and great room, creating a warm setting for gathering and relaxing. The kitchen is thoughtfully designed with a central island and nearby pantry, perfect for both casual mornings and entertaining. Upstairs, a cozy loft offers a flexible retreat alongside two secondary bedrooms and a conveniently placed laundry room. The serene primary suite features a generous walk-in closet and a private bath designed for comfort. With a powder room on the main level and a spacious garage, every detail supports a gracious and easy lifestyle. Live where connection and community come together. Enjoy a sparkling pool, playful parks, and a lively playground just steps away, plus a public soccer field, basketball court, and pickleball court next door. Zoned for the highly rated Temecula School District, you’re also just a short drive from Temecula, Murrieta, and local wine country. Additional Highlights Include: Loft in place of secondary bedroom. Photos are for representative purposes only. MLS#IG26111625

Property Facts

bed

Bedrooms

3

bathtub

Bathrooms

3

square_foot

Square Feet

1,843

calendar_month

Year Built

2026

home_work

Property Type

Townhouse

timer

Days on Market

66

payments

HOA Fee

$449/mo

garage

Garage Total

2

fingerprint

MLS #

IG26111625

Interior Details

General Interior

Interior Features

Breakfast Bar, Eat In Kitchen, Open Floorplan, Pantry, Loft, Walk In Closets

Flooring

Carpet, Wood

Kitchen & Appliances

Appliances

Dishwasher, Electric Cooktop, Electric Range, Microwave

Laundry

Washer Hookup, Electric Dryer Hookup

Bed & Bath

Main Level Bathrooms

1

Climate Control

Cooling

Central Air

Heating

Central

Parking

Total Parking Spaces

2

Garage Spaces

2

Attached Garage

Yes

Exterior & Lot

Building & Construction

Patio & Porch

Front Porch

Security

Carbon Monoxide Detectors, Smoke Detectors

Direction Faced

South

Lot & Grounds

Lot Features

Zero Lot Line

Pool Features

Community, Association

Spa Features

Community

Sewer

Public Sewer

Water Source

Public

Community & HOA

Association Info

HOA Fee$449
FrequencyMonthly

HOA Amenities

Pool, Spa Hot Tub

Community Features

Park, Pool

Mortgage Calculator

Total Monthly

$0

Principal & Interest:
$0
Property Tax:
$0
Home Insurance:
$0
HOA Fees:
$0
$
$
%

Nearby Schools

RatingSchool NameGradesDistance
9
Summit Academy
Elementary School
K-81.1 mi
8
Home INstead INnovation Academy
Elementary School
K-81.1 mi
7
Harvest Hill S.T.E.A.M. Academy
Elementary School
K-81.5 mi
8
Susan La Vorgna Elementary
Elementary School
K-51.8 mi
8
French Valley Elementary
Elementary School
K-52.5 mi

Convenience Score

Market Insights

92596|French Valley
analytics

Estimated Value

Calculating...
trending_up0%vs. last year
202120222023202420252026

Market Temperature

Seller'sBalancedBuyer's
0d30d60d180d
Balanced

Balanced market

30 Days

Avg. time on market

This is a Balanced Market. Homes are selling at a moderate pace.

flood

Flood & Climate Risk

Flood Risk

Minimal — not in a FEMA flood zone

Low

Wildfire Risk

Moderate — near wildland-urban interface

Moderate

Heat Risk

Low — moderate summer temperatures

Low

Earthquake Risk

Southern California seismic zone

Moderate
volume_up

Noise Levels

TrafficQuiet residential street
AirportMinimal airport noise
CommercialLow commercial activity nearby
location_on

Location

33269 Opal Glass Drive

French Valley, CA 92596

Open in Mapsopen_in_new
Topfind Realty

Ready to Take the Next Step?

Get expert support from a local agent today.

call
(800)-330-9306Available 9AM - 7PM

Similar Homes You Might Like

Based on price, location, and features
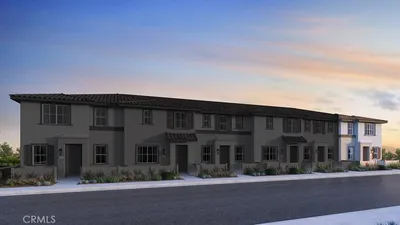
33202 Opal Glass Drive
NEW 10 HRS AGO
3D TOUR

$479,990

FOR SALE

33202 Opal Glass Drive, French Valley, CA 92596

3 beds · 3 baths · 1,847 sqft

33214 Opal Glass Drive
3D TOUR

$424,990

FOR SALE

33214 Opal Glass Drive, French Valley, CA 92596

3 beds · 3 baths · 1,497 sqft

33208 Opal Glass Drive
3D TOUR

$449,990

FOR SALE

33208 Opal Glass Drive, French Valley, CA 92596

3 beds · 3 baths · 1,601 sqft

33239 Opal Glass Drive
3D TOUR

$479,990

FOR SALE

33239 Opal Glass Drive, French Valley, CA 92596

3 beds · 3 baths · 1,843 sqft

0 0

$2,000,000

FOR SALE

0 0, French Valley, CA 92596

beds · baths · sqft

34470 Sakura
VIRTUAL TOUR

$674,900

FOR SALE

34470 Sakura, French Valley, CA 92596

4 beds · 3 baths · 2,470 sqft

0 0

$2,000,000

FOR SALE

0 0, French Valley, CA 92596

beds · baths · sqft

0 Van Gaale

$2,000,000

FOR SALE

0 Van Gaale, French Valley, CA 92596

beds · baths · sqft

Recently Sold

33221 Opal Glass Drive
3D TOUR

$424,990

SOLD

33221 Opal Glass Drive, French Valley, CA 92596

3 beds · 3 baths · 1,601 sqft

33185 Opal Glass Drive
3D TOUR

$419,990

SOLD

33185 Opal Glass Drive, French Valley, CA 92596

3 beds · 3 baths · 1,495 sqft

33227 Opal Glass Drive
3D TOUR

$419,990

SOLD

33227 Opal Glass Drive, French Valley, CA 92596

3 beds · 3 baths · 1,495 sqft

33191 Opal Glass Drive
3D TOUR

$483,710

SOLD

33191 Opal Glass Drive, French Valley, CA 92596

3 beds · 3 baths · 1,601 sqft

34569 Ciruela Avenue
3D TOUR

$487,600

SOLD

34569 Ciruela Avenue, French Valley, CA 92596

3 beds · 3 baths · 1,843 sqft

34611 Ciruela Avenue
3D TOUR

$429,990

SOLD

34611 Ciruela Avenue, French Valley, CA 92596

3 beds · 3 baths · 1,560 sqft

34531 Ciruela Avenue

$454,990

SOLD

34531 Ciruela Avenue, French Valley, CA 92596

3 beds · 3 baths · 1,843 sqft

34561 Ciruela Avenue
3D TOUR

$488,680

SOLD

34561 Ciruela Avenue, French Valley, CA 92596

3 beds · 3 baths · 1,843 sqft

Topfind Realty

Company

  • About Us
  • Careers
  • Articles
  • Home Estimate

Explore

  • Renting
  • Buying
  • Selling
  • Realtors

Support

  • Help Center
  • Contact Us
  • Terms & Conditions
  • Privacy Policy

Topfind Realty, DRE # 02240815, is a licensed real estate broker in California. Topfind Realty pledges to support the Fair Housing Act and adhere to Equal Housing Opportunity laws.

Copyright © 2026 Topfind Realty. All Rights Reserved.