For Sale
$1,395,000
Est. $7,812/mo9886 S Mckinley Avenue, French Camp, CA 95231
bed
7
Bedrooms
bathtub
6
Bathrooms
square_foot
4,285
Square Feet
About this home
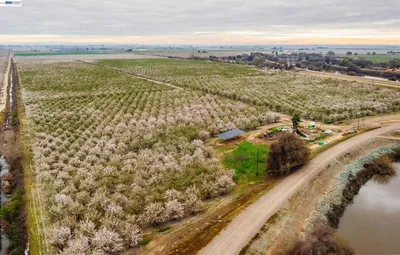
Welcome to 9886 S. McKinley Avenue, an expansive 7-bedroom, 5.5-bath Mediterranean-style estate situated on more than 3 acres. White iron gates framed by brick walls and lantern-topped pillars create an impressive entrance, while mature palm trees and a long private driveway enhance the property’s sense of privacy and grandeur. Step inside to a dramatic foyer featuring soaring ceilings, polished stone flooring, decorative stone columns, and an abundance of natural light. A sweeping curved staircase with ornate wrought-iron railings serves as the architectural centerpiece, while graceful arched transitions lead into the home’s spacious living and gathering areas. The well-appointed kitchen features dark wood cabinetry, granite countertops, built-in appliances, a gas cooktop, wine storage, pendant lighting, a walk-in pantry, and a substantial center island with bar seating and a prep sink. Its open-concept design flows seamlessly into the dining area and spacious living room, highlighted by a fireplace. Located on the main level, the generously sized primary suite features a modern stone fireplace and direct access to a spa-inspired bathroom complete with dual vessel sinks, extensive cabinetry, a walk-in dual shower, a jetted soaking tub, and an additional fireplace for added ambiance. Three additional bedrooms, 2.5 bathrooms, a laundry room and direct access to the 3-car garage is also located downstairs. Upstairs, you will find two generously sized bedrooms positioned on opposite sides of the home, each featuring an updated bathroom, walk-in closet, recessed lighting, and direct balcony access. The expansive grounds offer an ADU, open lawn areas, mature landscaping, a play structure, covered farm animal enclosures, multiple outdoor gathering areas, and ample space for your diesel trucks, equipment, gardening and/or future projects. Don’t miss this rare opportunity to make this remarkable estate your own!
Property Facts
bed
Bedrooms
7
bathtub
Bathrooms
6
square_foot
Square Feet
4,285
landscape
Lot Size
135,907.2 sqft
calendar_month
Year Built
2004
home_work
Property Type
Single Family Residence
timer
Days on Market
0
payments
HOA Fee
N/A
garage
Garage Total
3
fingerprint
MLS #
SR26159268
Interior Details
General Interior
Interior Features
Breakfast Bar, Built In Features, Balcony, Ceiling Fans, Cathedral Ceilings, Eat In Kitchen, Granite Counters, High Ceilings, Open Floorplan, Pantry, Recessed Lighting, Two Story Ceilings, Bedroom On Main Level, Entrance Foyer, Main Level Primary, Primary Suite, Walk In Pantry, Walk In Closets
Flooring
Laminate, Stone, Tile
Fireplace
Living Room
Kitchen & Appliances
Appliances
Dishwasher, Gas Oven, Gas Range, Refrigerator, Range Hood, Trash Compactor
Laundry
Washer Hookup, Electric Dryer Hookup, Gas Dryer Hookup, Inside, Laundry Room
Bed & Bath
Main Level Bedrooms
4
Main Level Bathrooms
4
Climate Control
Cooling
Central Air, Dual
Heating
Central
Parking
Total Parking Spaces
3
Garage Spaces
3
Attached Garage
Yes
Parking Features
Boat, Door Multi, Direct Access, Driveway, Garage, Garage Door Opener, Gated, Oversized, Paved, Private, Rv Access Parking, One Space
Exterior & Lot
Building & Construction
Patio & Porch
Patio, Porch
Fencing
Brick, Wrought Iron
Security
Carbon Monoxide Detectors, Fire Detection System, Smoke Detectors
Construction
Stone, Stucco
Foundation
Slab
Roof
Spanish Tile
Lot & Grounds
Lot Features
Two To Five Units Acre
Sewer
Septic Type Unknown
Water Source
Well
Community & HOA
Association Info
Community Features
Valley
Mortgage Calculator
Total Monthly
$0
Principal & Interest:
$0Property Tax:
$0Home Insurance:
$0HOA Fees:
$0$
$
%
Nearby Schools
| Rating | School Name | ||
|---|---|---|---|
| No school data available for this area. | |||
Convenience Score
Market Insights
95231|French Camp
analytics
Estimated Value
Calculating...
trending_up0%vs. last year
202120222023202420252026
Market Temperature
Seller'sBalancedBuyer's
0d30d60d180d
Balanced
Balanced market
30 Days
Avg. time on market
This is a Balanced Market. Homes are selling at a moderate pace.
flood
Flood & Climate Risk
Flood Risk
Minimal — not in a FEMA flood zone
Wildfire Risk
Moderate — near wildland-urban interface
Heat Risk
Low — moderate summer temperatures
Earthquake Risk
Southern California seismic zone
volume_up
Noise Levels
TrafficQuiet residential street
AirportMinimal airport noise
CommercialLow commercial activity nearby
streetview
Open Full Street Viewopen_in_newStreet View

Ready to Take the Next Step?
Get expert support from a local agent today.
call
(800)-330-9306Available 9AM - 7PM
Similar Homes You Might Like
Based on price, location, and features