Topfind Realty
Renting

Search Rentals

Houses for RentTownhomes for RentCondos for RentView All Rentals →

Renting Resources

Why Rent With UsRenter GuideRent vs Buy Calculator

Renter Articles

How to Negotiate RentUnderstanding Your LeaseMoving Checklist for RentersAll Renter Articles
Buying

Search Homes

Houses for SaleTownhomes for SaleCondos for SaleView All Homes →

Buying Resources

Why Buy With UsBuyer GuideAffordability CalculatorInvestment CalculatorProperty Tax Calculator

Buyer Articles

Home Inspection TipsFirst-Time Buyer ChecklistImprove Your Credit Score
Selling

Selling Tools

Home ValuationNet Sheet CalculatorHELOC CalculatorRefinance Calculator

Selling Resources

Why Sell With UsSeller GuideFind a Seller's Agent

Seller Articles

Strategic PricingMaximize Profit When SellingSell While Buying Your Next Home
Mortgage

Today's Rates

Mortgage RatesRefinance Rates

Mortgage Tools

Mortgage CalculatorLoan Comparison

Mortgage Resources

Why Pre-Approval MattersCompare Mortgage OffersFind the Right Loan Program
Realtors
Topfind
Houses for RentTownhomes for RentCondos for RentView All Rentals →
Why Rent With UsRenter GuideRent vs Buy Calculator
How to Negotiate RentUnderstanding Your LeaseMoving Checklist for Renters
Houses for SaleTownhomes for SaleCondos for SaleView All Homes →
Why Buy With UsBuyer GuideAffordability CalculatorInvestment CalculatorProperty Tax Calculator
Home Inspection TipsFirst-Time Buyer ChecklistImprove Your Credit Score
Home ValuationNet Sheet CalculatorHELOC CalculatorRefinance Calculator
Why Sell With UsSeller GuideFind a Seller's Agent
Strategic PricingMaximize Profit When SellingSell While Buying Your Next Home
Mortgage RatesRefinance RatesMortgage CalculatorLoan Comparison
Why Pre-Approval MattersCompare Mortgage OffersFind the Right Loan Program
groupRealtorsinfoAbout Us
Continue with Google
Sign InSign Up
Topfind Realty
Renting

Search Rentals

Houses for RentTownhomes for RentCondos for RentView All Rentals →

Renting Resources

Why Rent With UsRenter GuideRent vs Buy Calculator

Renter Articles

How to Negotiate RentUnderstanding Your LeaseMoving Checklist for RentersAll Renter Articles
Buying

Search Homes

Houses for SaleTownhomes for SaleCondos for SaleView All Homes →

Buying Resources

Why Buy With UsBuyer GuideAffordability CalculatorInvestment CalculatorProperty Tax Calculator

Buyer Articles

Home Inspection TipsFirst-Time Buyer ChecklistImprove Your Credit Score
Selling

Selling Tools

Home ValuationNet Sheet CalculatorHELOC CalculatorRefinance Calculator

Selling Resources

Why Sell With UsSeller GuideFind a Seller's Agent

Seller Articles

Strategic PricingMaximize Profit When SellingSell While Buying Your Next Home
Mortgage

Today's Rates

Mortgage RatesRefinance Rates

Mortgage Tools

Mortgage CalculatorLoan Comparison

Mortgage Resources

Why Pre-Approval MattersCompare Mortgage OffersFind the Right Loan Program
Realtors
Topfind
Houses for RentTownhomes for RentCondos for RentView All Rentals →
Why Rent With UsRenter GuideRent vs Buy Calculator
How to Negotiate RentUnderstanding Your LeaseMoving Checklist for Renters
Houses for SaleTownhomes for SaleCondos for SaleView All Homes →
Why Buy With UsBuyer GuideAffordability CalculatorInvestment CalculatorProperty Tax Calculator
Home Inspection TipsFirst-Time Buyer ChecklistImprove Your Credit Score
Home ValuationNet Sheet CalculatorHELOC CalculatorRefinance Calculator
Why Sell With UsSeller GuideFind a Seller's Agent
Strategic PricingMaximize Profit When SellingSell While Buying Your Next Home
Mortgage RatesRefinance RatesMortgage CalculatorLoan Comparison
Why Pre-Approval MattersCompare Mortgage OffersFind the Right Loan Program
groupRealtorsinfoAbout Us
Continue with Google
Sign InSign Up
Real Estate/CA/Fremont/5405 Diana Common (Sold)
Main
SOLD
SoldClosed on June 17, 2026
$1,398,000
Sold Price

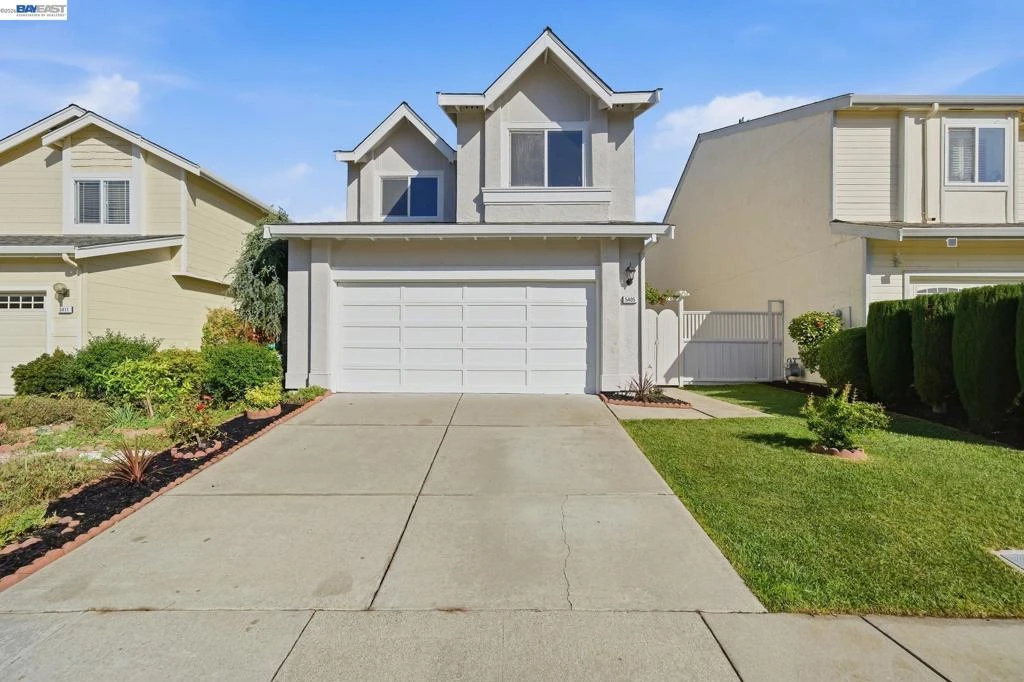
5405 Diana Common, Fremont, CA 94555

bed
3
Bedrooms
bathtub
3
Bathrooms
square_foot
1,354
Square Feet

About this home

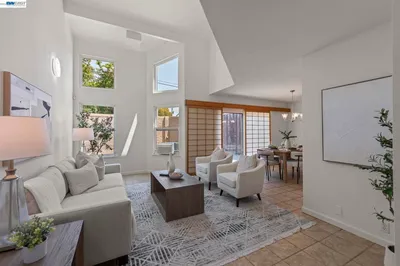
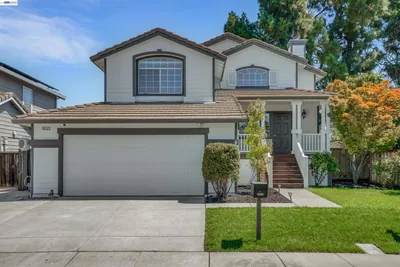
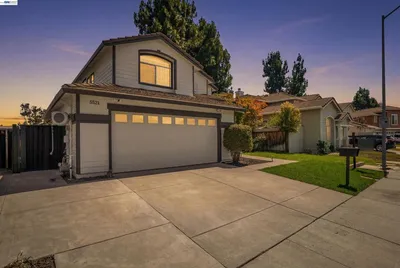
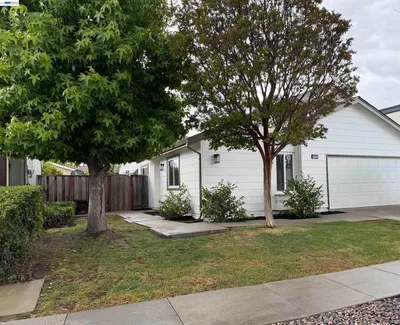
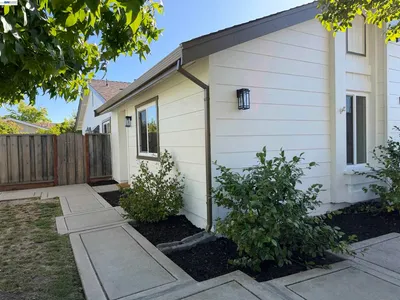
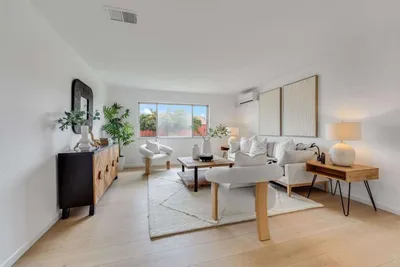
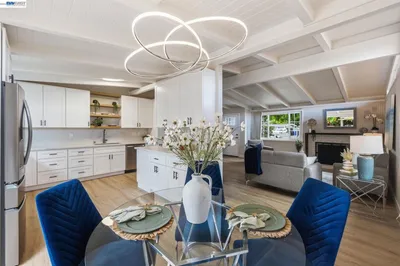
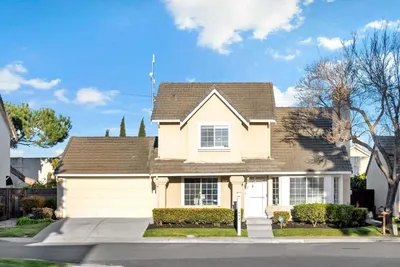
Beautifully updated in the sought-after Forest Park neighborhood, this refined residence offers over 1,354 sq ft of stylish, well-appointed living space with an elevated yet welcoming feel. A gated entry opens to a verdant lawn and provides access to both the main entry and rear yard, creating a graceful introduction to the home. Inside, the light-filled floor plan is designed for effortless living and entertaining. The remodeled kitchen features quartz countertops, shaker-style soft-close cabinetry, an island, stainless steel appliances, and an open layout that connects seamlessly to the main living areas. Recessed lighting, elegant light fixtures, and elevated hardware add a sophisticated finishing touch throughout. A remodeled powder room downstairs adds both convenience and style. The spacious dining area and inviting living room offer an ideal backdrop for both everyday comfort and special gatherings, anchored by a beautifully refaced fireplace. Vaulted ceilings in the living room and bedrooms enhance the sense of scale and openness, while luxury plank flooring adds warmth and continuity throughout the downstairs and bedrooms. The generous primary suite serves as a peaceful retreat, highlighted by vaulted ceilings and an updated primary bath with a spacious, polished feel. Fresh interior and exterior paint and newly landscaped grounds further enhance the home’s turnkey appeal. Designed for indoor-outdoor enjoyment, the entertainer’s yard features a patio for dining and lounging, fruit trees, and lush outdoor spaces that offer both beauty and function. The gated front lawn flows naturally to the rear yard, creating a private and inviting setting for relaxation or entertaining. Ideally located near Forest Park Elementary, a Tennis Club, park, and playground, this exceptional home also offers easy freeway access and close proximity to tech companies. Thoughtfully updated with tasteful finishes and timeless appeal, this is a rare opportunity to enjoy elegant living in one of Forest Park’s most desirable neighborhoods.

infoProperty Facts

bed

Bedrooms

3

bathtub

Bathrooms

3

square_foot

Square Feet

1,354

landscape

Lot Size

3,363 sqft

calendar_month

Year Built

1989

home_work

Property Type

Single Family Residence

timer

Days on Market

31

payments

HOA Fee

$73/mo

garage

Garage Total

2

fingerprint

MLS #

41129721

chairInterior Details

General Interior

Flooring

Vinyl

Fireplace

Living Room

Kitchen & Appliances

Appliances

Gas Water Heater

Climate Control

Heating

Forced Air

deckExterior & Lot

Building & Construction

Construction

Stucco

Roof

Shingle

Nearby Schools

RatingSchool NameGradesDistance
10
Forest Park Elementary
Elementary School
K-50.3 mi
10
Ardenwood Elementary
Elementary School
K-50.7 mi
9
Delaine Eastin Elementary
Elementary School
K-51.0 mi
8
Pioneer Elementary
Elementary School
K-51.0 mi
8
John F. Kennedy Elementary
Elementary School
K-51.1 mi

Convenience Score

Topfind Realty

This Home is Sold

Curious what your home is worth? Get a free valuation.

call
(800)-330-9306Available 9AM - 6PM

Similar Homes You Might Like

Based on price, location, and features
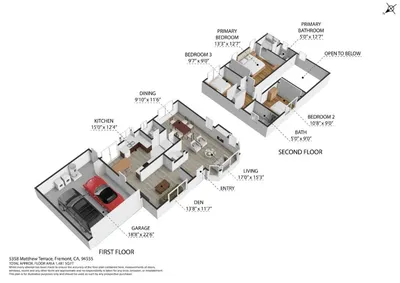
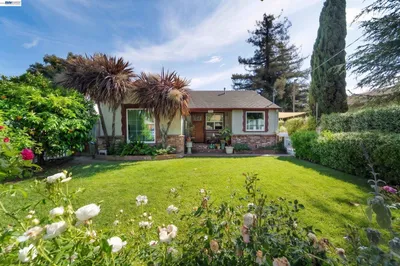
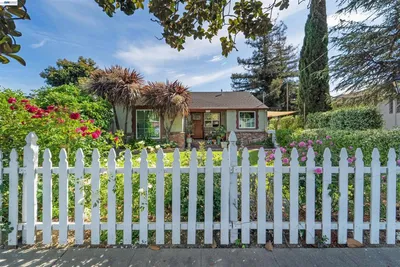
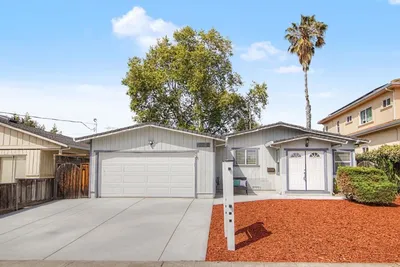
5358 Matthew Terrace
5358 Matthew Terrace photo 2
1 / 59
OPEN SATURDAY, 8:30PM - 11:30PM
VIRTUAL TOUR

$1,000,000

FOR SALE

5358 Matthew Terrace, Fremont, CA 94555

3 beds · 3 baths · 1,481 sqft

37955 2nd St
37955 2nd St photo 2
1 / 20

$1,798,000

FOR SALE

37955 2nd St, Fremont, CA 94536

3 beds · 2 baths · 1,529 sqft

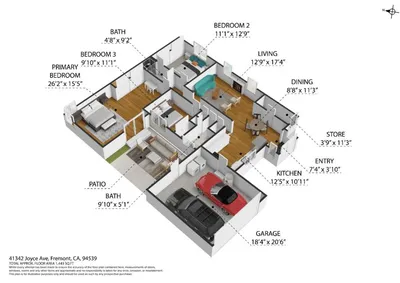
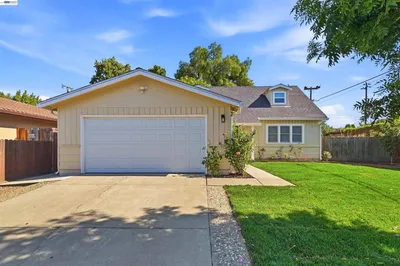
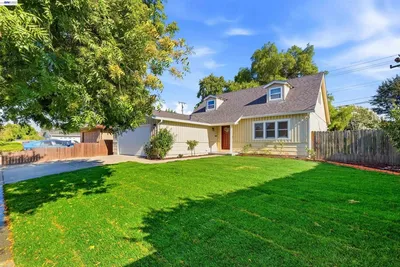
41342 Joyce Avenue
41342 Joyce Avenue photo 2
1 / 20
OPEN SATURDAY, 8:30PM - 11PM
VIRTUAL TOUR

$1,750,000

FOR SALE

41342 Joyce Avenue, Fremont, CA 94539

3 beds · 2 baths · 1,443 sqft

2482 Archer Ave
2482 Archer Ave photo 2
1 / 20
VIRTUAL TOUR

$1,548,800

FOR SALE

2482 Archer Ave, Fremont, CA 94536

4 beds · 2 baths · 1,494 sqft

34930 Sea Cliff Ter
34930 Sea Cliff Ter photo 2
1 / 20
3D TOUR

$1,128,800

FOR SALE

34930 Sea Cliff Ter, Fremont, CA 94555

3 beds · 3 baths · 1,580 sqft

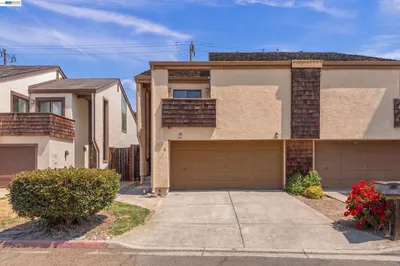
41418 Erma Avenue
41418 Erma Avenue photo 2
1 / 20
VIRTUAL TOUR

$1,699,800

FOR SALE

41418 Erma Avenue, Fremont, CA 94539

3 beds · 2 baths · 1,130 sqft

5521 Crimson Cir
5521 Crimson Cir photo 2
1 / 20
VIRTUAL TOUR

$1,399,000

FOR SALE

5521 Crimson Cir, Fremont, CA 94538

3 beds · 3 baths · 1,422 sqft

4162 Polonius Cir
4162 Polonius Cir photo 2
1 / 20
VIRTUAL TOUR

$1,548,000

FOR SALE

4162 Polonius Cir, Fremont, CA 94555

4 beds · 2 baths · 1,380 sqft

Recently Sold

40327 Blacow Road
VIDEO TOUR

$988,000

40327 Blacow Road, Fremont, CA 94538

3 beds · 2 baths · 1,204 sqft

39630 Blacow Rd

$1,048,000

39630 Blacow Rd, Fremont, CA 94538

3 beds · 2 baths · 1,204 sqft

3814 Clough Ave
VIRTUAL TOUR

$1,148,000

3814 Clough Ave, Fremont, CA 94538

3 beds · 2 baths · 1,184 sqft

4475 Millard Ave
VIDEO TOUR

$1,200,000

4475 Millard Ave, Fremont, CA 94538

3 beds · 2 baths · 1,207 sqft

4845 Los Arboles Place
VIRTUAL TOUR

$1,250,000

4845 Los Arboles Place, Fremont, CA 94536

2 beds · 2 baths · 1,230 sqft

357 Sunnyslope Dr
3D TOUR

$1,228,000

357 Sunnyslope Dr, Fremont, CA 94536

3 beds · 3 baths · 1,320 sqft

5107 Royal Palm Dr
VIDEO TOUR

$1,350,000

5107 Royal Palm Dr, Fremont, CA 94538

3 beds · 2 baths · 1,337 sqft

5217 Farina Ln

$999,000

5217 Farina Ln, Fremont, CA 94538

3 beds · 2 baths · 1,204 sqft

Topfind Realty
Download on theApp StoreGET IT ONGoogle Play

Company

  • About Us
  • Careers
  • Articles
  • Home Estimate

Explore

  • Renting
  • Buying
  • Selling
  • Realtors

Support

  • Help Center
  • Contact Us
  • Terms & Conditions
  • Privacy Policy

Tools

  • Mortgage Calculator
  • Affordability Calculator
  • Rent vs Buy Calculator
  • Refinance Calculator

Topfind Realty, DRE # 02240815, is a licensed real estate broker in California. Topfind Realty pledges to support the Fair Housing Act and adhere to Equal Housing Opportunity laws.

Copyright © 2026 Topfind Realty. All Rights Reserved.