SOLD
SoldClosed on April 22, 2026
$3,998,000
Sold Price47849 Avalon Heights Ter, Fremont, CA 94539
bed
4
Bedrooms
bathtub
4
Bathrooms
square_foot
3,083
Square Feet
About this home
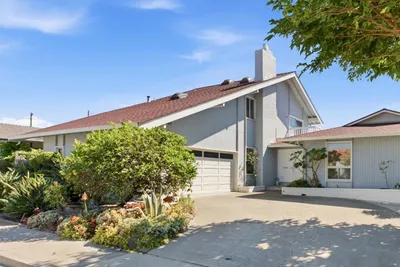
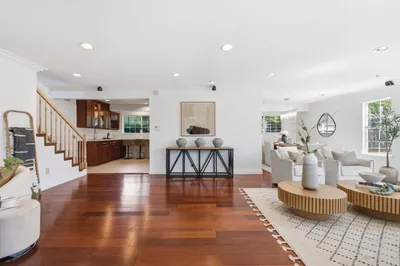
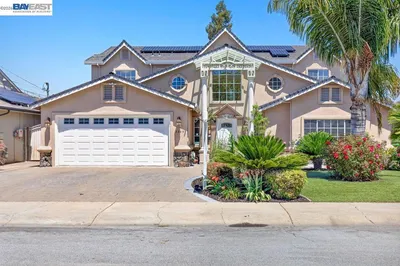
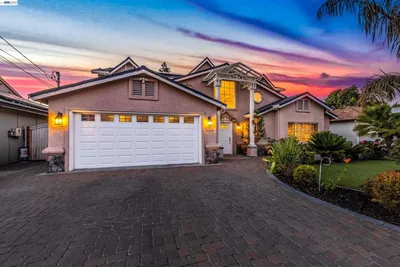
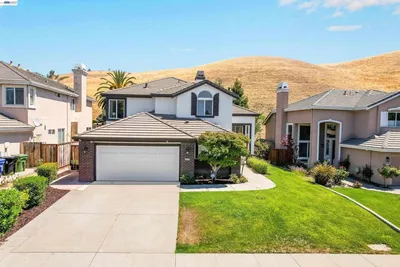
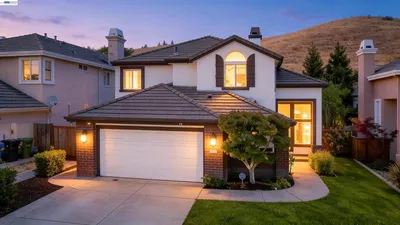
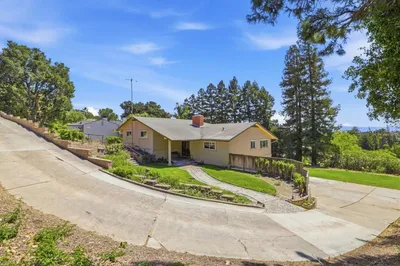
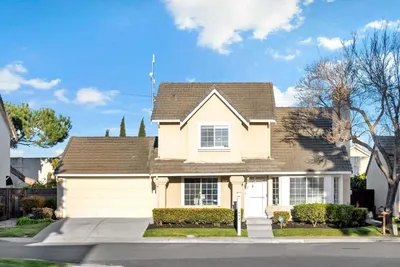
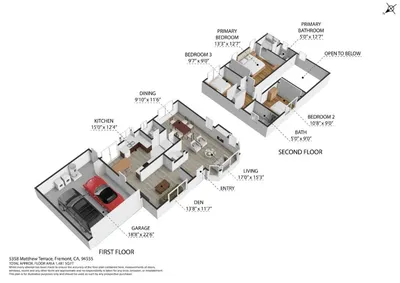
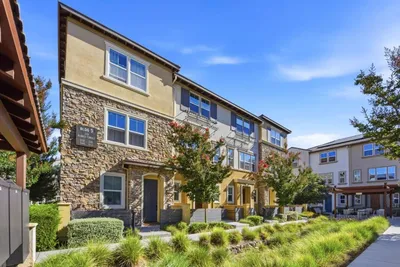
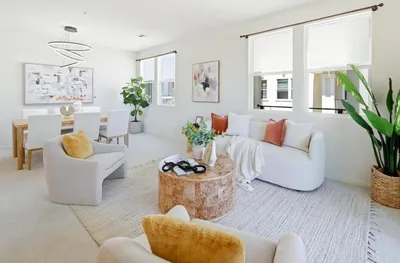
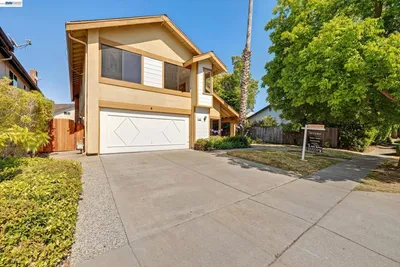
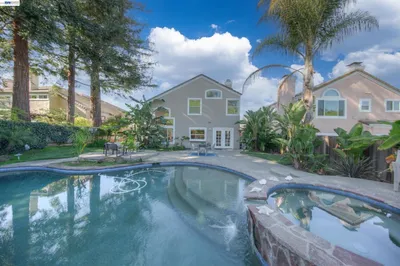
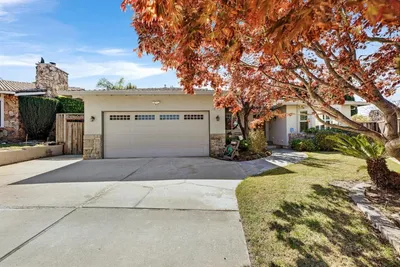
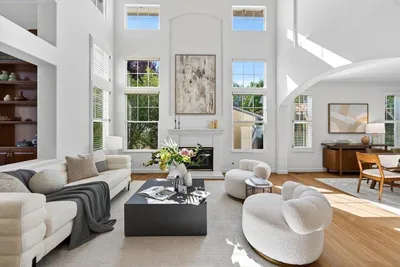
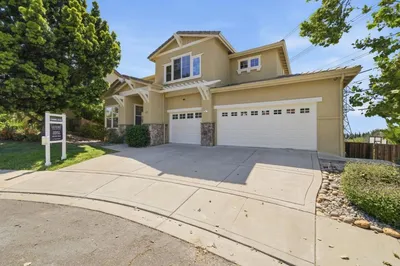

Perched behind the gates of exclusive Avalon Heights, this refined two-story home showcases sweeping Bay views with dramatic hillside and city vistas. Set on a premium 21,666 sq ft lot with no rear neighbors, the home offers approximately 3,083 sq ft of light-filled living with soaring ceilings, windows, and a flowing floor plan designed for entertaining and everyday comfort. A coveted main-level bedroom suite provides flexibility for guests or multigenerational living. The formal living room with fireplace sets a sophisticated tone, while the spacious family room invites relaxed luxury. Recent enhancements include luxury wide-plank flooring, recessed LED lighting, a refreshed fireplace hearth, and a third-car garage conversion ideal for a gym, studio, or office. The chef’s kitchen features quartz countertops, designer ceramic tile backsplash, an undermount sink, updated hardware, and Thermador appliances. Upstairs, the view-wrapped primary suite offers a remodeled spa-inspired bath with freestanding soaking tub and porcelain-tiled shower, while renovated secondary baths add style throughout. Outside, refreshed landscaping surrounds a backyard designed for sunset dining and entertaining, just minutes from top-rated schools, tech campuses, and easy access to 680 and 880.
infoProperty Facts
bed
Bedrooms
4
bathtub
Bathrooms
4
square_foot
Square Feet
3,083
landscape
Lot Size
21,666 sqft
calendar_month
Year Built
1998
home_work
Property Type
Single Family Residence
timer
Days on Market
6
payments
HOA Fee
$327/mo
garage
Garage Total
3
fingerprint
MLS #
41126643
chairInterior Details
General Interior
Interior Features
Breakfast Area, Eat In Kitchen
Flooring
Carpet, Tile, Vinyl
Fireplace
Living Room, Primary Bedroom
Climate Control
Cooling
Central Air
Heating
Forced Air
deckExterior & Lot
Building & Construction
Patio & Porch
Patio
Construction
Stucco
Roof
Tile
Nearby Schools
| Rating | School Name |
|---|---|
N/A | James Leitch Elementary Elementary School |
10 | Warm Springs Elementary Elementary School |
N/A | Valor Academy Private School |
9 | Joseph Weller Elementary Elementary School |
N/A | Golden Harvest Montessori School Private School |
Convenience Score

This Home is Sold
Curious what your home is worth? Get a free valuation.
call
(800)-330-9306Available 9AM - 6PM
Similar Homes You Might Like
Based on price, location, and features