imagesmode View 20 photos
For Sale
$2,395,000
Est. $13,412/mo47768 Wabana St, Fremont, CA 94539
bed
4
Bedrooms
bathtub
3
Bathrooms
square_foot
2,032
Square Feet
About this home
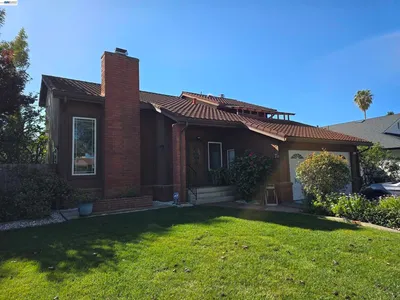
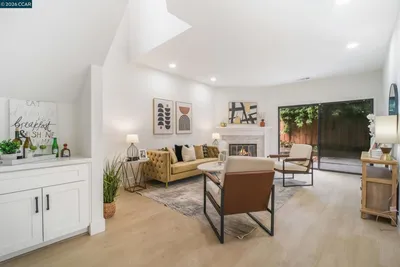
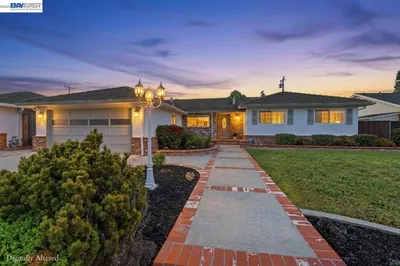
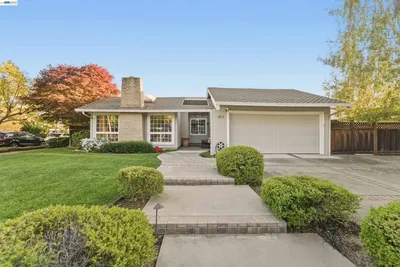
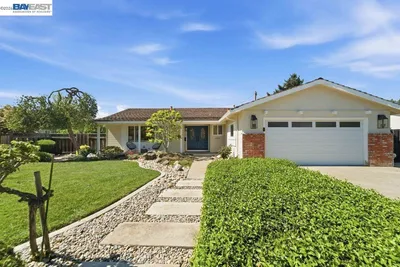
Opportunity to own a beautifully renovated home in the highly desirable Warm Springs neighborhood, featuring two spacious primary suites and access to sought-after Irvington schools! Thoughtfully reimagined with a modern, elevated aesthetic, this home showcases fresh interior and exterior paint, new light fixtures, sleek contemporary finishes and tastefully updated bathrooms. Step inside to soaring ceilings and an abundance of natural light that create an inviting, airy ambiance from the moment you enter. The kitchen is designed with both style and functionality in mind, offering high-end cabinetry, premium appliances and a new downdraft gas range with built-in ventilation for a clean, streamlined look. The versatile floor plan includes two expansive primary suites, one conveniently located on the main level and another upstairs, ideal for multigenerational living or guests. The upstairs suite feels like a true retreat, complete with a spacious lounge area and a private balcony, perfect for morning coffee or unwinding in the evening. Generously sized living areas provide a seamless setting for both everyday living and entertaining, while modern touches throughout blend comfort and sophistication in every space. Step outside to a private backyard retreat designed for both relaxation and entertaining. With ample space to host gatherings or create your own garden oasis, the outdoor setting offers endless possibilities. Whether you're envisioning weekend get-togethers, a peaceful place to unwind or a space to cultivate your favorite plants, the backyard serves as a natural extension of the home’s living space. Enjoy additional flexibility with a large side yard offering ample room for boat or RV parking. Both the front and backyard are fenced, providing added privacy and usable outdoor space, while refreshed landscaping enhances the home’s curb appeal. Ideally located just minutes from the Tesla Factory, Pacific Commons shopping and dining, and nearby parks including Booster Park, Warm Springs Community Park and Lone Tree Creek Park. Easy access to I-680 and I-880 offers a convenient commute throughout the Bay Area. Come check it out!
Property Facts
bed
Bedrooms
4
bathtub
Bathrooms
3
square_foot
Square Feet
2,032
landscape
Lot Size
8,658 sqft
calendar_month
Year Built
1970
home_work
Property Type
Single Family Residence
timer
Days on Market
42
payments
HOA Fee
N/A
garage
Garage Total
2
fingerprint
MLS #
41134799
Interior Details
General Interior
Flooring
Laminate, See Remarks
Fireplace
Living Room
Climate Control
Cooling
Central Air
Parking
Total Parking Spaces
2
Garage Spaces
2
Attached Garage
Yes
Parking Features
Garage
Exterior & Lot
Building & Construction
Patio & Porch
Patio
Construction
Stucco
Roof
Tile
Lot & Grounds
Lot Features
Back Yard, Front Yard, Sprinklers In Rear, Sprinklers In Front, Sprinklers Timer, Yard
Mortgage Calculator
Total Monthly
$0
Principal & Interest:
$0Property Tax:
$0Home Insurance:
$0HOA Fees:
$0$
$
%
Nearby Schools
| Rating | School Name | ||
|---|---|---|---|
| No school data available for this area. | |||
Convenience Score
Market Insights
94539|Fremont
analytics
Estimated Value
Calculating...
trending_up0%vs. last year
202120222023202420252026
Market Temperature
Seller'sBalancedBuyer's
0d30d60d180d
Balanced
Balanced market
30 Days
Avg. time on market
This is a Balanced Market. Homes are selling at a moderate pace.
flood
Flood & Climate Risk
Flood Risk
Minimal — not in a FEMA flood zone
Wildfire Risk
Moderate — near wildland-urban interface
Heat Risk
Low — moderate summer temperatures
Earthquake Risk
Southern California seismic zone
volume_up
Noise Levels
TrafficQuiet residential street
AirportMinimal airport noise
CommercialLow commercial activity nearby
streetview
Open Full Street Viewopen_in_newStreet View

Ready to Take the Next Step?
Get expert support from a local agent today.
call
(800)-330-9306Available 9AM - 7PM
Similar Homes You Might Like
Based on price, location, and features