Topfind Realty
Renting

Search Rentals

Houses for RentTownhomes for RentCondos for RentView All Rentals →

Renting Resources

Why Rent With UsRenter GuideRent vs Buy Calculator

Renter Articles

How to Negotiate RentUnderstanding Your LeaseMoving Checklist for Renters
Buying

Search Homes

Houses for SaleTownhomes for SaleCondos for SaleView All Homes →

Buying Resources

Why Buy With UsBuyer GuideAffordability CalculatorInvestment CalculatorProperty Tax Calculator

Buyer Articles

Master Your New Home BudgetBeat Moving StressPacking Secrets
Selling

Selling Tools

Home ValuationFind a Seller's Agent

Selling Resources

Why Sell With UsSeller GuideNet Sheet CalcHELOC Calculator

Seller Articles

Strategic PricingDownsizing Tips
Mortgage Rates

Today's Rates

Mortgage RatesRefinance RatesLoan ComparisonHELOC Calculator

Mortgage Resources

Understanding Mortgage RatesFirst-Time Homebuyer GuideWhen to Refinance Your Mortgage
Realtors
Topfind
Houses for RentTownhomes for RentCondos for RentView All Rentals →
Why Rent With UsRenter GuideRent vs Buy Calculator
How to Negotiate RentUnderstanding Your LeaseMoving Checklist for Renters
Houses for SaleTownhomes for SaleCondos for SaleView All Homes →
Why Buy With UsBuyer GuideAffordability CalculatorInvestment CalculatorProperty Tax Calculator
Master Your New Home BudgetBeat Moving StressPacking Secrets
Home ValuationFind a Seller's Agent
Why Sell With UsSeller GuideNet Sheet CalcHELOC Calculator
Strategic PricingDownsizing Tips
Mortgage RatesRefinance RatesLoan ComparisonHELOC Calculator
Understanding Mortgage RatesFirst-Time Homebuyer GuideWhen to Refinance Your Mortgage
groupRealtorsinfoAbout Us
Continue with Google
Sign InSign Up
Topfind Realty
Renting

Search Rentals

Houses for RentTownhomes for RentCondos for RentView All Rentals →

Renting Resources

Why Rent With UsRenter GuideRent vs Buy Calculator

Renter Articles

How to Negotiate RentUnderstanding Your LeaseMoving Checklist for Renters
Buying

Search Homes

Houses for SaleTownhomes for SaleCondos for SaleView All Homes →

Buying Resources

Why Buy With UsBuyer GuideAffordability CalculatorInvestment CalculatorProperty Tax Calculator

Buyer Articles

Master Your New Home BudgetBeat Moving StressPacking Secrets
Selling

Selling Tools

Home ValuationFind a Seller's Agent

Selling Resources

Why Sell With UsSeller GuideNet Sheet CalcHELOC Calculator

Seller Articles

Strategic PricingDownsizing Tips
Mortgage Rates

Today's Rates

Mortgage RatesRefinance RatesLoan ComparisonHELOC Calculator

Mortgage Resources

Understanding Mortgage RatesFirst-Time Homebuyer GuideWhen to Refinance Your Mortgage
Realtors
Topfind
Houses for RentTownhomes for RentCondos for RentView All Rentals →
Why Rent With UsRenter GuideRent vs Buy Calculator
How to Negotiate RentUnderstanding Your LeaseMoving Checklist for Renters
Houses for SaleTownhomes for SaleCondos for SaleView All Homes →
Why Buy With UsBuyer GuideAffordability CalculatorInvestment CalculatorProperty Tax Calculator
Master Your New Home BudgetBeat Moving StressPacking Secrets
Home ValuationFind a Seller's Agent
Why Sell With UsSeller GuideNet Sheet CalcHELOC Calculator
Strategic PricingDownsizing Tips
Mortgage RatesRefinance RatesLoan ComparisonHELOC Calculator
Understanding Mortgage RatesFirst-Time Homebuyer GuideWhen to Refinance Your Mortgage
groupRealtorsinfoAbout Us
Continue with Google
Sign InSign Up
Real Estate/CA/Fremont/46718 Bradley St
3d_rotation3D Tour
Interior
For Sale
$1,799,991
Est. $10,080/mo

46718 Bradley St, Fremont, CA 94539

bed
3
Bedrooms
bathtub
2
Bathrooms
square_foot
1,441
Square Feet

About this home

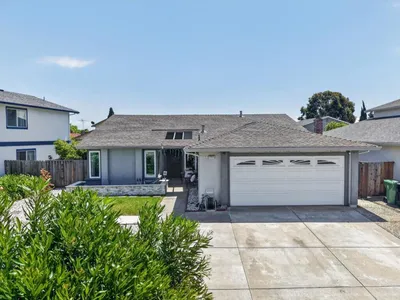
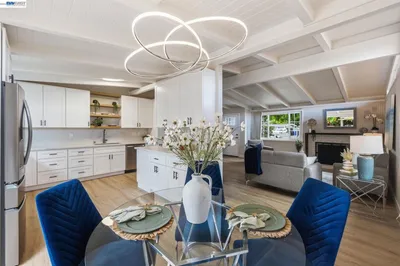
This home was upgraded the way people upgrade a home they plan to enjoy for years to come, and it shows in the details that matter most over time. Tucked on a quiet, tree-lined street in Warm Springs, one of Fremont's most desirable neighborhoods, this 3-bedroom, 2-bath Duc & Elliott designed home has been thoughtfully transformed with quality improvements, abundant natural light, and peaceful mountain views. Every update reflects a focus on comfort, functionality, and long-term enjoyment, not just appearance. Major system upgrades include copper water supply plumbing, ABS sewer line replacement, upgraded electrical with a dedicated garage subpanel, updated wiring, dual-pane windows, and added in-wall insulation for enhanced comfort and sound reduction. The first thing you'll notice is the light. Skylights and large windows fill the home with natural light throughout the day, creating a warm and welcoming atmosphere. The spacious primary suite captures beautiful mountain views, offering a peaceful retreat to begin and end each day. The remodeled kitchen features custom cabinetry, quartz countertops, soft-close drawers, a pantry, and a complete appliance package, designed for both everyday meals and memorable gatherings. New flooring, recessed LED lighting, updated interior doors, renovated bathrooms, and custom closet organizers in every bedroom add thoughtful touches throughout, the kind of details that make daily living feel effortless. The versatile floor plan offers a spacious living room, separate family room, and dedicated dining area, with flexibility to create a fourth bedroom, home office, or private guest suite as your needs evolve. Step outside to a backyard designed to be enjoyed. The well-proportioned lot offers room for entertaining, gardening, play, or future possibilities, with refreshed landscaping, updated irrigation, exterior lighting, and mature cherry, apricot, and jujube trees creating a charming backyard orchard with seasonal harvests. Ideally located near South Fremont BART, I-880, I-680, CA-237, shopping, dining, parks, and major Silicon Valley employers. Zoned for James Leitch Elementary, Warm Springs Elementary, Horner Middle, and Irvington High (buyer to verify enrollment). A rare opportunity to own a Warm Springs home where thoughtful upgrades, timeless design, flexible living spaces, mountain views, and a private backyard orchard come together to create a truly special place to call home.

Property Facts

bed

Bedrooms

3

bathtub

Bathrooms

2

square_foot

Square Feet

1,441

landscape

Lot Size

6,400 sqft

calendar_month

Year Built

1965

home_work

Property Type

Single Family Residence

timer

Days on Market

0

payments

HOA Fee

N/A

garage

Garage Total

2

fingerprint

MLS #

41141401

Interior Details

General Interior

Flooring

Vinyl

Climate Control

Heating

Forced Air

Parking

Total Parking Spaces

2

Garage Spaces

2

Attached Garage

Yes

Parking Features

Garage

Exterior & Lot

Building & Construction

Construction

Stucco, Wood Siding

Roof

Shingle

Lot & Grounds

Lot Features

Back Yard, Front Yard, Yard

Mortgage Calculator

Total Monthly

$0

Principal & Interest:
$0
Property Tax:
$0
Home Insurance:
$0
HOA Fees:
$0
$
$
%

Nearby Schools

RatingSchool NameGradesDistance
No school data available for this area.

Convenience Score

Market Insights

94539|Fremont
analytics

Estimated Value

Calculating...
trending_up0%vs. last year
202120222023202420252026

Market Temperature

Seller'sBalancedBuyer's
0d30d60d180d
Balanced

Balanced market

30 Days

Avg. time on market

This is a Balanced Market. Homes are selling at a moderate pace.

flood

Flood & Climate Risk

Flood Risk

Minimal — not in a FEMA flood zone

Low

Wildfire Risk

Moderate — near wildland-urban interface

Moderate

Heat Risk

Low — moderate summer temperatures

Low

Earthquake Risk

Southern California seismic zone

Moderate
volume_up

Noise Levels

TrafficQuiet residential street
AirportMinimal airport noise
CommercialLow commercial activity nearby
streetview

Street View

Open Full Street Viewopen_in_new
Topfind Realty

Ready to Take the Next Step?

Get expert support from a local agent today.

call
(800)-330-9306Available 9AM - 7PM

Similar Homes You Might Like

Based on price, location, and features
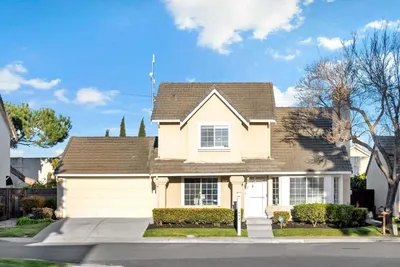
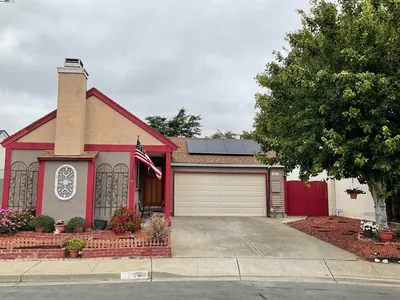
5088 Amberwood Drive
VIRTUAL TOUR

$1,499,000

FOR SALE

5088 Amberwood Drive, Fremont, CA 94555

4 beds · 3 baths · 1,710 sqft

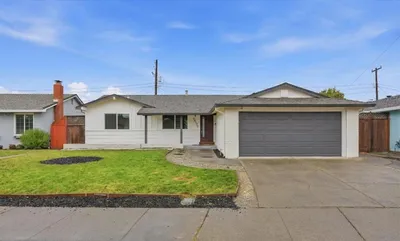
5358 Matthew Terrace
VIRTUAL TOUR

$1,350,000

FOR SALE

5358 Matthew Terrace, Fremont, CA 94555

3 beds · 3 baths · 1,481 sqft

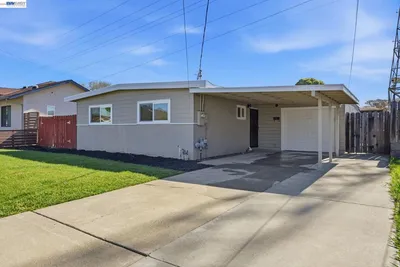
38043 Miller Pl
VIRTUAL TOUR

$1,475,000

FOR SALE

38043 Miller Pl, Fremont, CA 94536

3 beds · 2 baths · 1,389 sqft

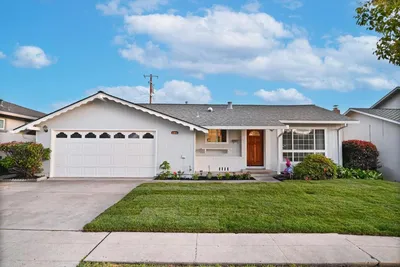
43382 Livermore

$1,980,000

FOR SALE

43382 Livermore, Fremont, CA 94539

3 beds · 3 baths · 1,685 sqft

35172 Lancero Street

$1,299,999

FOR SALE

35172 Lancero Street, Fremont, CA 94536

4 beds · 2 baths · 1,399 sqft

4498 Ladner St
VIRTUAL TOUR

$1,008,888

FOR SALE

4498 Ladner St, Fremont, CA 94538

3 beds · 1 baths · 1,175 sqft

41441 Paseo Padre Parkway
VIDEO TOUR

$1,888,000

FOR SALE

41441 Paseo Padre Parkway, Fremont, CA 94539

3 beds · 2 baths · 1,434 sqft

33665 Bardolph Circle
VIRTUAL TOUR

$1,699,000

FOR SALE

33665 Bardolph Circle, Fremont, CA 94555

3 beds · 2 baths · 1,480 sqft

Recently Sold

4475 Millard Ave
VIDEO TOUR

$1,199,888

SOLD

4475 Millard Ave, Fremont, CA 94538

3 beds · 2 baths · 1,207 sqft

33002 Lake Huron Street
VIRTUAL TOUR

$895,000

SOLD

33002 Lake Huron Street, Fremont, CA 94555

3 beds · 2 baths · 1,629 sqft

43075 Gallegos
3D TOUR

$1,988,888

SOLD

43075 Gallegos, Fremont, CA 94539

3 beds · 2 baths · 1,682 sqft

38149 Glenmoor Dr.
VIRTUAL TOUR

$1,699,000

SOLD

38149 Glenmoor Dr., Fremont, CA 94536-6704

4 beds · 2 baths · 1,724 sqft

$829,888

SOLD

, Fremont, CA 94536

3 beds · 2 baths · 1,240 sqft

VIRTUAL TOUR

$999,000

SOLD

, Fremont, CA 94538

4 beds · 2 baths · 1,486 sqft

$975,000

SOLD

, Fremont, CA 94536

4 beds · 3 baths · 1,646 sqft

38047 STENHAMMER Drive

$385,216

SOLD

38047 STENHAMMER Drive, Fremont, CA 94536

2 beds · 2 baths · 1,575 sqft

Topfind Realty

Company

  • About Us
  • Careers
  • Articles
  • Home Estimate

Explore

  • Renting
  • Buying
  • Selling
  • Realtors

Support

  • Help Center
  • Contact Us
  • Terms & Conditions
  • Privacy Policy

Topfind Realty, DRE # 02240815, is a licensed real estate broker in California. Topfind Realty pledges to support the Fair Housing Act and adhere to Equal Housing Opportunity laws.

Copyright © 2026 Topfind Realty. All Rights Reserved.