imagesmode View 20 photos
For Sale
$699,900
Est. $3,919/mo4606 Fanwood Ter, Fremont, CA 94538
bed
3
Bedrooms
bathtub
2
Bathrooms
square_foot
1,242
Square Feet
About this home
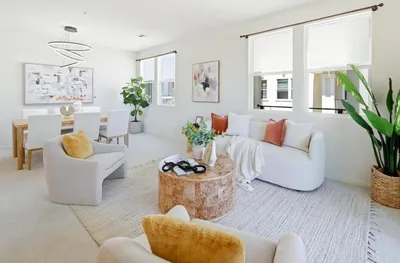
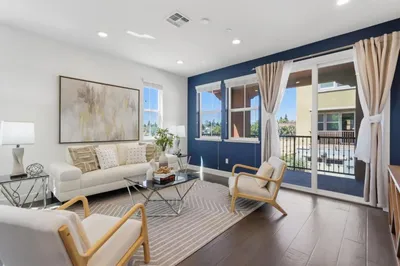
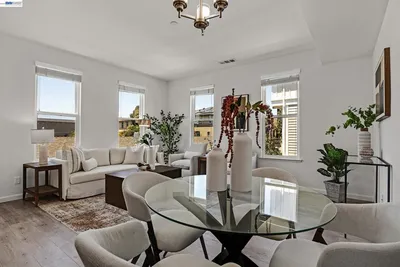
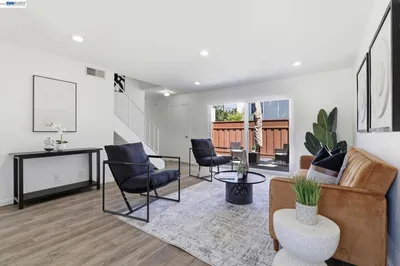
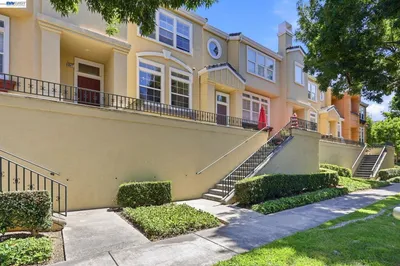
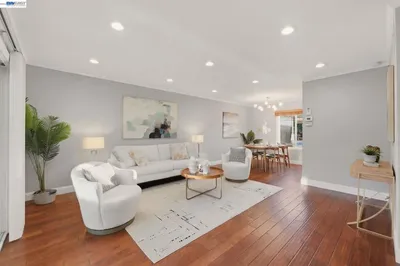
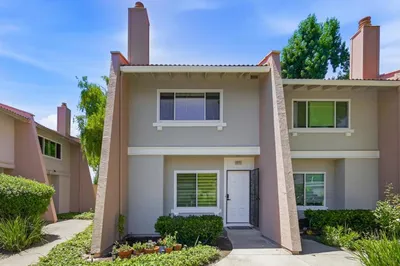
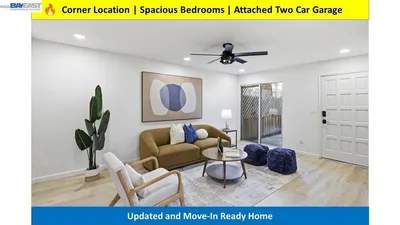
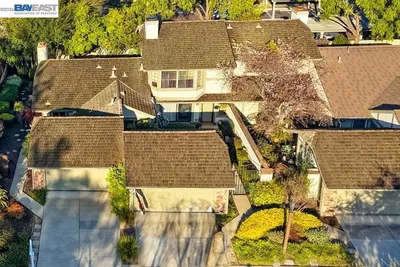
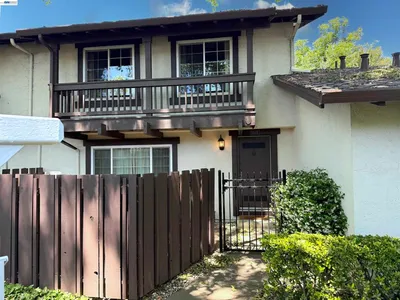
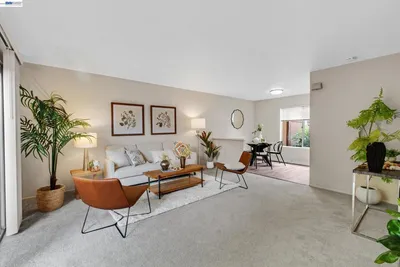
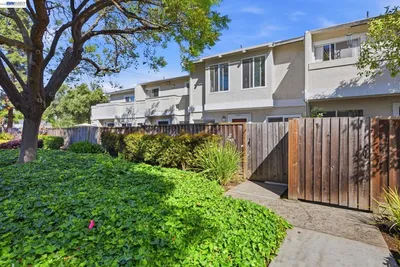
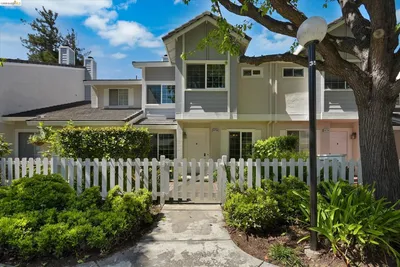
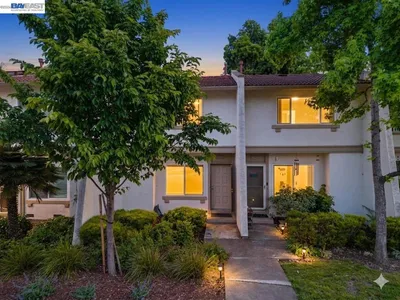
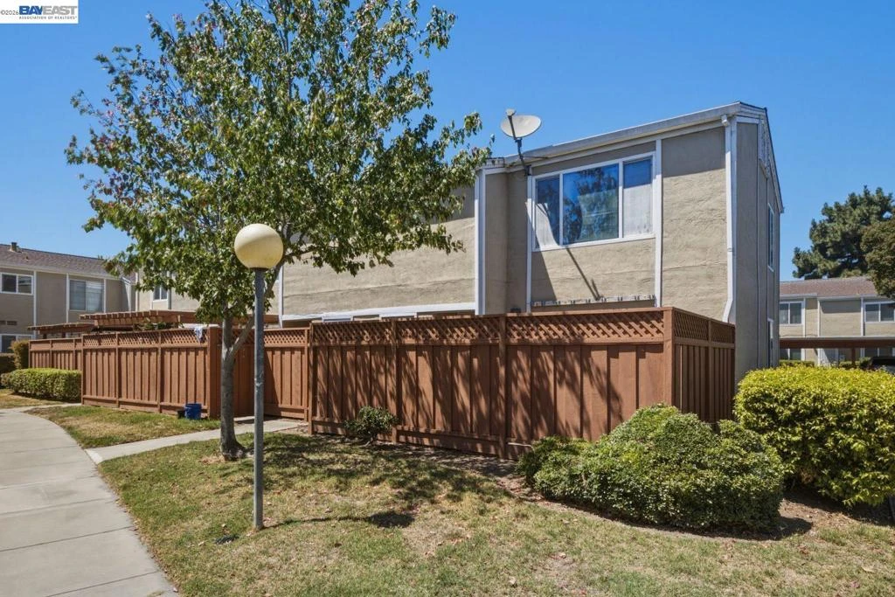
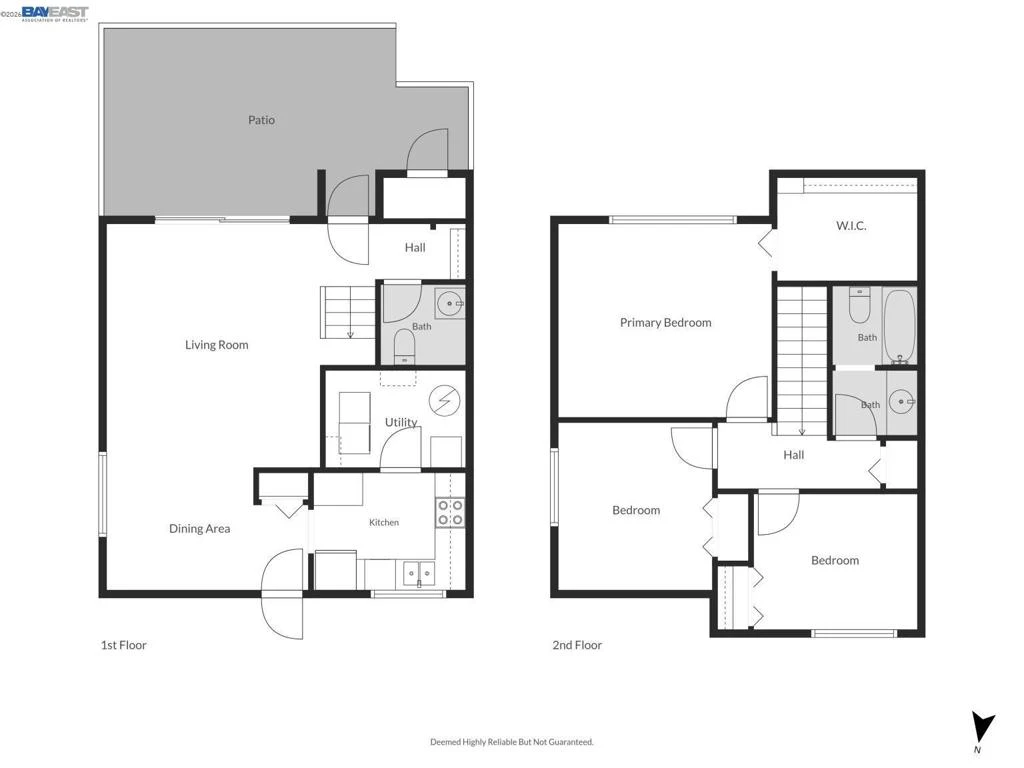
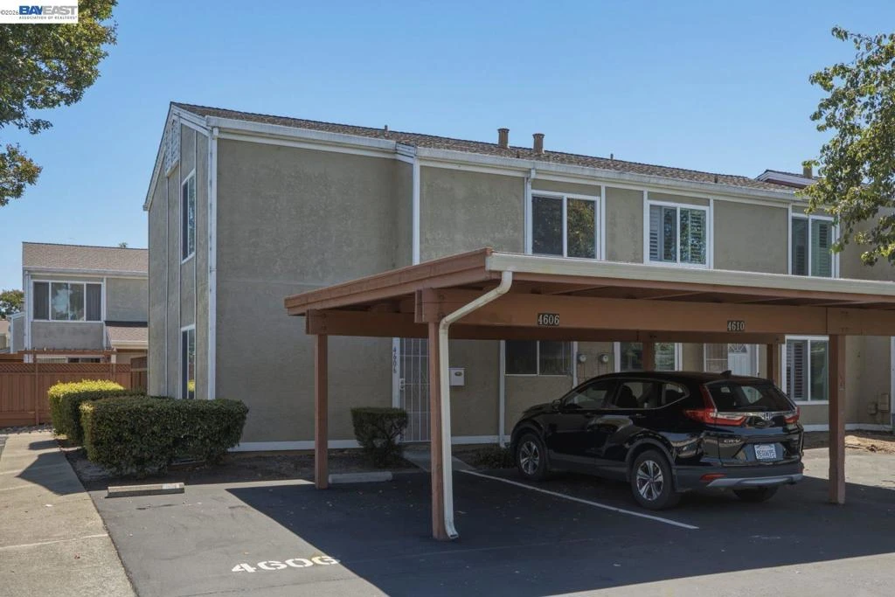
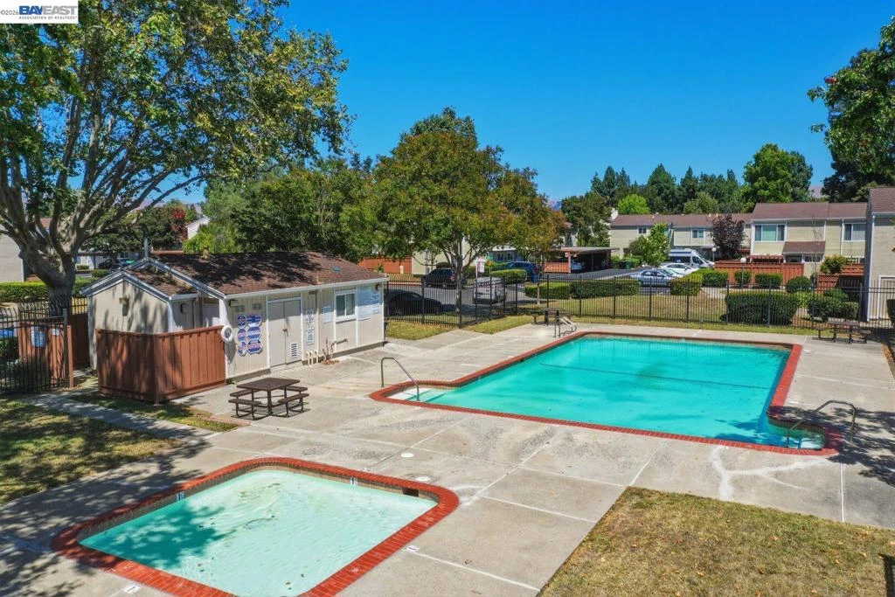
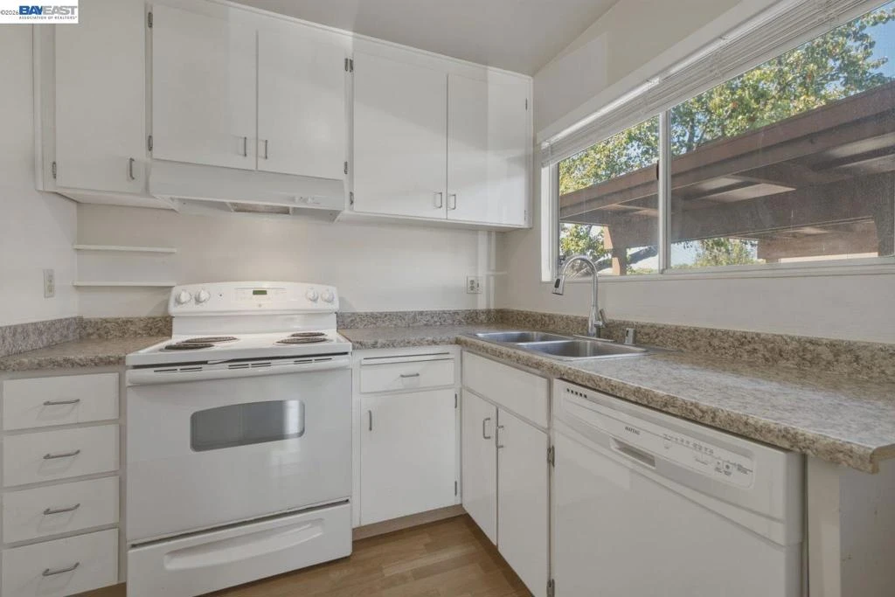
Located in the highly sought-after Irvington school district, this desirable end-unit townhome offers added privacy with only one shared wall. Featuring 3 bedrooms, 1.5 bathrooms, and approximately 1,242 square feet of comfortable living space, the home boasts a spacious living room, a generously sized primary bedroom with a walk-in closet, and a private patio ideal for relaxing or entertaining. Two reserved parking spaces are conveniently located directly in front of the home for easy everyday access. The washer, dryer, and refrigerator are all included for added convenience. The low HOA covers water and offers access to a community pool. Ideally situated with easy access to Highways 680, 880, and 84, BART, the ACE train, major employer shuttle stops, shopping, dining, parks, and more.
Property Facts
bed
Bedrooms
3
bathtub
Bathrooms
2
square_foot
Square Feet
1,242
landscape
Lot Size
912 sqft
calendar_month
Year Built
1971
home_work
Property Type
Townhouse
timer
Days on Market
1
payments
HOA Fee
$315/mo
garage
Garage Total
0
fingerprint
MLS #
41144032
Interior Details
General Interior
Flooring
Laminate
Climate Control
Heating
Forced Air
Parking
Total Parking Spaces
2
Parking Features
Carport
Exterior & Lot
Building & Construction
Patio & Porch
Patio
Construction
Stucco
Lot & Grounds
Lot Features
Street Level
Community & HOA
Association Info
HOA Fee$315
FrequencyMonthly
HOA Amenities
Insurance
Mortgage Calculator
Total Monthly
$0
Principal & Interest:
$0Property Tax:
$0Home Insurance:
$0HOA Fees:
$0$
$
%
Nearby Schools
| Rating | School Name |
|---|---|
10 | Irvington High High School |
1 | Robertson High (Continuation) High School |
9 | Vista Alternative High School |
9 | Steven Millard Elementary Elementary School |
10 | Harvey Green Elementary Elementary School |
Convenience Score
Market Insights
94538|Fremont
analytics
Estimated Value
Calculating...
trending_up0%vs. last year
202120222023202420252026
Market Temperature
Seller'sBalancedBuyer's
0d30d60d180d
Balanced
Balanced market
30 Days
Avg. time on market
This is a Balanced Market. Homes are selling at a moderate pace.
flood
Flood & Climate Risk
Flood Risk
Minimal — not in a FEMA flood zone
Wildfire Risk
Moderate — near wildland-urban interface
Heat Risk
Low — moderate summer temperatures
Earthquake Risk
Southern California seismic zone
volume_up
Noise Levels
TrafficQuiet residential street
AirportMinimal airport noise
CommercialLow commercial activity nearby

Ready to Take the Next Step?
Get expert support from a local agent today.
call
(800)-330-9306Available 9AM - 7PM
Similar Homes You Might Like
Based on price, location, and features