For Sale
$1,499,121
Est. $8,395/mo4468 Peralta Blvd, Fremont, CA 94536
bed
4
Bedrooms
bathtub
5
Bathrooms
square_foot
1,917
Square Feet
About this home
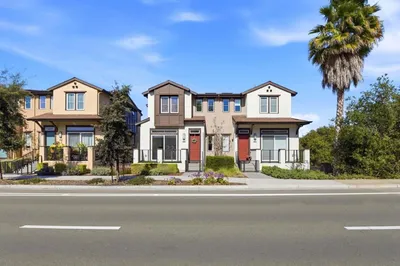
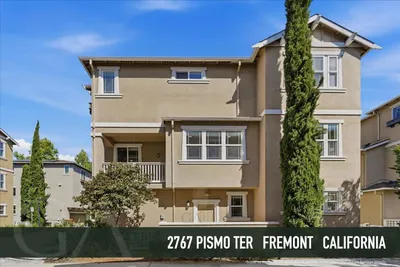
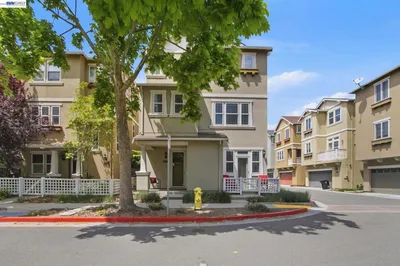
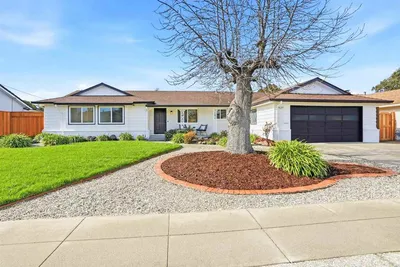
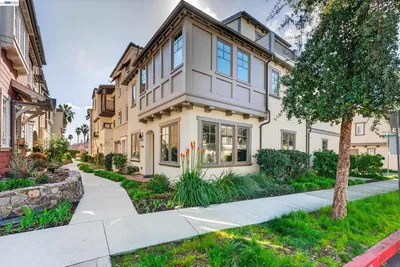
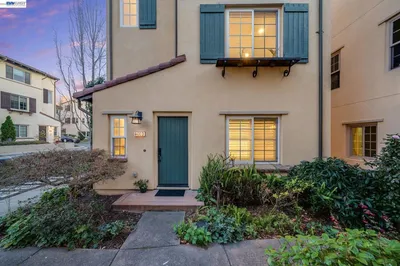
Featuring a desirable northeast-facing main entrance and a floor plan rarely found in homes of this size, this thoughtfully designed residence offers exceptional flexibility with a bedroom and full bathroom on every level. Ideal for multigenerational living, guests, work-from-home needs, or evolving family lifestyles, the layout provides privacy and functionality across three levels of living space. A private first-floor bedroom suite with a full bathroom and direct side access creates an ideal retreat for extended family, guests, or a dedicated home office. Upstairs, the main living level flows effortlessly across open-concept living, dining, and kitchen spaces enhanced by soaring ceilings, abundant natural light, fresh interior paint, and recessed lighting throughout. The kitchen is designed for both everyday living and entertaining, featuring granite slab countertops, stainless steel appliances, a spacious center island, and ample cabinetry. A second generously sized bedroom with an attached bathroom and a convenient powder room complete this level. The upper floor offers a private primary retreat with a walk-in closet and dual-sink vanity, along with an additional bedroom and full bathroom, providing comfort and privacy for family members or guests. Enjoy morning coffee or unwind in the evening on the private balcony while embracing the convenience of low-maintenance living. Ideally located just a short walk from Dusterberry Neighborhood Park and close to shopping, dining, grocery stores, BART, Highway 880, and the Dumbarton Bridge, this home offers exceptional access throughout the Bay Area. Designed for the way people live today, this home seamlessly blends space, privacy, functionality, and convenience in one of Fremont's most connected locations.
Property Facts
bed
Bedrooms
4
bathtub
Bathrooms
5
square_foot
Square Feet
1,917
landscape
Lot Size
1,984 sqft
calendar_month
Year Built
2007
home_work
Property Type
Single Family Residence
timer
Days on Market
8
payments
HOA Fee
$169/mo
garage
Garage Total
2
fingerprint
MLS #
41137071
Interior Details
General Interior
Interior Features
Breakfast Bar
Flooring
Laminate, Tile, Wood
Kitchen & Appliances
Appliances
Gas Water Heater, Dryer, Washer
Climate Control
Cooling
Central Air
Heating
Forced Air
Parking
Total Parking Spaces
2
Garage Spaces
2
Attached Garage
Yes
Parking Features
Garage, Garage Door Opener
Exterior & Lot
Building & Construction
Patio & Porch
Patio
Construction
Stucco
Roof
Shingle
Lot & Grounds
Lot Features
Yard, Zero Lot Line
Community & HOA
Association Info
HOA Fee$169
FrequencyMonthly
HOA Amenities
Other, Playground
Mortgage Calculator
Total Monthly
$0
Principal & Interest:
$0Property Tax:
$0Home Insurance:
$0HOA Fees:
$0$
$
%
Nearby Schools
| Rating | School Name | ||
|---|---|---|---|
| No school data available for this area. | |||
Convenience Score
Market Insights
94536|Fremont
analytics
Estimated Value
Calculating...
trending_up0%vs. last year
202120222023202420252026
Market Temperature
Seller'sBalancedBuyer's
0d30d60d180d
Balanced
Balanced market
30 Days
Avg. time on market
This is a Balanced Market. Homes are selling at a moderate pace.
flood
Flood & Climate Risk
Flood Risk
Minimal — not in a FEMA flood zone
Wildfire Risk
Moderate — near wildland-urban interface
Heat Risk
Low — moderate summer temperatures
Earthquake Risk
Southern California seismic zone
volume_up
Noise Levels
TrafficQuiet residential street
AirportMinimal airport noise
CommercialLow commercial activity nearby
streetview
Open Full Street Viewopen_in_newStreet View

Ready to Take the Next Step?
Get expert support from a local agent today.
call
(800)-330-9306Available 9AM - 7PM
Similar Homes You Might Like
Based on price, location, and features