Topfind Realty
Renting

Search Rentals

Houses for RentTownhomes for RentCondos for RentView All Rentals →

Renting Resources

Why Rent With UsRenter GuideRent vs Buy Calculator

Renter Articles

How to Negotiate RentUnderstanding Your LeaseMoving Checklist for RentersAll Renter Articles
Buying

Search Homes

Houses for SaleTownhomes for SaleCondos for SaleView All Homes →

Buying Resources

Why Buy With UsBuyer GuideAffordability CalculatorInvestment CalculatorProperty Tax Calculator

Buyer Articles

Home Inspection TipsFirst-Time Buyer ChecklistPacking Secrets
Selling

Selling Tools

Home ValuationFind a Seller's Agent

Selling Resources

Why Sell With UsSeller GuideNet Sheet CalcHELOC Calculator

Seller Articles

Strategic PricingMaximize Profit When SellingSell While Buying Your Next Home
Mortgage Rates

Today's Rates

Mortgage RatesRefinance RatesLoan ComparisonHELOC Calculator

Mortgage Resources

Understanding Mortgage RatesFirst-Time Homebuyer GuideWhen to Refinance Your Mortgage
Realtors
Topfind
Houses for RentTownhomes for RentCondos for RentView All Rentals →
Why Rent With UsRenter GuideRent vs Buy Calculator
How to Negotiate RentUnderstanding Your LeaseMoving Checklist for Renters
Houses for SaleTownhomes for SaleCondos for SaleView All Homes →
Why Buy With UsBuyer GuideAffordability CalculatorInvestment CalculatorProperty Tax Calculator
Home Inspection TipsFirst-Time Buyer ChecklistPacking Secrets
Home ValuationFind a Seller's Agent
Why Sell With UsSeller GuideNet Sheet CalcHELOC Calculator
Strategic PricingMaximize Profit When SellingSell While Buying Your Next Home
Mortgage RatesRefinance RatesLoan ComparisonHELOC Calculator
Understanding Mortgage RatesFirst-Time Homebuyer GuideWhen to Refinance Your Mortgage
groupRealtorsinfoAbout Us
Continue with Google
Sign InSign Up
Topfind Realty
Renting

Search Rentals

Houses for RentTownhomes for RentCondos for RentView All Rentals →

Renting Resources

Why Rent With UsRenter GuideRent vs Buy Calculator

Renter Articles

How to Negotiate RentUnderstanding Your LeaseMoving Checklist for RentersAll Renter Articles
Buying

Search Homes

Houses for SaleTownhomes for SaleCondos for SaleView All Homes →

Buying Resources

Why Buy With UsBuyer GuideAffordability CalculatorInvestment CalculatorProperty Tax Calculator

Buyer Articles

Home Inspection TipsFirst-Time Buyer ChecklistPacking Secrets
Selling

Selling Tools

Home ValuationFind a Seller's Agent

Selling Resources

Why Sell With UsSeller GuideNet Sheet CalcHELOC Calculator

Seller Articles

Strategic PricingMaximize Profit When SellingSell While Buying Your Next Home
Mortgage Rates

Today's Rates

Mortgage RatesRefinance RatesLoan ComparisonHELOC Calculator

Mortgage Resources

Understanding Mortgage RatesFirst-Time Homebuyer GuideWhen to Refinance Your Mortgage
Realtors
Topfind
Houses for RentTownhomes for RentCondos for RentView All Rentals →
Why Rent With UsRenter GuideRent vs Buy Calculator
How to Negotiate RentUnderstanding Your LeaseMoving Checklist for Renters
Houses for SaleTownhomes for SaleCondos for SaleView All Homes →
Why Buy With UsBuyer GuideAffordability CalculatorInvestment CalculatorProperty Tax Calculator
Home Inspection TipsFirst-Time Buyer ChecklistPacking Secrets
Home ValuationFind a Seller's Agent
Why Sell With UsSeller GuideNet Sheet CalcHELOC Calculator
Strategic PricingMaximize Profit When SellingSell While Buying Your Next Home
Mortgage RatesRefinance RatesLoan ComparisonHELOC Calculator
Understanding Mortgage RatesFirst-Time Homebuyer GuideWhen to Refinance Your Mortgage
groupRealtorsinfoAbout Us
Continue with Google
Sign InSign Up
Real Estate/CA/Fremont/3830 Campbell Pl
play_circleVideo Tour
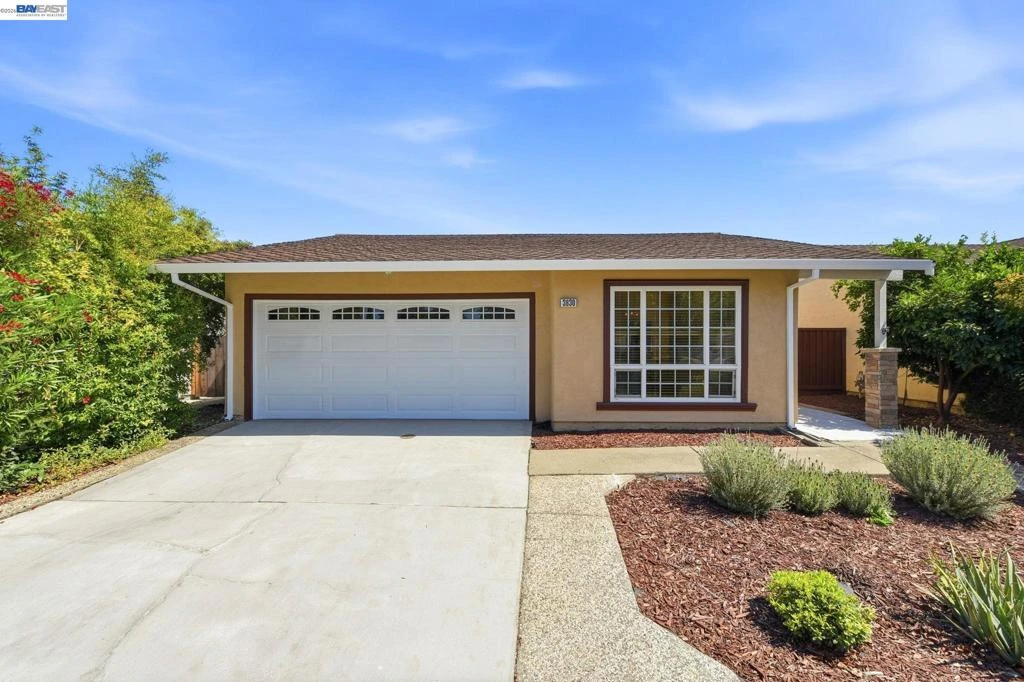
Photo 1 of 3830 Campbell Pl
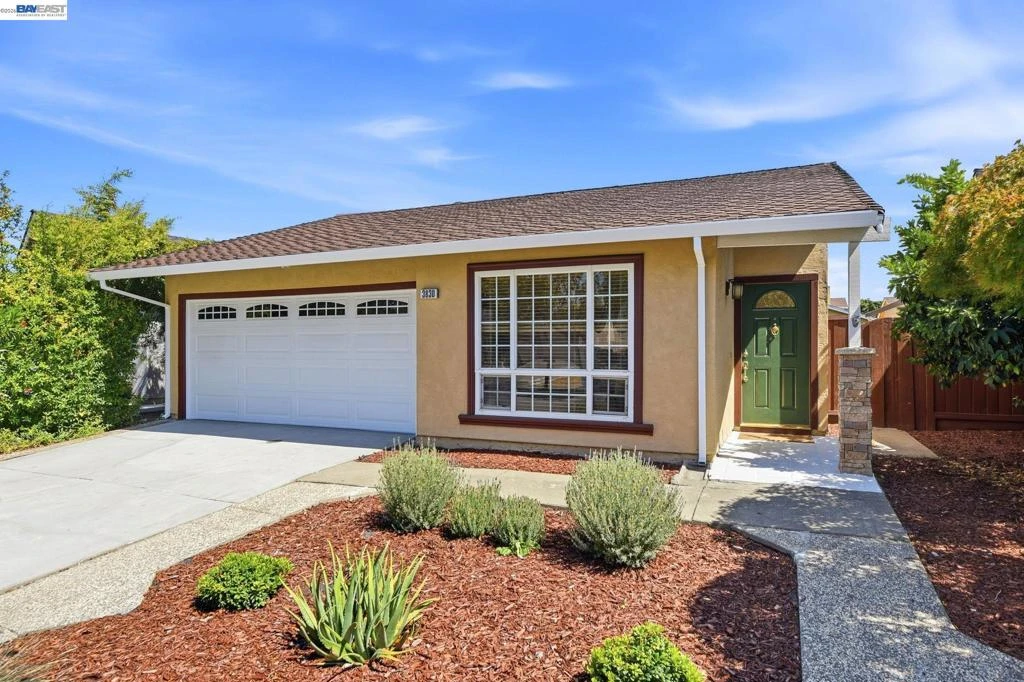
Photo 2 of 3830 Campbell Pl
1 / 47
Main
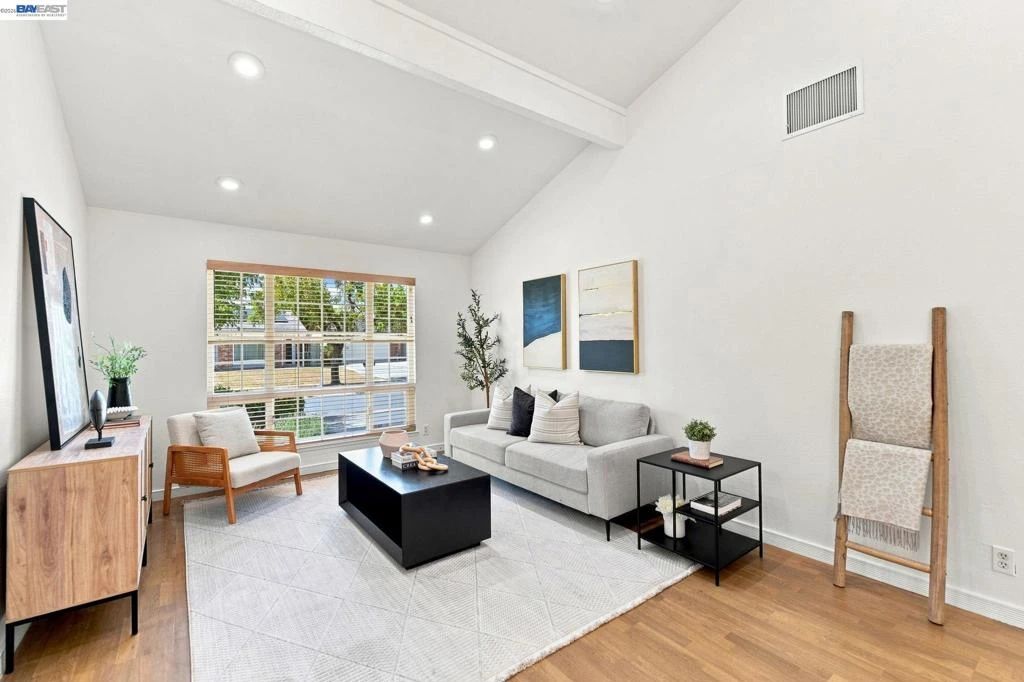
Interior 1
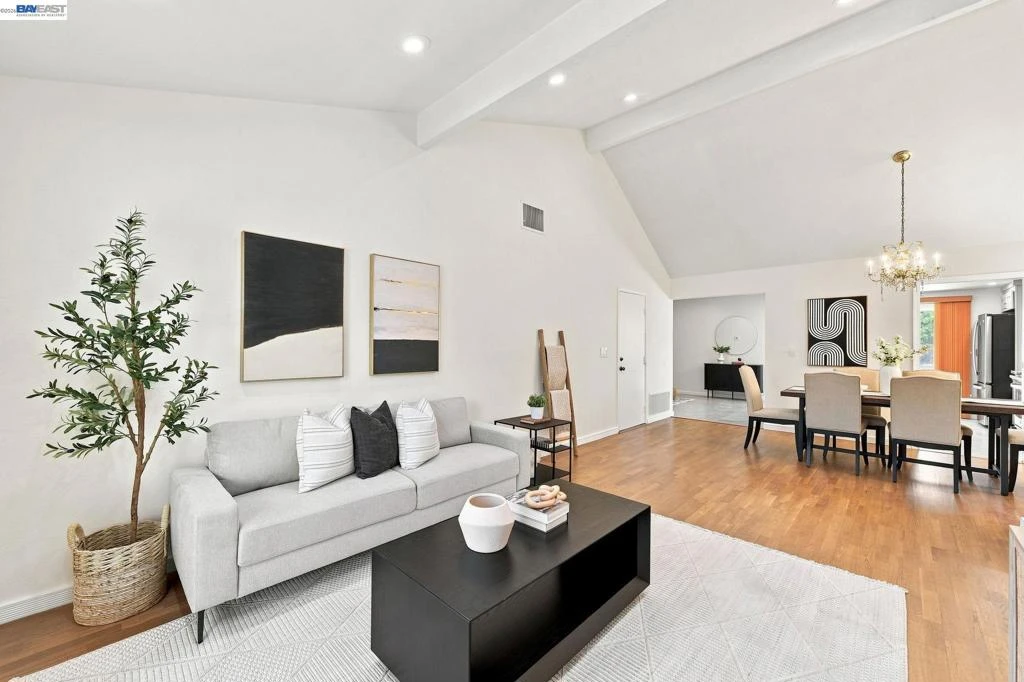
Interior 2
Interior 3
Interior 4
imagesmode View 47 photos
For Sale
$1,548,000
Est. $8,669/mo

3830 Campbell Pl, Fremont, CA 94536

bed
4
Bedrooms
bathtub
2
Bathrooms
square_foot
1,503
Sq Ft

About this home

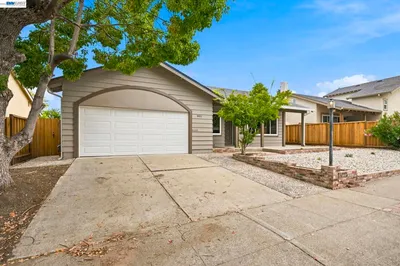
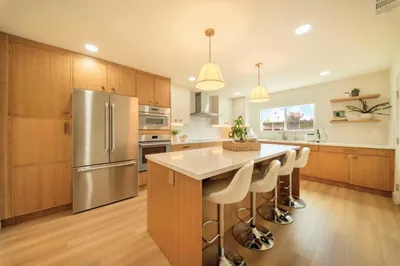
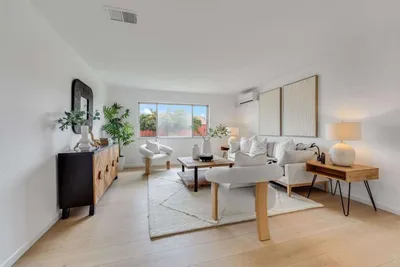
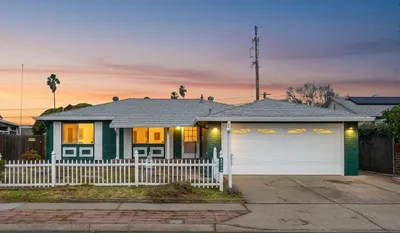
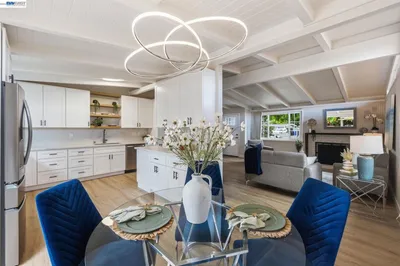
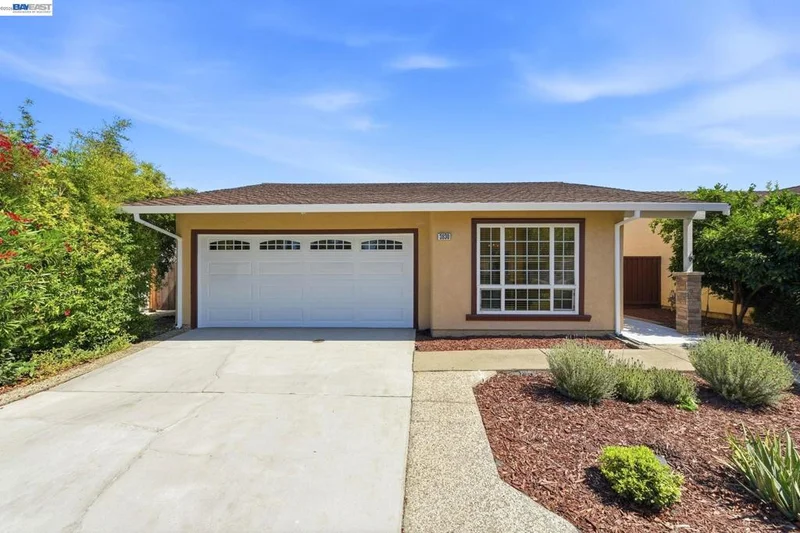
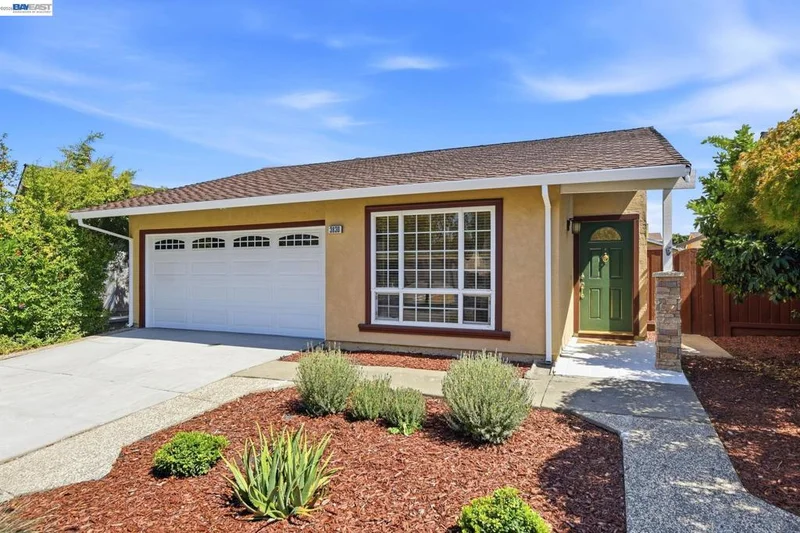
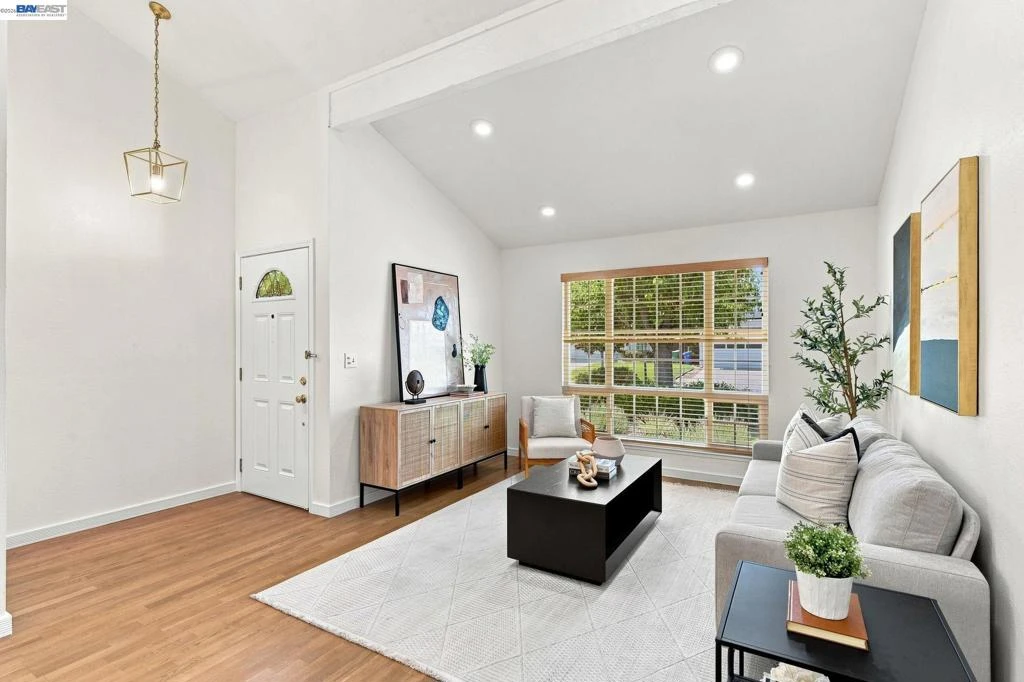
Tucked into Fremont's sought-after Brookvale neighborhood — known for its top-rated schools, Brookvale Elementary, Thornton Middle and American High — this beautifully remodeled 4-bedroom, 2-bath single-story home is the one you've been waiting for. Offering 1,503 sqft of bright, open living space on a 4,500 sqft lot, the home welcomes you in with a spacious living room featuring high vaulted ceilings, hardwood flooring and recessed lighting flowing seamlessly with the dining area featuring an elegant chandelier and abundant natural light, all conveniently located just off the remodeled kitchen for easy everyday dining and entertaining. The beautifully remodeled kitchen is the true showstopper, featuring a large quartz island with waterfall edge and seating, shaker-style cabinetry, glass-front cabinetry and floating wood shelves, and stainless steel appliances including a gas range with stainless hood. A separate family room with fireplace and a striking floor-to-ceiling wood-slat accent wall offers a cozy second space to gather. Both bathrooms have been just as thoughtfully updated, with walk-in shower, frameless glass enclosures, floor-to-ceiling designer tile in primary and updated vanities and fixtures throughout. There is plenty of storage space with a separate pantry and linen closet. The primary bedroom features a spacious walk-in-closet. Other bedrooms feature ample closet space, new mirrored closet doors and new blinds. Outside, the private, low-maintenance backyard offers a spacious patio for dining and entertaining and a mature citrus tree, while low-maintenance front landscaping, a wide driveway and attached 2-car garage complete the curb appeal. Steps from top schools, grocery stores, trails and conveniently located near BART, 880 and 84. True single-level living, move-in ready from top to bottom — this is the Brookvale opportunity you don't want to miss.

Property Facts

bed

Bedrooms

4

bathtub

Bathrooms

2

square_foot

Square Feet

1,503

landscape

Lot Size

4,500 sqft

calendar_month

Year Built

1977

home_work

Property Type

Single Family Residence

timer

Days on Market

0

payments

HOA Fee

N/A

garage

Garage Total

2

fingerprint

MLS #

41145650

Interior Details

General Interior

Interior Features

Breakfast Bar, Eat In Kitchen

Flooring

Carpet, Tile, Wood

Fireplace

Family Room, Gas

Kitchen & Appliances

Appliances

Gas Water Heater, Dryer, Washer

Parking

Total Parking Spaces

2

Garage Spaces

2

Attached Garage

Yes

Parking Features

Garage, Garage Door Opener

Exterior & Lot

Building & Construction

Construction

Stucco

Roof

Shingle

Lot & Grounds

Lot Features

Back Yard, Front Yard, Street Level, Yard

Mortgage Calculator

Total Monthly

$0

Principal & Interest:
$0
Property Tax:
$0
Home Insurance:
$0
HOA Fees:
$0
$
$
%

Nearby Schools

RatingSchool NameGradesDistance
10
American High
High School
9-120.2 mi
9
Oliveira Elementary
Elementary School
K-50.3 mi
9
Brookvale Elementary
Elementary School
K-50.4 mi
10
Thornton Middle
Middle School
6-80.4 mi
N/A
Holy Spirit School
Private School
K-120.6 mi

Convenience Score

Market Insights

94536|Fremont

Estimated Value

Calculating...
No change vs. last year
Value history is still building for this area.

Market Temperature

Seller'sBalancedBuyer's
0d30d60d180d
Balanced

Balanced market

30 Days

Avg. time on market

This is a Balanced Market. Homes are selling at a moderate pace.

Flood & Climate Risk

Noise Levels

Location

3830 Campbell Pl

Fremont, CA 94536

Open in Mapsopen_in_new
Topfind Realty

Ready to Take the Next Step?

Get expert support from a local agent today.

call
(800)-330-9306Available 9AM - 7PM

Similar Homes You Might Like

Based on price, location, and features
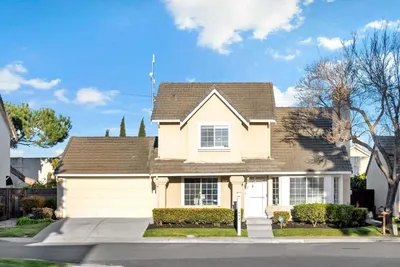
5358 Matthew Terrace
OPEN AUG 22, 9PM - 11PM
VIRTUAL TOUR

$1,350,000

FOR SALE

5358 Matthew Terrace, Fremont, CA 94555

3 beds · 3 baths · 1,481 sqft

801 Lippert Ave
VIRTUAL TOUR

$1,750,000

FOR SALE

801 Lippert Ave, Fremont, CA 94539

4 beds · 2 baths · 1,544 sqft

5545 Crimson Cir
OPEN AUG 22, 8PM - 11PM
VIRTUAL TOUR

$1,790,000

FOR SALE

5545 Crimson Cir, Fremont, CA 94538

4 beds · 3 baths · 1,763 sqft

37955 2nd St
OPEN AUG 23, 8:30PM - 11:30PM

$1,798,000

FOR SALE

37955 2nd St, Fremont, CA 94536

3 beds · 2 baths · 1,529 sqft

4833 Claremont Park Court
OPEN AUG 22, 8:30PM - 11:30PM
3D TOUR

$1,648,888

FOR SALE

4833 Claremont Park Court, Fremont, CA 94538

3 beds · 2 baths · 1,599 sqft

2482 Archer Ave
VIRTUAL TOUR

$1,548,800

FOR SALE

2482 Archer Ave, Fremont, CA 94536

4 beds · 2 baths · 1,494 sqft

34930 Sea Cliff Ter
OPEN AUG 22, 8PM - 11PM
3D TOUR

$1,128,800

FOR SALE

34930 Sea Cliff Ter, Fremont, CA 94555

3 beds · 3 baths · 1,580 sqft

4773 Ridgewood Dr
VIDEO TOUR

$1,599,000

FOR SALE

4773 Ridgewood Dr, Fremont, CA 94555

4 beds · 3 baths · 1,637 sqft

Recently Sold

40327 Blacow Road
VIDEO TOUR

$988,000

SOLD

40327 Blacow Road, Fremont, CA 94538

3 beds · 2 baths · 1,204 sqft

39630 Blacow Rd

$1,048,000

SOLD

39630 Blacow Rd, Fremont, CA 94538

3 beds · 2 baths · 1,204 sqft

35950 Wellington Pl

$1,398,000

SOLD

35950 Wellington Pl, Fremont, CA 94536

4 beds · 2 baths · 1,797 sqft

4475 Millard Ave
VIDEO TOUR

$1,200,000

SOLD

4475 Millard Ave, Fremont, CA 94538

3 beds · 2 baths · 1,207 sqft

357 Sunnyslope Dr
3D TOUR

$1,228,000

SOLD

357 Sunnyslope Dr, Fremont, CA 94536

3 beds · 3 baths · 1,320 sqft

5107 Royal Palm Dr
VIDEO TOUR

$1,350,000

SOLD

5107 Royal Palm Dr, Fremont, CA 94538

3 beds · 2 baths · 1,337 sqft

5217 Farina Ln

$999,000

SOLD

5217 Farina Ln, Fremont, CA 94538

3 beds · 2 baths · 1,204 sqft

39446 Zacate Ave
VIRTUAL TOUR

$1,895,000

SOLD

39446 Zacate Ave, Fremont, CA 94539

4 beds · 3 baths · 1,734 sqft

$1,548,000
4 bd | 2 ba | 1,503 sqft
Request a tourcall
Topfind Realty

Company

  • About Us
  • Careers
  • Articles
  • Home Estimate

Explore

  • Renting
  • Buying
  • Selling
  • Realtors

Support

  • Help Center
  • Contact Us
  • Terms & Conditions
  • Privacy Policy

Topfind Realty, DRE # 02240815, is a licensed real estate broker in California. Topfind Realty pledges to support the Fair Housing Act and adhere to Equal Housing Opportunity laws.

Copyright © 2026 Topfind Realty. All Rights Reserved.