Topfind Realty
Renting

Search Rentals

Houses for RentTownhomes for RentCondos for RentView All Rentals →

Renting Resources

Why Rent With UsRenter GuideRent vs Buy Calculator

Renter Articles

How to Negotiate RentUnderstanding Your LeaseMoving Checklist for RentersAll Renter Articles
Buying

Search Homes

Houses for SaleTownhomes for SaleCondos for SaleView All Homes →

Buying Resources

Why Buy With UsBuyer GuideAffordability CalculatorInvestment CalculatorProperty Tax Calculator

Buyer Articles

Home Inspection TipsFirst-Time Buyer ChecklistImprove Your Credit Score
Selling

Selling Tools

Home ValuationNet Sheet CalculatorHELOC CalculatorRefinance Calculator

Selling Resources

Why Sell With UsSeller GuideFind a Seller's Agent

Seller Articles

Strategic PricingMaximize Profit When SellingSell While Buying Your Next Home
Mortgage

Today's Rates

Mortgage RatesRefinance Rates

Mortgage Tools

Mortgage CalculatorLoan Comparison

Mortgage Resources

Why Pre-Approval MattersCompare Mortgage OffersFind the Right Loan Program
Realtors
Topfind
Houses for RentTownhomes for RentCondos for RentView All Rentals →
Why Rent With UsRenter GuideRent vs Buy Calculator
How to Negotiate RentUnderstanding Your LeaseMoving Checklist for Renters
Houses for SaleTownhomes for SaleCondos for SaleView All Homes →
Why Buy With UsBuyer GuideAffordability CalculatorInvestment CalculatorProperty Tax Calculator
Home Inspection TipsFirst-Time Buyer ChecklistImprove Your Credit Score
Home ValuationNet Sheet CalculatorHELOC CalculatorRefinance Calculator
Why Sell With UsSeller GuideFind a Seller's Agent
Strategic PricingMaximize Profit When SellingSell While Buying Your Next Home
Mortgage RatesRefinance RatesMortgage CalculatorLoan Comparison
Why Pre-Approval MattersCompare Mortgage OffersFind the Right Loan Program
groupRealtorsinfoAbout Us
Continue with Google
Sign InSign Up
Topfind Realty
Renting

Search Rentals

Houses for RentTownhomes for RentCondos for RentView All Rentals →

Renting Resources

Why Rent With UsRenter GuideRent vs Buy Calculator

Renter Articles

How to Negotiate RentUnderstanding Your LeaseMoving Checklist for RentersAll Renter Articles
Buying

Search Homes

Houses for SaleTownhomes for SaleCondos for SaleView All Homes →

Buying Resources

Why Buy With UsBuyer GuideAffordability CalculatorInvestment CalculatorProperty Tax Calculator

Buyer Articles

Home Inspection TipsFirst-Time Buyer ChecklistImprove Your Credit Score
Selling

Selling Tools

Home ValuationNet Sheet CalculatorHELOC CalculatorRefinance Calculator

Selling Resources

Why Sell With UsSeller GuideFind a Seller's Agent

Seller Articles

Strategic PricingMaximize Profit When SellingSell While Buying Your Next Home
Mortgage

Today's Rates

Mortgage RatesRefinance Rates

Mortgage Tools

Mortgage CalculatorLoan Comparison

Mortgage Resources

Why Pre-Approval MattersCompare Mortgage OffersFind the Right Loan Program
Realtors
Topfind
Houses for RentTownhomes for RentCondos for RentView All Rentals →
Why Rent With UsRenter GuideRent vs Buy Calculator
How to Negotiate RentUnderstanding Your LeaseMoving Checklist for Renters
Houses for SaleTownhomes for SaleCondos for SaleView All Homes →
Why Buy With UsBuyer GuideAffordability CalculatorInvestment CalculatorProperty Tax Calculator
Home Inspection TipsFirst-Time Buyer ChecklistImprove Your Credit Score
Home ValuationNet Sheet CalculatorHELOC CalculatorRefinance Calculator
Why Sell With UsSeller GuideFind a Seller's Agent
Strategic PricingMaximize Profit When SellingSell While Buying Your Next Home
Mortgage RatesRefinance RatesMortgage CalculatorLoan Comparison
Why Pre-Approval MattersCompare Mortgage OffersFind the Right Loan Program
groupRealtorsinfoAbout Us
Continue with Google
Sign InSign Up
Real Estate/CA/Fremont/3550 Buttonwood Ter 111
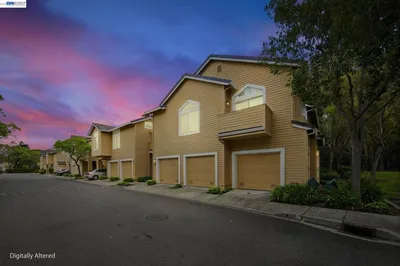
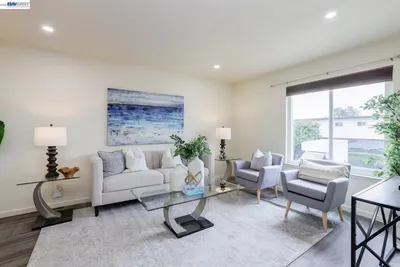
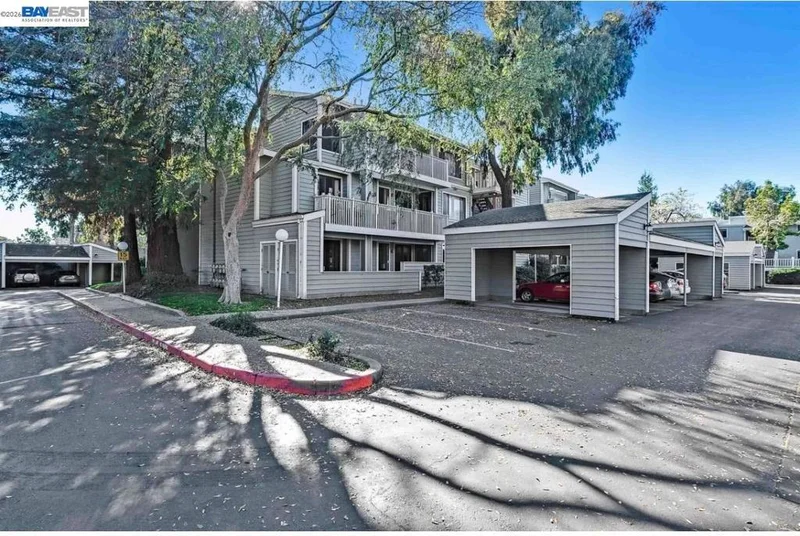
Photo 1 of 3550 Buttonwood Ter 111
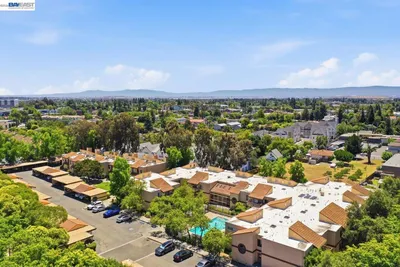
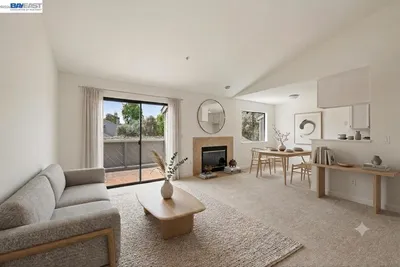
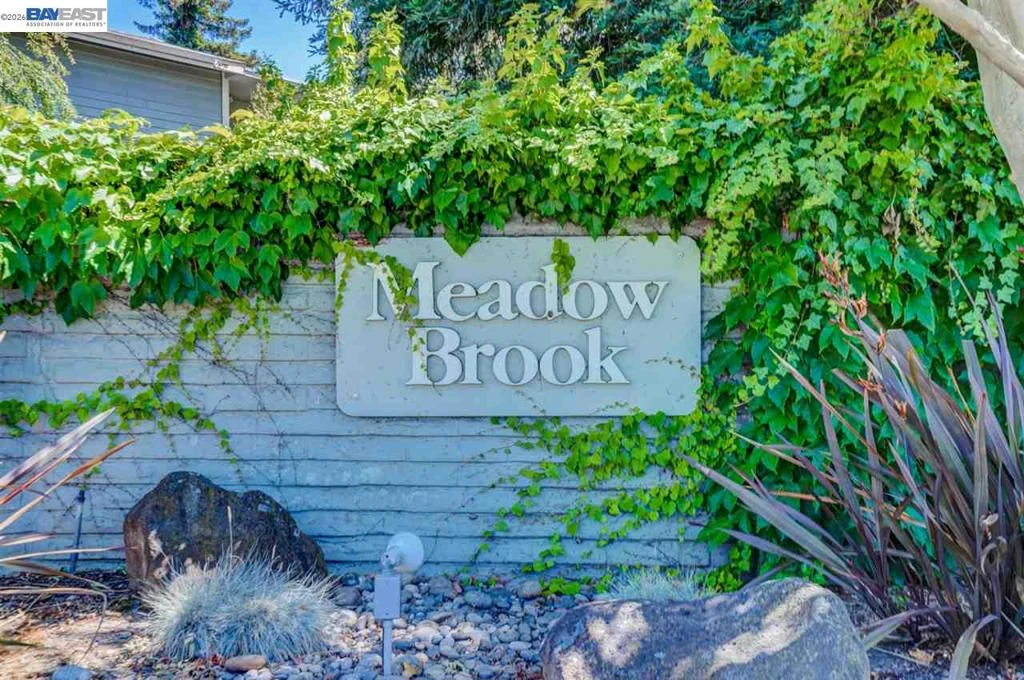
Photo 2 of 3550 Buttonwood Ter 111
1 / 19
Main
Interior 1
Interior 2
Interior 3
Interior 4
imagesmode View 19 photos
For Sale
$570,000
Est. $3,192/mo

3550 Buttonwood Ter 111, Fremont, CA 94536

bed
2
Bedrooms
bathtub
2
Bathrooms
square_foot
1,125
Sq Ft

About this home

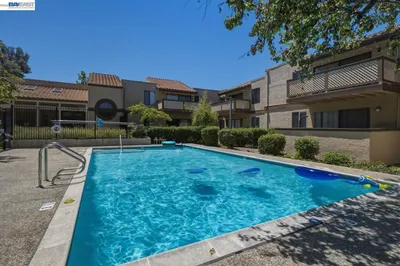
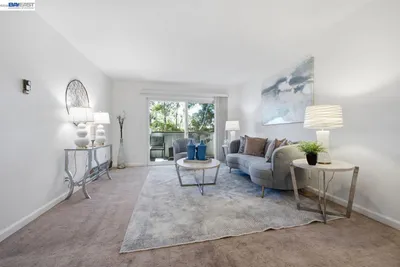
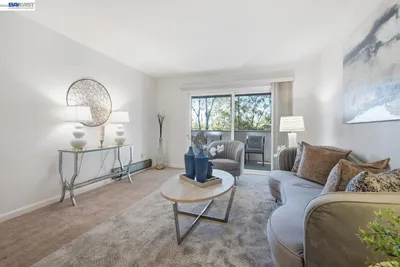
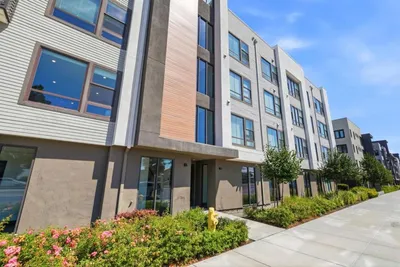
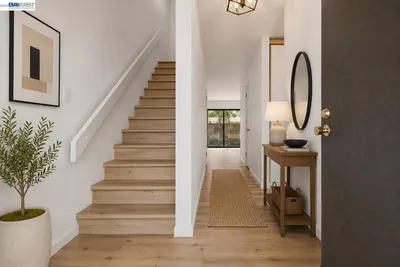
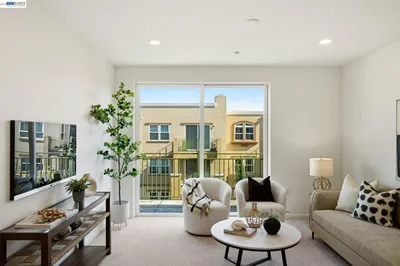
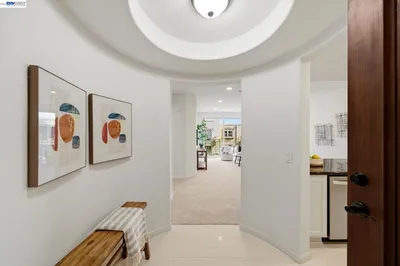
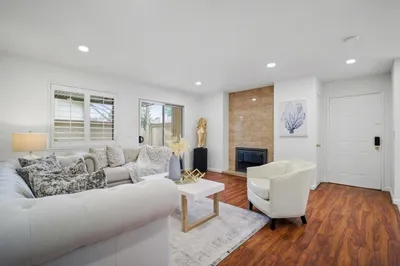
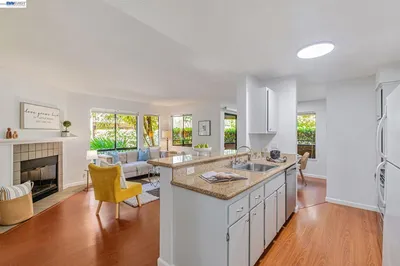
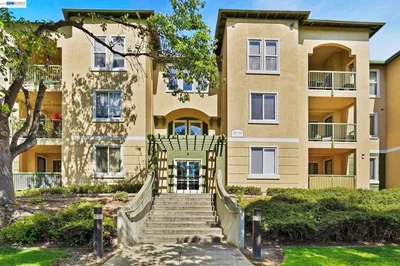
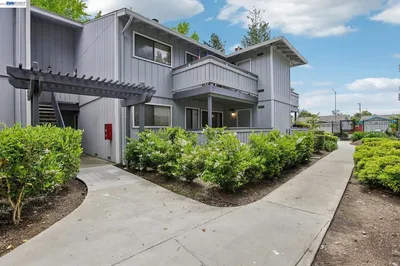
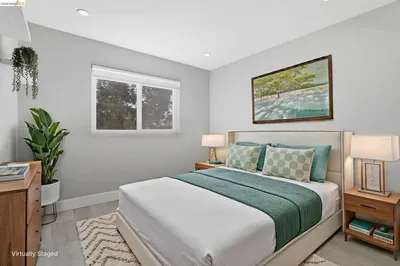
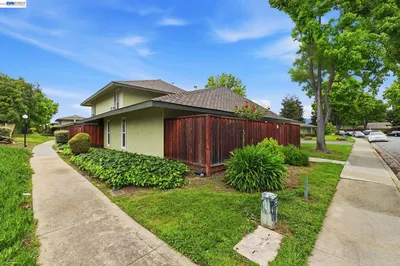
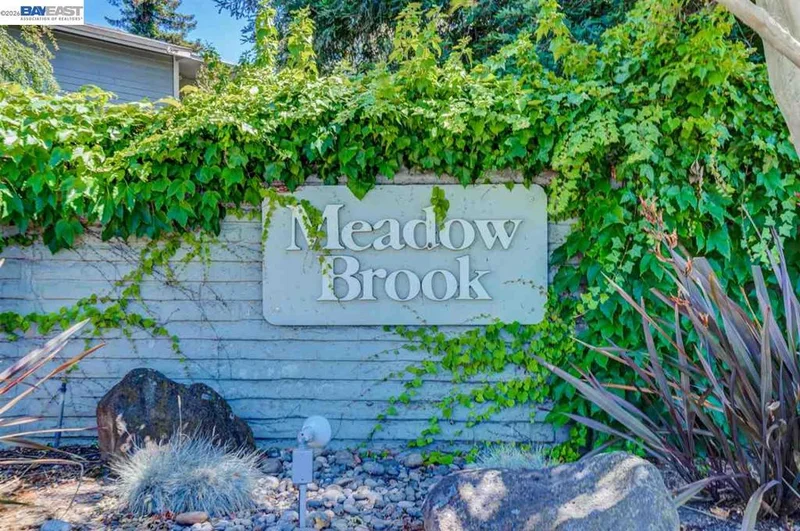
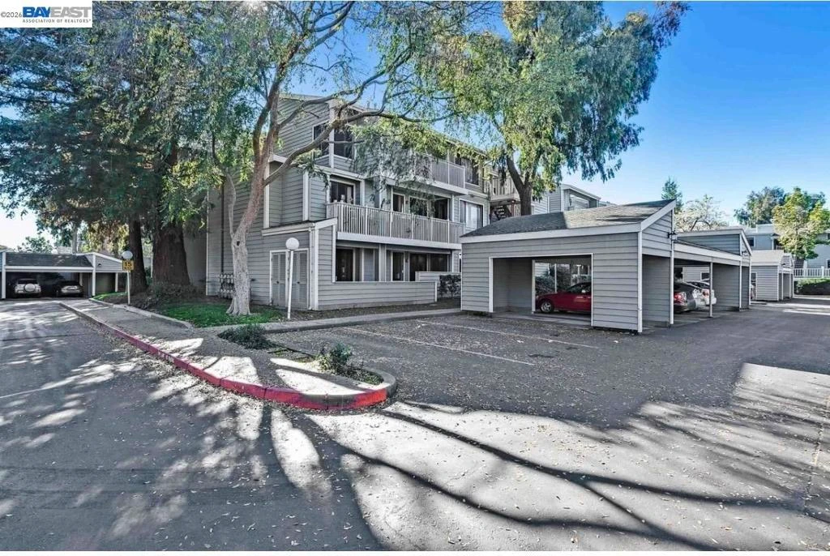
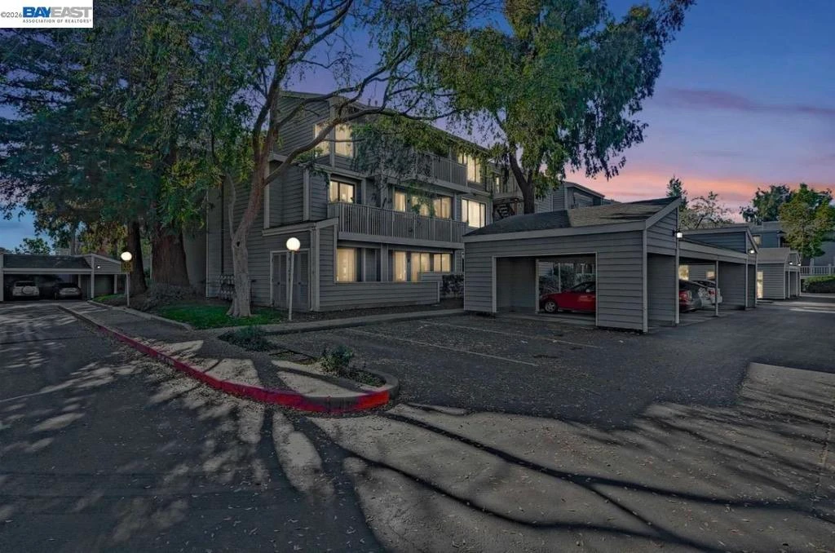
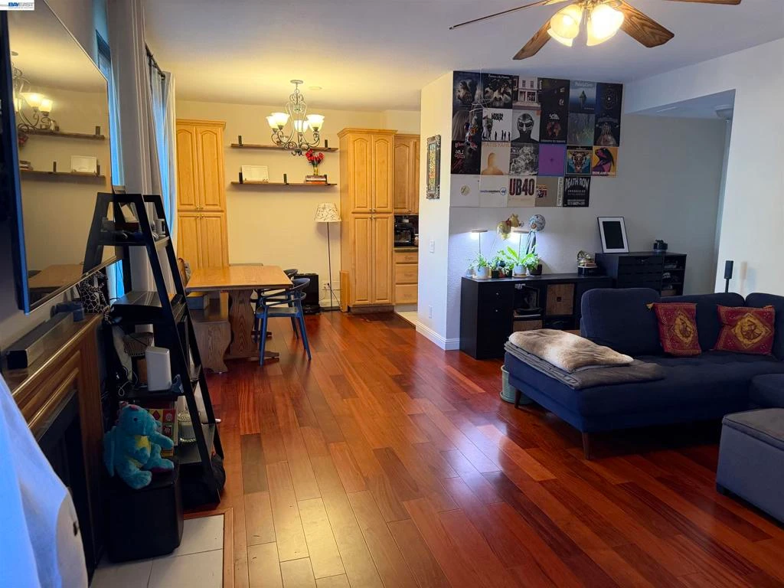
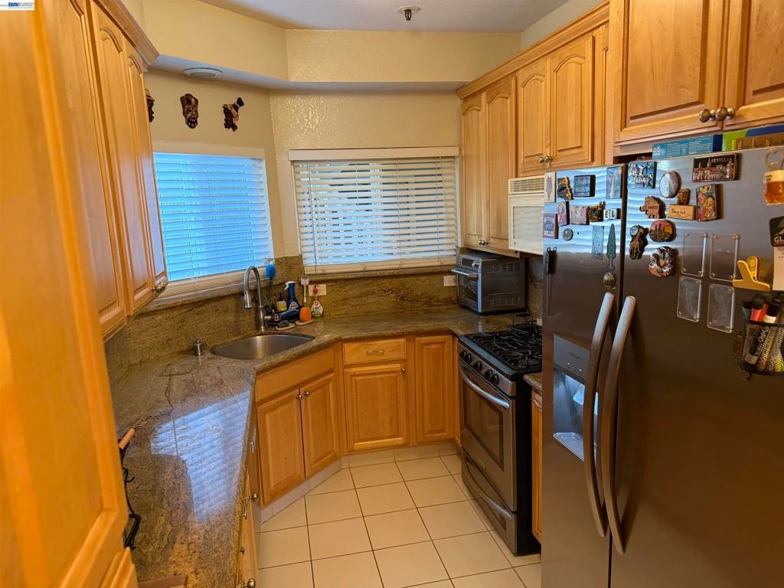
A Must-See End Unit in the Highly Desirable Meadowbrook Gate Community! Welcome to this beautifully updated end-unit condo featuring two spacious master suites and an impressive list of modern upgrades. Enjoy newer interior paint, recessed lighting, flooring, and a fully updated kitchen. The functional layout includes inside laundry and a private deck overlooking the serene greenbelt—giving you the feeling of having your own expansive backyard. This home comes with 2 covered underground parking spaces, a rare and valuable perk. Perfectly situated for commuters, the location offers a short distance to major tech companies such as Tesla and Meta, with easy access to 880 / 84 / 680, as well as ACE Train, Amtrak, and BART. You’ll also appreciate the convenience of being close to shopping, restaurants, Alameda Creek & trail, and Quarry Lakes Regional Park—all within a top-rated school district. You’ll fall in love the moment you see it in person! HOA amenities include: • Water, garbage, and heating • Landscaping and exterior maintenance • Two pools & two spas • Expansive greenbelts • Gated security

Property Facts

bed

Bedrooms

2

bathtub

Bathrooms

2

square_foot

Square Feet

1,125

landscape

Lot Size

355 sqft

calendar_month

Year Built

1985

home_work

Property Type

Condominium

timer

Days on Market

7

payments

HOA Fee

$729/mo

garage

Garage Total

0

fingerprint

MLS #

41129214

Interior Details

General Interior

Flooring

Carpet, Laminate, Tile

Fireplace

Living Room

Kitchen & Appliances

Appliances

Dryer, Washer

Climate Control

Heating

Forced Air

Parking

Attached Garage

Yes

Parking Features

Garage, Guest

Exterior & Lot

Building & Construction

Patio & Porch

Patio

Construction

Wood Siding

Lot & Grounds

Lot Features

Corner Lot

Pool Features

Above Ground, Association

Sewer

Public Sewer

Community & HOA

Association Info

AssociationMEADOWBROOK VILLAGE
HOA Fee$729
FrequencyMonthly

HOA Amenities

Maintenance Grounds, Insurance, Pool, Security, Trash, Water

Schedule a home tour with a Topfind agent

Mortgage Calculator

Total Monthly

$0

Principal & Interest:
$0
Property Tax:
$0
Home Insurance:
$0
HOA Fees:
$0
$
$
%

Nearby Schools

RatingSchool NameGradesDistance
N/A
Holy Spirit School
Private School
K-120.3 mi
9
Centerville Middle
Middle School
6-80.4 mi
10
American High
High School
9-120.7 mi
9
Oliveira Elementary
Elementary School
K-50.7 mi
10
Thornton Middle
Middle School
6-80.7 mi

Convenience Score

Market Insights

94536|Fremont

Estimated Value

Calculating...
No change vs. last year
Value history is still building for this area.

Market Temperature

Seller'sBalancedBuyer's
0d30d60d180d
Balanced

Balanced market

30 Days

Avg. time on market

This is a Balanced Market. Homes are selling at a moderate pace.

Flood & Climate Risk

Noise Levels

Location

3550 Buttonwood Ter 111

Fremont, CA 94536

Open in Mapsopen_in_new
Topfind Realty

Ready to Take the Next Step?

Get expert support from a local agent today.

call
(800)-330-9306Available 9AM - 7PM

Similar Homes You Might Like

Based on price, location, and features
5246 Tacoma Cmn
5246 Tacoma Cmn photo 2
1 / 39
VIRTUAL TOUR

$775,000

FOR SALE

5246 Tacoma Cmn, Fremont, CA 94555

2 beds · 2 baths · 1,050 sqft

3300 Wolcott Cmn 113
3300 Wolcott Cmn 113 photo 2
1 / 20
3D TOUR

$549,888

FOR SALE

3300 Wolcott Cmn 113, Fremont, CA 94538

2 beds · 2 baths · 1,013 sqft

47112 Warm Springs Blvd 313
47112 Warm Springs Blvd 313 photo 2
1 / 20
3D TOUR

$649,000

FOR SALE

47112 Warm Springs Blvd 313, Fremont, CA 94539

2 beds · 1 baths · 970 sqft

44868 Fremont Boulevard 200
44868 Fremont Boulevard 200 photo 2
1 / 20
VIRTUAL TOUR

$888,000

FOR SALE

44868 Fremont Boulevard 200, Fremont, CA 94538

2 beds · 2 baths · 1,279 sqft

4038 Central Ave 300
4038 Central Ave 300 photo 2
1 / 20
3D TOUR

$850,000

FOR SALE

4038 Central Ave 300, Fremont, CA 94536

2 beds · 3 baths · 1,200 sqft

37605 Pimento
37605 Pimento photo 2
1 / 20
VIRTUAL TOUR

$925,000

FOR SALE

37605 Pimento, Fremont, CA 94536

2 beds · 2 baths · 1,161 sqft

38623 Cherry Lane 171
38623 Cherry Lane 171 photo 2
1 / 20
VIRTUAL TOUR

$589,000

FOR SALE

38623 Cherry Lane 171, Fremont, CA 94536

3 beds · 2 baths · 1,199 sqft

49002 Cinnamon Fern Common 507
49002 Cinnamon Fern Common 507 photo 2
1 / 41
3D TOUR

$719,000

FOR SALE

49002 Cinnamon Fern Common 507, Fremont, CA 94539

2 beds · 2 baths · 1,081 sqft

Recently Sold

46902 Fernald

$750,000

46902 Fernald, Fremont, CA 94539

3 beds · 2 baths · 1,209 sqft

39199 Guardino Drive
VIRTUAL TOUR

$590,000

39199 Guardino Drive, Fremont, CA 94538

2 beds · 2 baths · 1,077 sqft

38740 Tyson Ln 213B
3D TOUR

$720,000

38740 Tyson Ln 213B, Fremont, CA 94536

2 beds · 2 baths · 1,178 sqft

39743 Bissy Cmn
3D TOUR

$595,000

39743 Bissy Cmn, Fremont, CA 94538

2 beds · 2 baths · 1,067 sqft

78 Shaniko Cmn
VIRTUAL TOUR

$795,000

78 Shaniko Cmn, Fremont, CA 94539

3 beds · 2 baths · 1,214 sqft

39904 Lindsay Mcdermott Ln
VIRTUAL TOUR

$678,000

39904 Lindsay Mcdermott Ln, Fremont, CA 94538

3 beds · 2 baths · 1,127 sqft

37482 Parish Cir 19F
VIDEO TOUR

$500,000

37482 Parish Cir 19F, Fremont, CA 94536

2 beds · 2 baths · 942 sqft

5649 Evergreen Ter
VIRTUAL TOUR

$560,000

5649 Evergreen Ter, Fremont, CA 94538

2 beds · 2 baths · 945 sqft

$570,000
2 bd | 2 ba | 1,125 sqft
call
Topfind Realty

Company

  • About Us
  • Careers
  • Articles
  • Home Estimate

Explore

  • Renting
  • Buying
  • Selling
  • Realtors

Support

  • Help Center
  • Contact Us
  • Terms & Conditions
  • Privacy Policy

Tools

  • Mortgage Calculator
  • Affordability Calculator
  • Rent vs Buy Calculator
  • Refinance Calculator

Topfind Realty, DRE # 02240815, is a licensed real estate broker in California. Topfind Realty pledges to support the Fair Housing Act and adhere to Equal Housing Opportunity laws.

Copyright © 2026 Topfind Realty. All Rights Reserved.