Topfind Realty
Renting

Search Rentals

Houses for RentTownhomes for RentCondos for RentView All Rentals →

Renting Resources

Why Rent With UsRenter GuideRent vs Buy Calculator

Renter Articles

How to Negotiate RentUnderstanding Your LeaseMoving Checklist for Renters
Buying

Search Homes

Houses for SaleTownhomes for SaleCondos for SaleView All Homes →

Buying Resources

Why Buy With UsBuyer GuideAffordability CalculatorInvestment CalculatorProperty Tax Calculator

Buyer Articles

Master Your New Home BudgetBeat Moving StressPacking Secrets
Selling

Selling Tools

Home ValuationFind a Seller's Agent

Selling Resources

Why Sell With UsSeller GuideNet Sheet CalcHELOC Calculator

Seller Articles

Strategic PricingDownsizing Tips
Mortgage Rates

Today's Rates

Mortgage RatesRefinance RatesLoan ComparisonHELOC Calculator

Mortgage Resources

Understanding Mortgage RatesFirst-Time Homebuyer GuideWhen to Refinance Your Mortgage
Realtors
Topfind
Houses for RentTownhomes for RentCondos for RentView All Rentals →
Why Rent With UsRenter GuideRent vs Buy Calculator
How to Negotiate RentUnderstanding Your LeaseMoving Checklist for Renters
Houses for SaleTownhomes for SaleCondos for SaleView All Homes →
Why Buy With UsBuyer GuideAffordability CalculatorInvestment CalculatorProperty Tax Calculator
Master Your New Home BudgetBeat Moving StressPacking Secrets
Home ValuationFind a Seller's Agent
Why Sell With UsSeller GuideNet Sheet CalcHELOC Calculator
Strategic PricingDownsizing Tips
Mortgage RatesRefinance RatesLoan ComparisonHELOC Calculator
Understanding Mortgage RatesFirst-Time Homebuyer GuideWhen to Refinance Your Mortgage
groupRealtorsinfoAbout Us
Continue with Google
Sign InSign Up
Topfind Realty
Renting

Search Rentals

Houses for RentTownhomes for RentCondos for RentView All Rentals →

Renting Resources

Why Rent With UsRenter GuideRent vs Buy Calculator

Renter Articles

How to Negotiate RentUnderstanding Your LeaseMoving Checklist for Renters
Buying

Search Homes

Houses for SaleTownhomes for SaleCondos for SaleView All Homes →

Buying Resources

Why Buy With UsBuyer GuideAffordability CalculatorInvestment CalculatorProperty Tax Calculator

Buyer Articles

Master Your New Home BudgetBeat Moving StressPacking Secrets
Selling

Selling Tools

Home ValuationFind a Seller's Agent

Selling Resources

Why Sell With UsSeller GuideNet Sheet CalcHELOC Calculator

Seller Articles

Strategic PricingDownsizing Tips
Mortgage Rates

Today's Rates

Mortgage RatesRefinance RatesLoan ComparisonHELOC Calculator

Mortgage Resources

Understanding Mortgage RatesFirst-Time Homebuyer GuideWhen to Refinance Your Mortgage
Realtors
Topfind
Houses for RentTownhomes for RentCondos for RentView All Rentals →
Why Rent With UsRenter GuideRent vs Buy Calculator
How to Negotiate RentUnderstanding Your LeaseMoving Checklist for Renters
Houses for SaleTownhomes for SaleCondos for SaleView All Homes →
Why Buy With UsBuyer GuideAffordability CalculatorInvestment CalculatorProperty Tax Calculator
Master Your New Home BudgetBeat Moving StressPacking Secrets
Home ValuationFind a Seller's Agent
Why Sell With UsSeller GuideNet Sheet CalcHELOC Calculator
Strategic PricingDownsizing Tips
Mortgage RatesRefinance RatesLoan ComparisonHELOC Calculator
Understanding Mortgage RatesFirst-Time Homebuyer GuideWhen to Refinance Your Mortgage
groupRealtorsinfoAbout Us
Continue with Google
Sign InSign Up
Real Estate/CA/Fremont/3512 Vision 512 (Sold)
play_circleVideo Tour
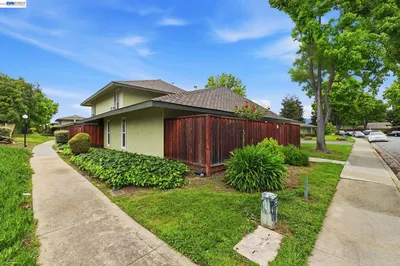
Main
SOLD
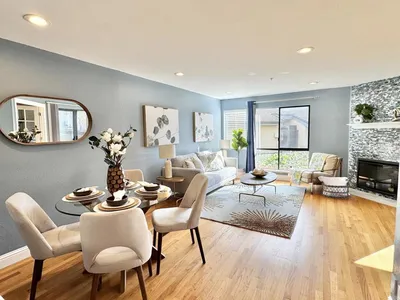
Interior 1
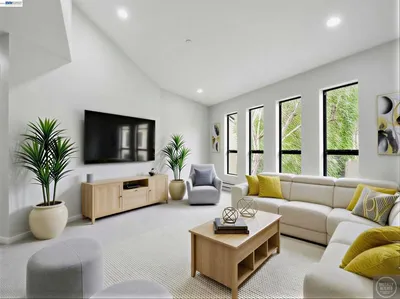
Interior 2
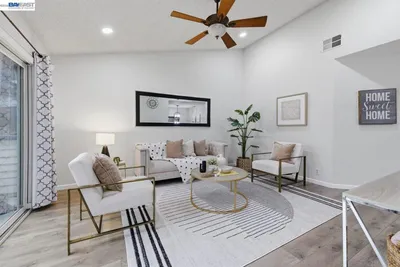
Interior 3
Interior 4
grid_view Show all photos
SoldClosed on April 7, 2026
$630,000
Sold Price

3512 Vision 512, Fremont, CA 94538

bed
1
Bedrooms
bathtub
1
Bathrooms
square_foot
830
Square Feet

About this home

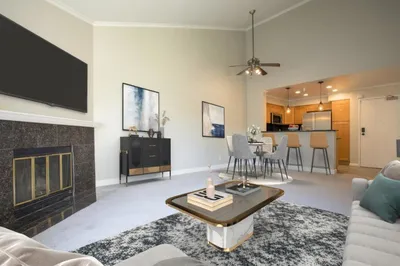
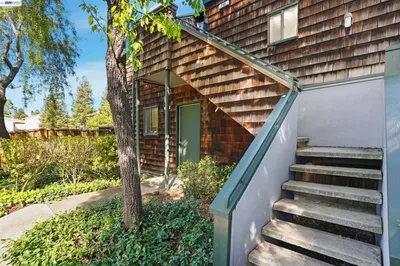
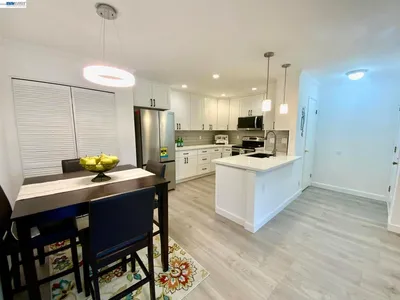
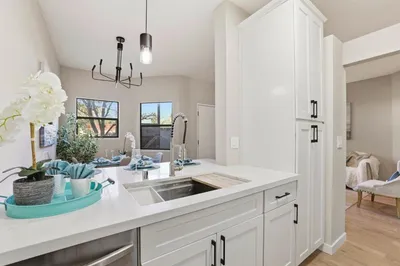
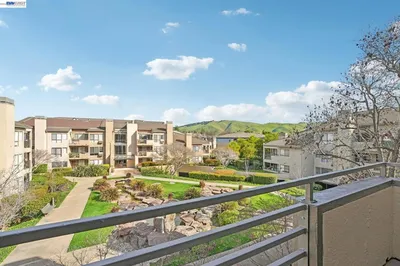
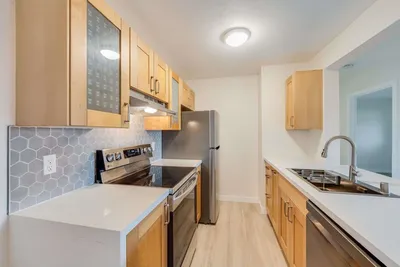
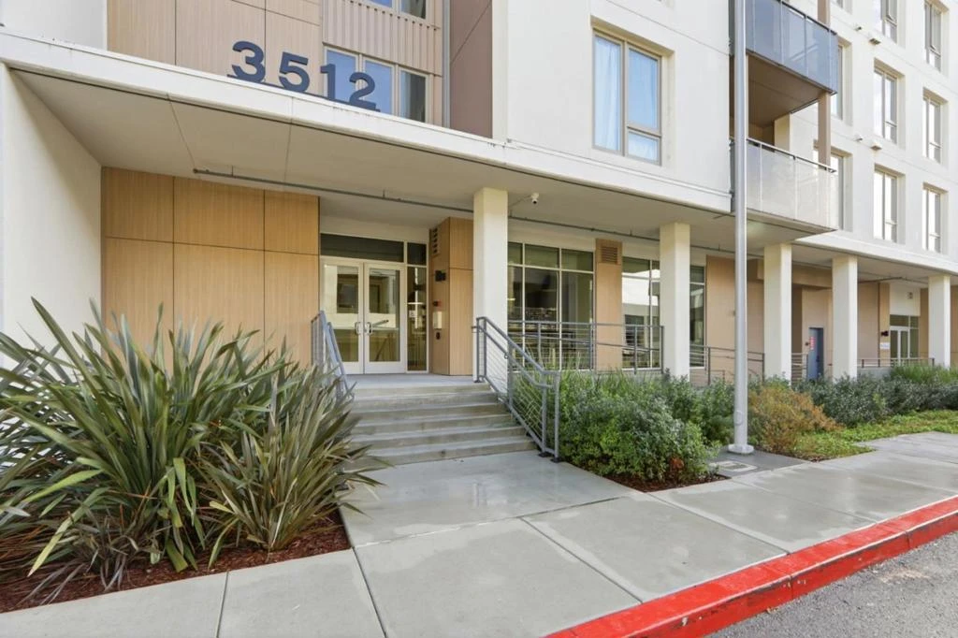
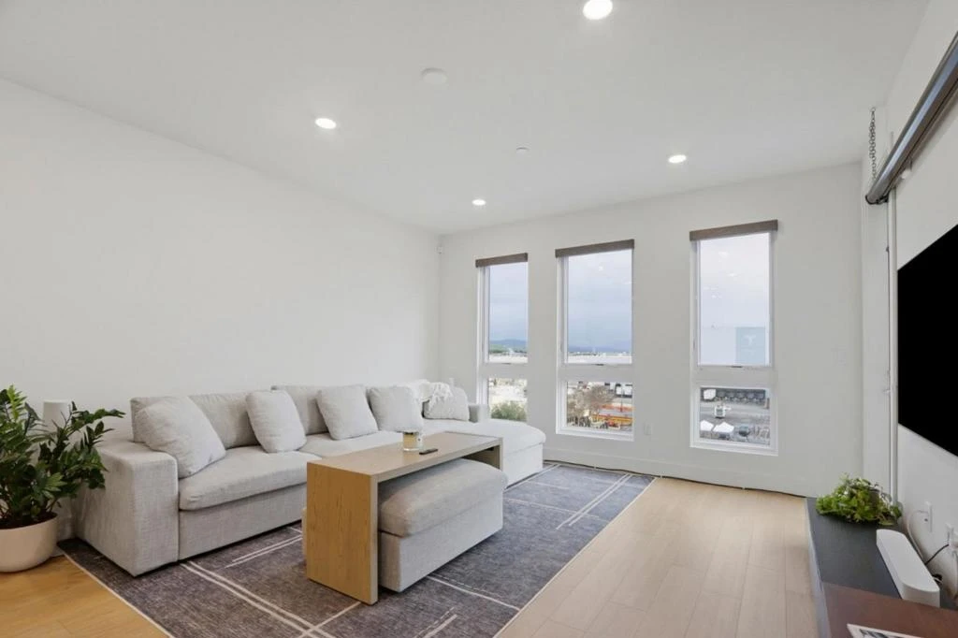
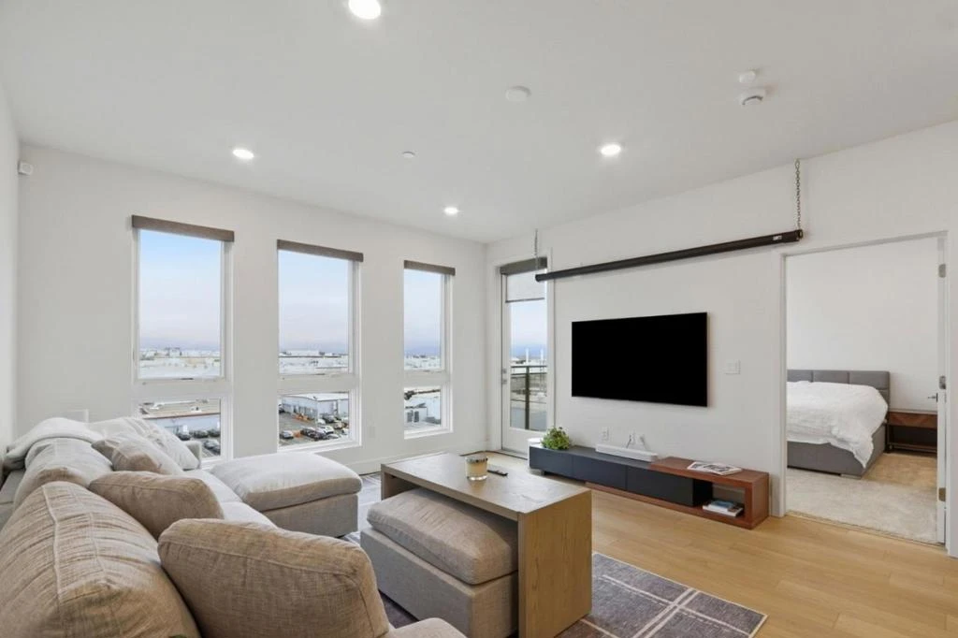
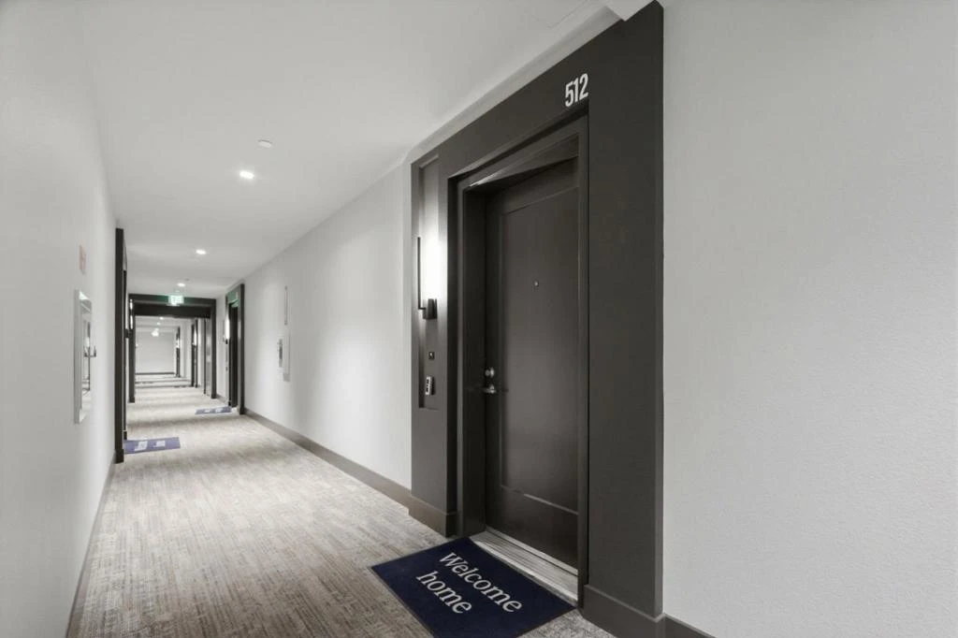
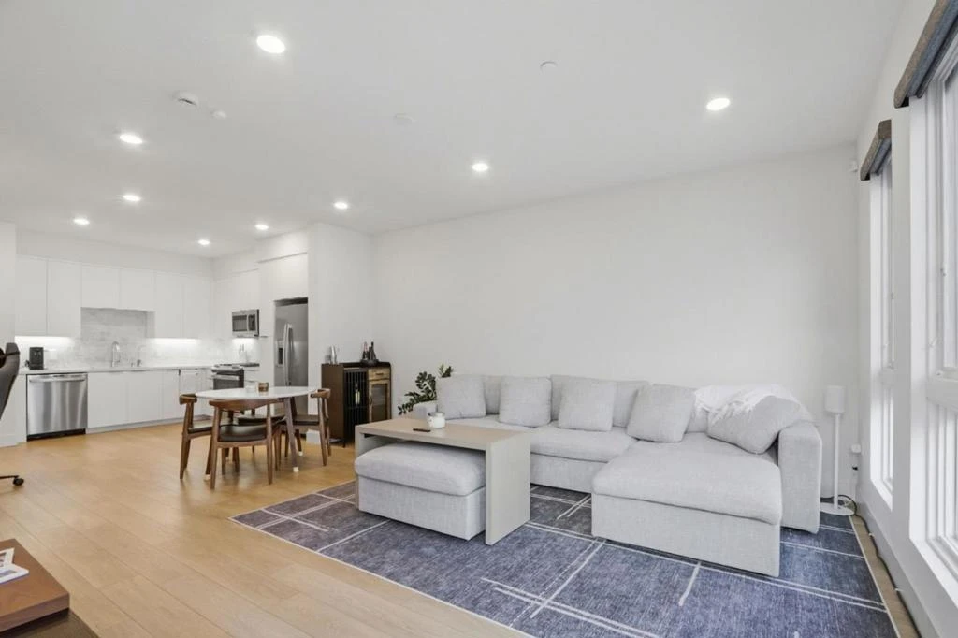
Stunning Top-floor penthouse w/ enhanced privacy and abundant natural light. No neighbor on one side. Bright and airy corner residence featuring an open-concept layout filled with natural light. Oversized and floor-to-ceiling windows. Large private balcony w/ open outlook. The spacious living area flows seamlessly into a modern kitchen designed for everyday living & entertaining. Modern kitchen w/ gas cooktop, SS appliances, soft-close cabinetry, dedicated pantry space, reverse osmosis water filter. Custom automated window treatments (motorized blinds in the living room and blackout shades in the bedroom). The spacious bedroom has a large walk-in closet. Built by Luxury builder Lennar Homes w/w sleek, contemporary finishes throughout. Enjoy in-unit laundry, central A/C, elevator access, secured underground parking w/ EV charging. Resort-style community amenities include a pool, 2 fitness centers ( private Chroma fitness and Innovation fitness center), 2 clubhouses, BBQ areas, outdoor lounges ( fire pits, BBQ grills, Ping Pong tables, & social seating areas). Walking distance to excellent Lila Bringhurst Elementary (10/10 rating), bus stops, Tesla, and BART. Easy access to the South Bay, 680/880 & major high-tech firms. Close to Lake Elizabeth, parks, and Pacific Commons.

infoProperty Facts

bed

Bedrooms

1

bathtub

Bathrooms

1

square_foot

Square Feet

830

calendar_month

Year Built

2023

home_work

Property Type

Condominium

timer

Days on Market

6

payments

HOA Fee

$692/mo

garage

Garage Total

1

fingerprint

MLS #

ML82036493

chairInterior Details

General Interior

Flooring

Carpet, Tile

Kitchen & Appliances

Appliances

Dishwasher, Disposal, Microwave, Refrigerator, Range Hood, Self Cleaning Oven, Vented Exhaust Fan

Climate Control

Cooling

Central Air

Heating

Central

deckExterior & Lot

Building & Construction

Security

Fire Sprinkler System

Construction

Other

Roof

Other

Nearby Schools

RatingSchool NameGradesDistance
No school data available for this area.

Convenience Score

Topfind Realty

This Home is Sold

Curious what your home is worth? Get a free valuation.

call
(800)-330-9306Available 9AM - 6PM

Similar Homes You Might Like

Based on price, location, and features
3685 Nutwood Terrace 313
VIRTUAL TOUR

$436,800

FOR SALE

3685 Nutwood Terrace 313, Fremont, CA 94536

2 beds · 2 baths · 990 sqft

5649 Evergreen Ter
VIRTUAL TOUR

$599,000

FOR SALE

5649 Evergreen Ter, Fremont, CA 94538

2 beds · 2 baths · 945 sqft

39078 Guardino Drive 107

$498,000

FOR SALE

39078 Guardino Drive 107, Fremont, CA 94538

2 beds · 1 baths · 844 sqft

39450 Albany Cmn X
3D TOUR

$460,000

FOR SALE

39450 Albany Cmn X, Fremont, CA 94538

2 beds · 1 baths · 882 sqft

370 Sequim Cmn
3D TOUR

$615,000

FOR SALE

370 Sequim Cmn, Fremont, CA 94539

2 beds · 2 baths · 897 sqft

39224 Guardino Drive 308
VIRTUAL TOUR

$414,888

FOR SALE

39224 Guardino Drive 308, Fremont, CA 94538

1 beds · 1 baths · 693 sqft

34671 Agree Ter
3D TOUR

$670,000

FOR SALE

34671 Agree Ter, Fremont, CA 94555

2 beds · 2 baths · 892 sqft

39152 Guardino Dr 203

$499,990

FOR SALE

39152 Guardino Dr 203, Fremont, CA 94538

2 beds · 1 baths · 857 sqft

Recently Sold

46636 Winema Cmn
VIRTUAL TOUR

$675,000

SOLD

46636 Winema Cmn, Fremont, CA 94539

2 beds · 2 baths · 897 sqft

39490 Albany Cmn X

$448,888

SOLD

39490 Albany Cmn X, Fremont, CA 94538

2 beds · 1 baths · 882 sqft

342 Stacey Cmn
VIRTUAL TOUR

$599,999

SOLD

342 Stacey Cmn, Fremont, CA 94539

2 beds · 2 baths · 894 sqft

$369,000

SOLD

, Fremont, CA 94538

1 beds · 1 baths · 712 sqft

304 Hackamore Ln

$579,000

SOLD

304 Hackamore Ln, Fremont, CA 94539

2 beds · 1 baths · 878 sqft

47101 Benns Terrace
VIRTUAL TOUR

$665,000

SOLD

47101 Benns Terrace, Fremont, CA 94539

2 beds · 2 baths · 926 sqft

39206 Guardino Dr 310

$449,000

SOLD

39206 Guardino Dr 310, Fremont, CA 94538

1 beds · 1 baths · 693 sqft

4026 Abbey Ter 103

$415,000

SOLD

4026 Abbey Ter 103, Fremont, CA 94536

1 beds · 1 baths · 674 sqft

Topfind Realty

Company

  • About Us
  • Careers
  • Articles
  • Home Estimate

Explore

  • Renting
  • Buying
  • Selling
  • Realtors

Support

  • Help Center
  • Contact Us
  • Terms & Conditions
  • Privacy Policy

Topfind Realty, DRE # 02240815, is a licensed real estate broker in California. Topfind Realty pledges to support the Fair Housing Act and adhere to Equal Housing Opportunity laws.

Copyright © 2026 Topfind Realty. All Rights Reserved.