Topfind Realty
Renting

Search Rentals

Houses for RentTownhomes for RentCondos for RentView All Rentals →

Renting Resources

Why Rent With UsRenter GuideRent vs Buy Calculator

Renter Articles

How to Negotiate RentUnderstanding Your LeaseMoving Checklist for RentersAll Renter Articles
Buying

Search Homes

Houses for SaleTownhomes for SaleCondos for SaleView All Homes →

Buying Resources

Why Buy With UsBuyer GuideAffordability CalculatorInvestment CalculatorProperty Tax Calculator

Buyer Articles

Home Inspection TipsFirst-Time Buyer ChecklistPacking Secrets
Selling

Selling Tools

Home ValuationFind a Seller's Agent

Selling Resources

Why Sell With UsSeller GuideNet Sheet CalcHELOC Calculator

Seller Articles

Strategic PricingMaximize Profit When SellingSell While Buying Your Next Home
Mortgage Rates

Today's Rates

Mortgage RatesRefinance RatesLoan ComparisonHELOC Calculator

Mortgage Resources

Understanding Mortgage RatesFirst-Time Homebuyer GuideWhen to Refinance Your Mortgage
Realtors
Topfind
Houses for RentTownhomes for RentCondos for RentView All Rentals →
Why Rent With UsRenter GuideRent vs Buy Calculator
How to Negotiate RentUnderstanding Your LeaseMoving Checklist for Renters
Houses for SaleTownhomes for SaleCondos for SaleView All Homes →
Why Buy With UsBuyer GuideAffordability CalculatorInvestment CalculatorProperty Tax Calculator
Home Inspection TipsFirst-Time Buyer ChecklistPacking Secrets
Home ValuationFind a Seller's Agent
Why Sell With UsSeller GuideNet Sheet CalcHELOC Calculator
Strategic PricingMaximize Profit When SellingSell While Buying Your Next Home
Mortgage RatesRefinance RatesLoan ComparisonHELOC Calculator
Understanding Mortgage RatesFirst-Time Homebuyer GuideWhen to Refinance Your Mortgage
groupRealtorsinfoAbout Us
Continue with Google
Sign InSign Up
Topfind Realty
Renting

Search Rentals

Houses for RentTownhomes for RentCondos for RentView All Rentals →

Renting Resources

Why Rent With UsRenter GuideRent vs Buy Calculator

Renter Articles

How to Negotiate RentUnderstanding Your LeaseMoving Checklist for RentersAll Renter Articles
Buying

Search Homes

Houses for SaleTownhomes for SaleCondos for SaleView All Homes →

Buying Resources

Why Buy With UsBuyer GuideAffordability CalculatorInvestment CalculatorProperty Tax Calculator

Buyer Articles

Home Inspection TipsFirst-Time Buyer ChecklistPacking Secrets
Selling

Selling Tools

Home ValuationFind a Seller's Agent

Selling Resources

Why Sell With UsSeller GuideNet Sheet CalcHELOC Calculator

Seller Articles

Strategic PricingMaximize Profit When SellingSell While Buying Your Next Home
Mortgage Rates

Today's Rates

Mortgage RatesRefinance RatesLoan ComparisonHELOC Calculator

Mortgage Resources

Understanding Mortgage RatesFirst-Time Homebuyer GuideWhen to Refinance Your Mortgage
Realtors
Topfind
Houses for RentTownhomes for RentCondos for RentView All Rentals →
Why Rent With UsRenter GuideRent vs Buy Calculator
How to Negotiate RentUnderstanding Your LeaseMoving Checklist for Renters
Houses for SaleTownhomes for SaleCondos for SaleView All Homes →
Why Buy With UsBuyer GuideAffordability CalculatorInvestment CalculatorProperty Tax Calculator
Home Inspection TipsFirst-Time Buyer ChecklistPacking Secrets
Home ValuationFind a Seller's Agent
Why Sell With UsSeller GuideNet Sheet CalcHELOC Calculator
Strategic PricingMaximize Profit When SellingSell While Buying Your Next Home
Mortgage RatesRefinance RatesLoan ComparisonHELOC Calculator
Understanding Mortgage RatesFirst-Time Homebuyer GuideWhen to Refinance Your Mortgage
groupRealtorsinfoAbout Us
Continue with Google
Sign InSign Up
Real Estate/CA/Fremont/2359 Halogen Cmn 104
3d_rotation3D Tour
Photo 1 of 2359 Halogen Cmn 104
Photo 2 of 2359 Halogen Cmn 104
1 / 20
Main
Interior 1
Interior 2
Interior 3
Interior 4
imagesmode View 20 photos
For Sale
$1,168,880
Est. $6,546/mo

2359 Halogen Cmn 104, Fremont, CA 94539

bed
2
Bedrooms
bathtub
2
Bathrooms
square_foot
1,688
Sq Ft

About this home

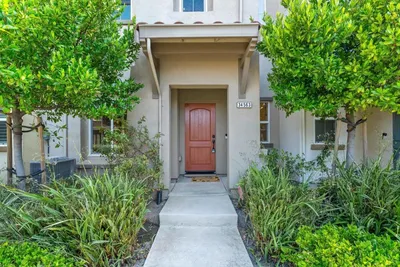
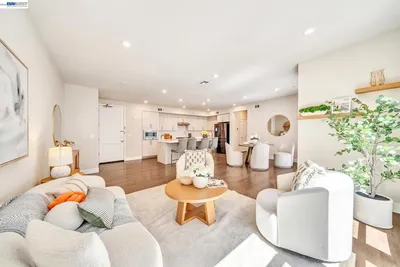
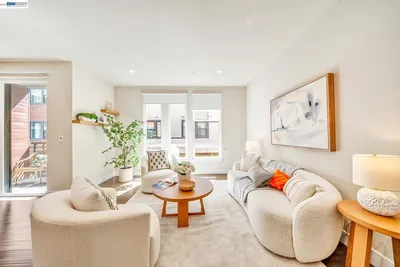
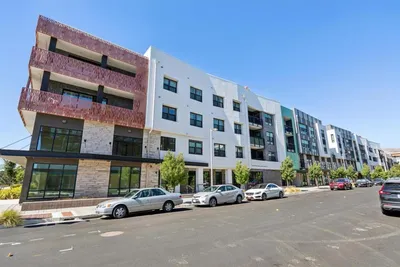
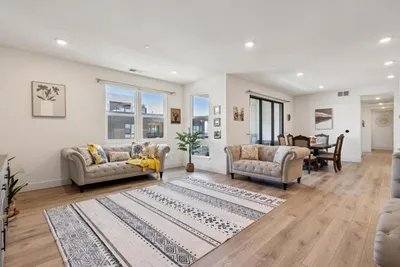
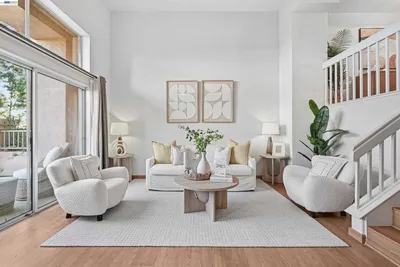
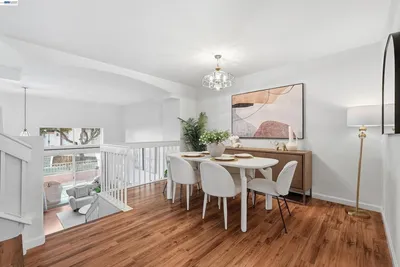
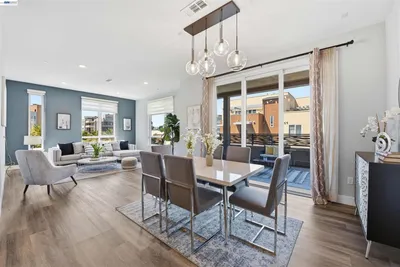
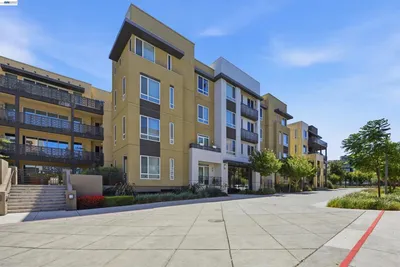
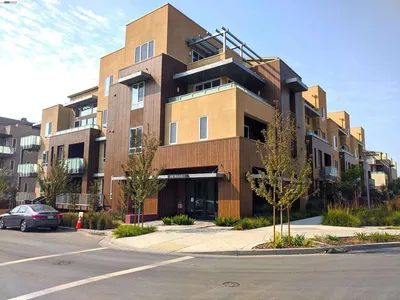
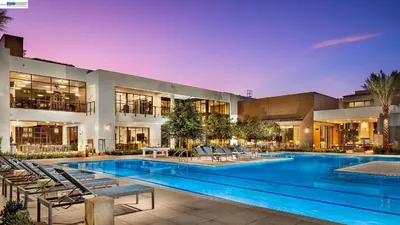
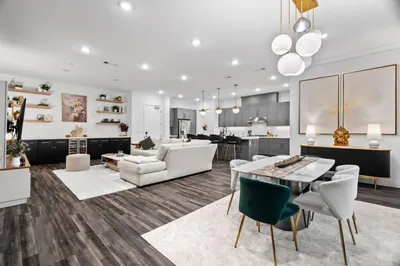
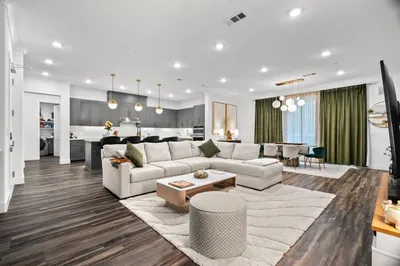
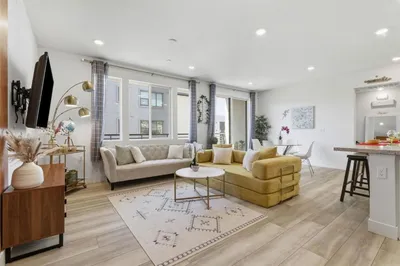
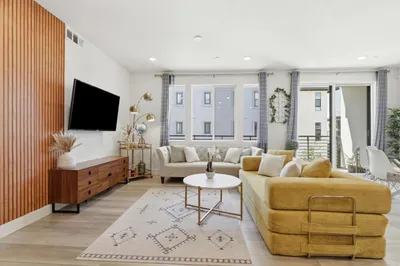

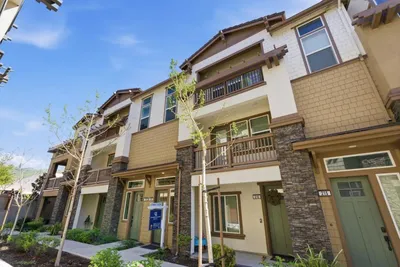
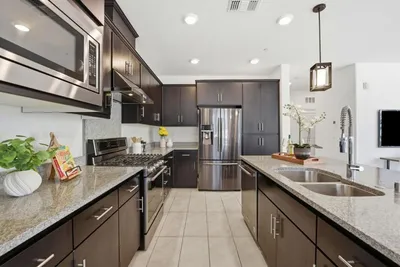
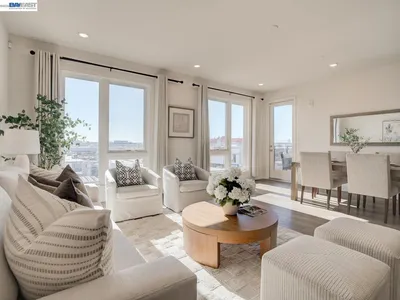
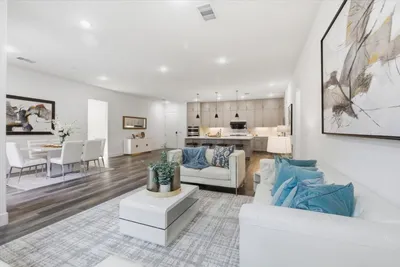
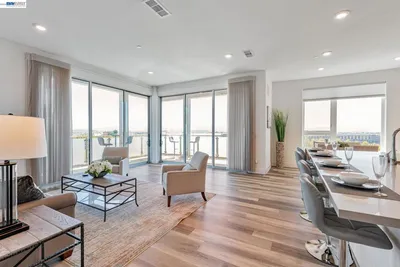
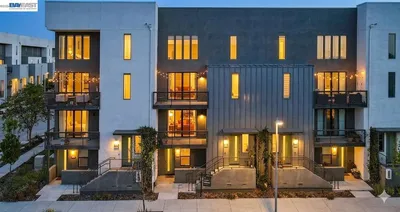
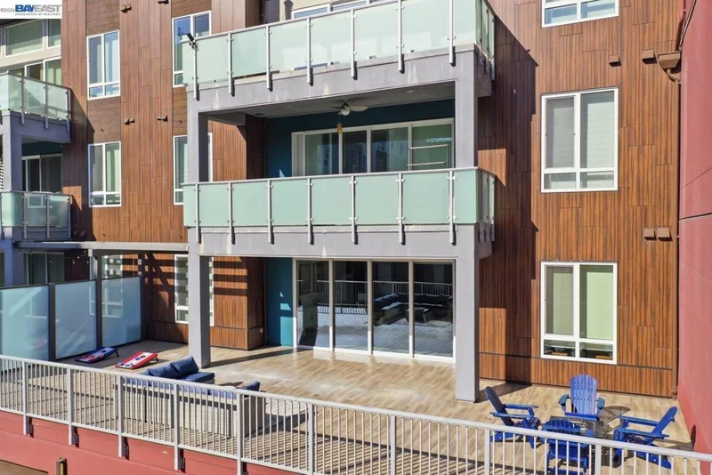
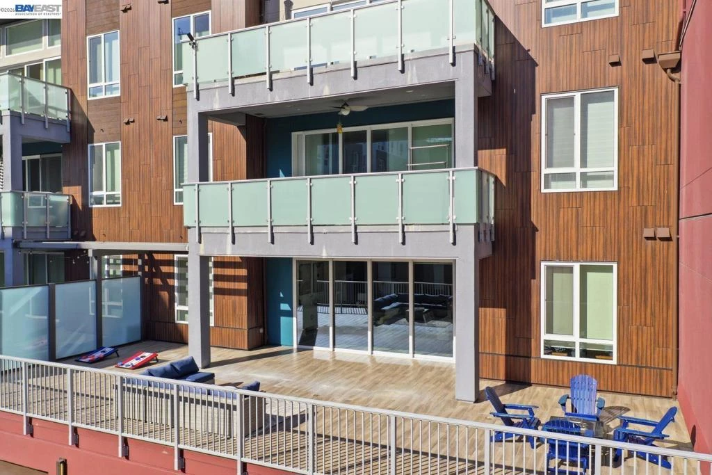
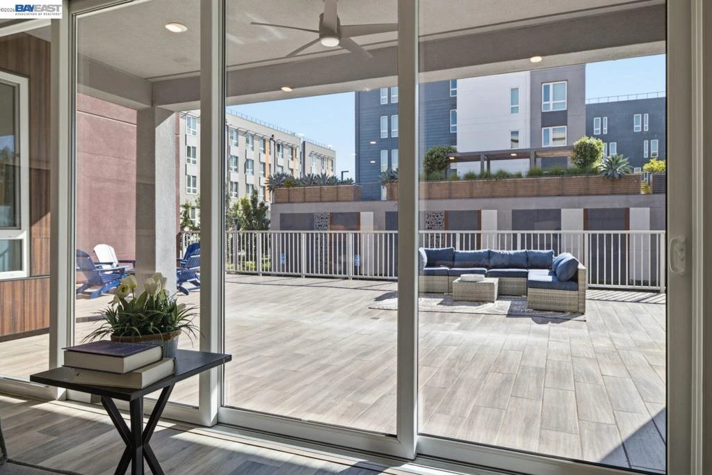
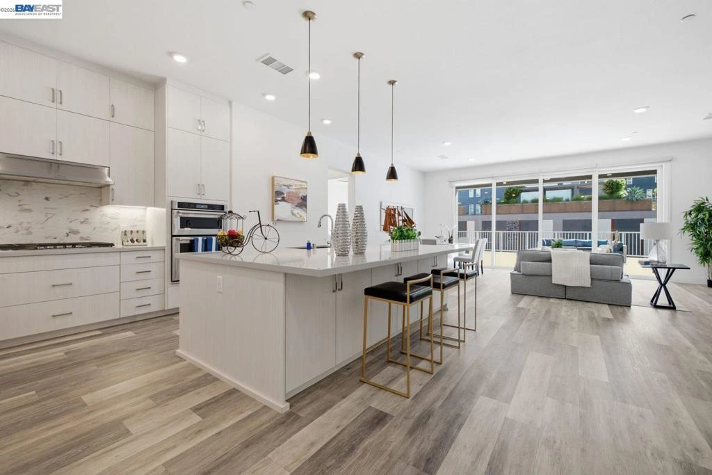
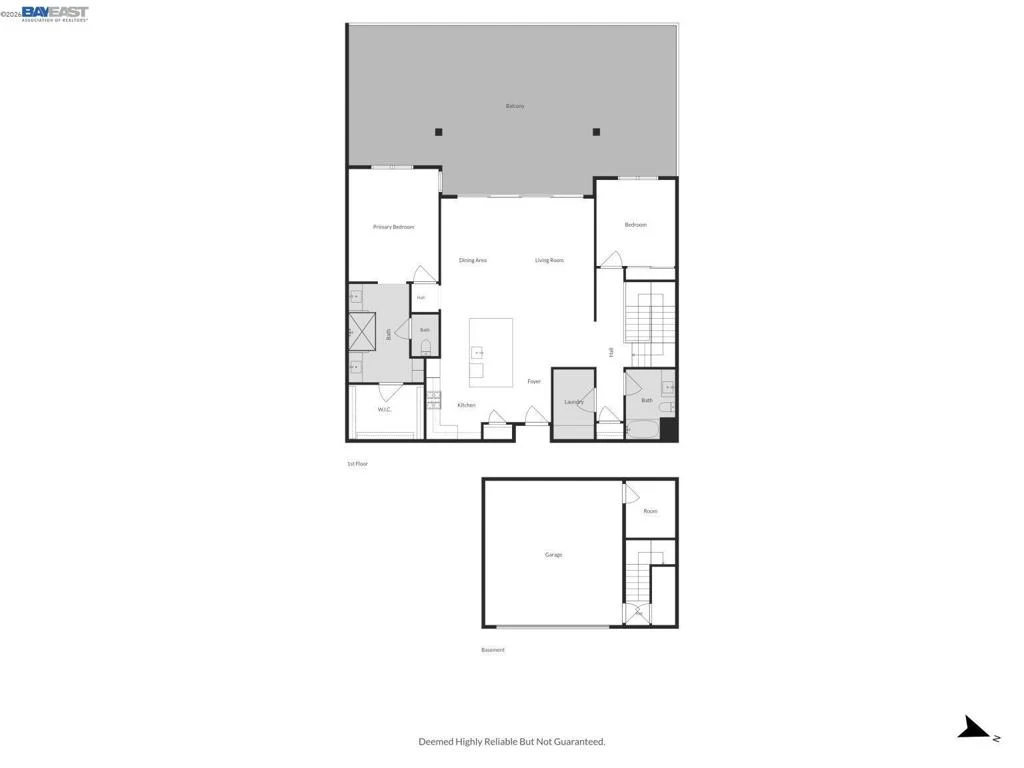
Experience luxury living in this stunning 2021 Toll Brothers-built single-level flat, offering a rare combination of exceptional indoor-outdoor living with an expansive balcony and covered patio, all on one level with soaring 10-foot ceilings. Enjoy the convenience of a private side-by-side two-car garage with direct interior access and a 220V EV charging outlet. This highly sought-after floor plan is one of only two units per building and includes a private storage room. Welcome guests through the elegant lobby and stylish resident lounge before stepping into an open-concept floor plan designed for both everyday living and entertaining. The gourmet kitchen features a pantry, stainless steel appliances, a large center island with breakfast bar, and abundant workspace. The spacious great room opens seamlessly to the outdoor living area through dramatic stacking glass doors, creating the perfect setting for entertaining. Designed with privacy in mind, the luxurious primary suite is thoughtfully separated from the secondary bedroom. A spacious laundry room adds everyday convenience. Residents enjoy resort-style amenities, including a clubhouse, fitness center, pool, spa, and landscaped open spaces. Ideally located near Warm Springs BART, Lila Bringhurst Elementary, major tech employers including Tesla and Meta, Pacific Commons shopping and dining, and convenient access to Highways 680 and 880.

Property Facts

bed

Bedrooms

2

bathtub

Bathrooms

2

square_foot

Square Feet

1,688

landscape

Lot Size

25,977 sqft

calendar_month

Year Built

2021

home_work

Property Type

Condominium

timer

Days on Market

11

payments

HOA Fee

$638/mo

garage

Garage Total

2

fingerprint

MLS #

41140275

Interior Details

General Interior

Flooring

Vinyl

Climate Control

Cooling

Central Air

Heating

Forced Air

Parking

Total Parking Spaces

2

Garage Spaces

2

Attached Garage

Yes

Parking Features

Garage, Garage Door Opener

Exterior & Lot

Building & Construction

Patio & Porch

Patio

Construction

See Remarks

Lot & Grounds

Lot Features

Street Level

Pool Features

Association

Community & HOA

Association Info

HOA Fee$638
FrequencyMonthly

HOA Amenities

Clubhouse, Maintenance Grounds, Playground, Pool, Sauna, Spa Hot Tub

Mortgage Calculator

Total Monthly

$0

Principal & Interest:
$0
Property Tax:
$0
Home Insurance:
$0
HOA Fees:
$0
$
$
%

Nearby Schools

RatingSchool NameGradesDistance
10
Fred E. Weibel Elementary
Elementary School
K-50.6 mi
10
Lila Bringhurst Elementary
Elementary School
K-50.6 mi
N/A
Valor Academy
Private School
K-120.8 mi
9
E. M. Grimmer Elementary
Elementary School
K-51.3 mi
N/A
James Leitch Elementary
Elementary School
K-21.4 mi

Convenience Score

Market Insights

94539|Fremont

Estimated Value

Calculating...
No change vs. last year
Value history is still building for this area.

Market Temperature

Seller'sBalancedBuyer's
0d30d60d180d
Balanced

Balanced market

30 Days

Avg. time on market

This is a Balanced Market. Homes are selling at a moderate pace.

Flood & Climate Risk

Noise Levels

Location

2359 Halogen Cmn 104

Fremont, CA 94539

Open in Mapsopen_in_new
Topfind Realty

Ready to Take the Next Step?

Get expert support from a local agent today.

call
(800)-330-9306Available 9AM - 7PM

Similar Homes You Might Like

Based on price, location, and features
34563 Clydesdale Terrace
34563 Clydesdale Terrace photo 2
1 / 20
OPEN AUG 22, 8:30PM - 11:30PM
VIDEO TOUR

$1,088,000

FOR SALE

34563 Clydesdale Terrace, Fremont, CA 94555

3 beds · 3 baths · 1,791 sqft

44938 Fremont Blvd 202
44938 Fremont Blvd 202 photo 2
1 / 20
VIDEO TOUR

$999,000

FOR SALE

44938 Fremont Blvd 202, Fremont, CA 94538

3 beds · 2 baths · 1,528 sqft

3465 Inspiration Way 402
3465 Inspiration Way 402 photo 2
1 / 20

$1,198,000

FOR SALE

3465 Inspiration Way 402, Fremont, CA 94538

3 beds · 2 baths · 1,771 sqft

6139 Capriana Cmn
6139 Capriana Cmn photo 2
1 / 20
3D TOUR

$1,160,000

FOR SALE

6139 Capriana Cmn, Fremont, CA 94555

3 beds · 3 baths · 1,514 sqft

2339 Kinetic Cmn 312
2339 Kinetic Cmn 312 photo 2
1 / 20
OPEN AUG 23, 9PM - 11PM

$1,068,000

FOR SALE

2339 Kinetic Cmn 312, Fremont, CA 94539

3 beds · 2 baths · 1,548 sqft

45188 Tom Blalock Street 103
45188 Tom Blalock Street 103 photo 2
1 / 46
NEW 10 HRS AGO

$1,175,000

FOR SALE

45188 Tom Blalock Street 103, Fremont, CA 94539

3 beds · 2 baths · 1,725 sqft

45228 Tom Blalock Street 306
45228 Tom Blalock Street 306 photo 2
1 / 20
VIDEO TOUR

$1,098,000

FOR SALE

45228 Tom Blalock Street 306, Fremont, CA 94539

2 beds · 3 baths · 1,786 sqft

3873 Quantum Drive 303
3873 Quantum Drive 303 photo 2
1 / 20
OPEN AUG 22, 8PM - 12AM

$999,999

FOR SALE

3873 Quantum Drive 303, Fremont, CA 94538

3 beds · 2 baths · 1,479 sqft

Recently Sold

45346 Lumen Terr 302
VIDEO TOUR

$1,350,000

45346 Lumen Terr 302, Fremont, CA 94539

3 beds · 3 baths · 1,887 sqft

42111 Osgood Road 410

$940,000

42111 Osgood Road 410, Fremont, CA 94539

3 beds · 3 baths · 1,446 sqft

195 Carson Falls Common
VIRTUAL TOUR

$938,800

195 Carson Falls Common, Fremont, CA 94539

2 beds · 2 baths · 1,515 sqft

40753 Squill

$1,050,000

40753 Squill, Fremont, CA 94538

3 beds · 3 baths · 1,573 sqft

3512 Vision Cmn 420
VIDEO TOUR

$1,150,000

3512 Vision Cmn 420, Fremont, CA 94538

3 beds · 2 baths · 1,588 sqft

2358 Velocity 206
VIRTUAL TOUR

$1,065,000

2358 Velocity 206, Fremont, CA 94539

2 beds · 2 baths · 1,725 sqft

45128 Warm Springs Blvd 509

$1,275,000

45128 Warm Springs Blvd 509, Fremont, CA 94539

3 beds · 2 baths · 1,790 sqft

45039 Insight St 1005

$1,150,000

45039 Insight St 1005, Fremont, CA 94538

3 beds · 3 baths · 1,798 sqft

$1,168,880
2 bd | 2 ba | 1,688 sqft
call
Topfind Realty

Company

  • About Us
  • Careers
  • Articles
  • Home Estimate

Explore

  • Renting
  • Buying
  • Selling
  • Realtors

Support

  • Help Center
  • Contact Us
  • Terms & Conditions
  • Privacy Policy

Topfind Realty, DRE # 02240815, is a licensed real estate broker in California. Topfind Realty pledges to support the Fair Housing Act and adhere to Equal Housing Opportunity laws.

Copyright © 2026 Topfind Realty. All Rights Reserved.