Topfind Realty
Renting

Search Rentals

Houses for RentTownhomes for RentCondos for RentView All Rentals →

Renting Resources

Why Rent With UsRenter GuideRent vs Buy Calculator

Renter Articles

How to Negotiate RentUnderstanding Your LeaseMoving Checklist for Renters
Buying

Search Homes

Houses for SaleTownhomes for SaleCondos for SaleView All Homes →

Buying Resources

Why Buy With UsBuyer GuideAffordability CalculatorInvestment CalculatorProperty Tax Calculator

Buyer Articles

Master Your New Home BudgetBeat Moving StressPacking Secrets
Selling

Selling Tools

Home ValuationFind a Seller's Agent

Selling Resources

Why Sell With UsSeller GuideNet Sheet CalcHELOC Calculator

Seller Articles

Strategic PricingDownsizing Tips
Mortgage Rates

Today's Rates

Mortgage RatesRefinance RatesLoan ComparisonHELOC Calculator

Mortgage Resources

Understanding Mortgage RatesFirst-Time Homebuyer GuideWhen to Refinance Your Mortgage
Realtors
Topfind
Houses for RentTownhomes for RentCondos for RentView All Rentals →
Why Rent With UsRenter GuideRent vs Buy Calculator
How to Negotiate RentUnderstanding Your LeaseMoving Checklist for Renters
Houses for SaleTownhomes for SaleCondos for SaleView All Homes →
Why Buy With UsBuyer GuideAffordability CalculatorInvestment CalculatorProperty Tax Calculator
Master Your New Home BudgetBeat Moving StressPacking Secrets
Home ValuationFind a Seller's Agent
Why Sell With UsSeller GuideNet Sheet CalcHELOC Calculator
Strategic PricingDownsizing Tips
Mortgage RatesRefinance RatesLoan ComparisonHELOC Calculator
Understanding Mortgage RatesFirst-Time Homebuyer GuideWhen to Refinance Your Mortgage
groupRealtorsinfoAbout Us
Continue with Google
Sign InSign Up
Topfind Realty
Renting

Search Rentals

Houses for RentTownhomes for RentCondos for RentView All Rentals →

Renting Resources

Why Rent With UsRenter GuideRent vs Buy Calculator

Renter Articles

How to Negotiate RentUnderstanding Your LeaseMoving Checklist for Renters
Buying

Search Homes

Houses for SaleTownhomes for SaleCondos for SaleView All Homes →

Buying Resources

Why Buy With UsBuyer GuideAffordability CalculatorInvestment CalculatorProperty Tax Calculator

Buyer Articles

Master Your New Home BudgetBeat Moving StressPacking Secrets
Selling

Selling Tools

Home ValuationFind a Seller's Agent

Selling Resources

Why Sell With UsSeller GuideNet Sheet CalcHELOC Calculator

Seller Articles

Strategic PricingDownsizing Tips
Mortgage Rates

Today's Rates

Mortgage RatesRefinance RatesLoan ComparisonHELOC Calculator

Mortgage Resources

Understanding Mortgage RatesFirst-Time Homebuyer GuideWhen to Refinance Your Mortgage
Realtors
Topfind
Houses for RentTownhomes for RentCondos for RentView All Rentals →
Why Rent With UsRenter GuideRent vs Buy Calculator
How to Negotiate RentUnderstanding Your LeaseMoving Checklist for Renters
Houses for SaleTownhomes for SaleCondos for SaleView All Homes →
Why Buy With UsBuyer GuideAffordability CalculatorInvestment CalculatorProperty Tax Calculator
Master Your New Home BudgetBeat Moving StressPacking Secrets
Home ValuationFind a Seller's Agent
Why Sell With UsSeller GuideNet Sheet CalcHELOC Calculator
Strategic PricingDownsizing Tips
Mortgage RatesRefinance RatesLoan ComparisonHELOC Calculator
Understanding Mortgage RatesFirst-Time Homebuyer GuideWhen to Refinance Your Mortgage
groupRealtorsinfoAbout Us
Continue with Google
Sign InSign Up
Real Estate/CA/Frazier Park/8905 Deer Trail
Main
Interior 1
Interior 2
Interior 3
Interior 4
imagesmode View 20 photos
For Sale
$650,000
Est. $3,640/mo

8905 Deer Trail, Frazier Park, CA 93225

bed
2
Bedrooms
bathtub
3
Bathrooms
square_foot
1,898
Square Feet

About this home

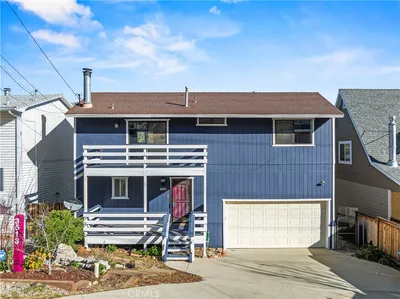
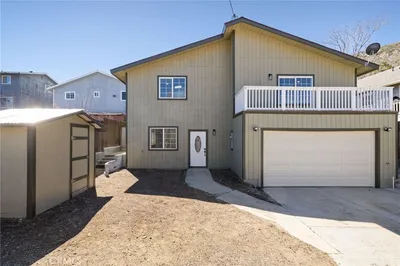
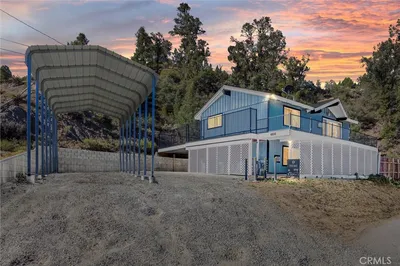
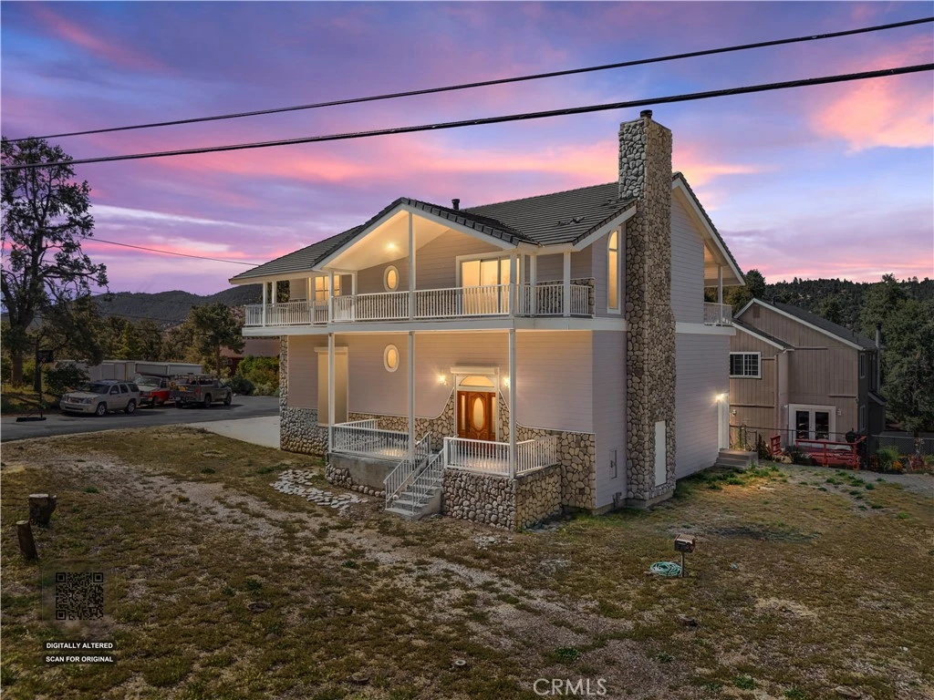
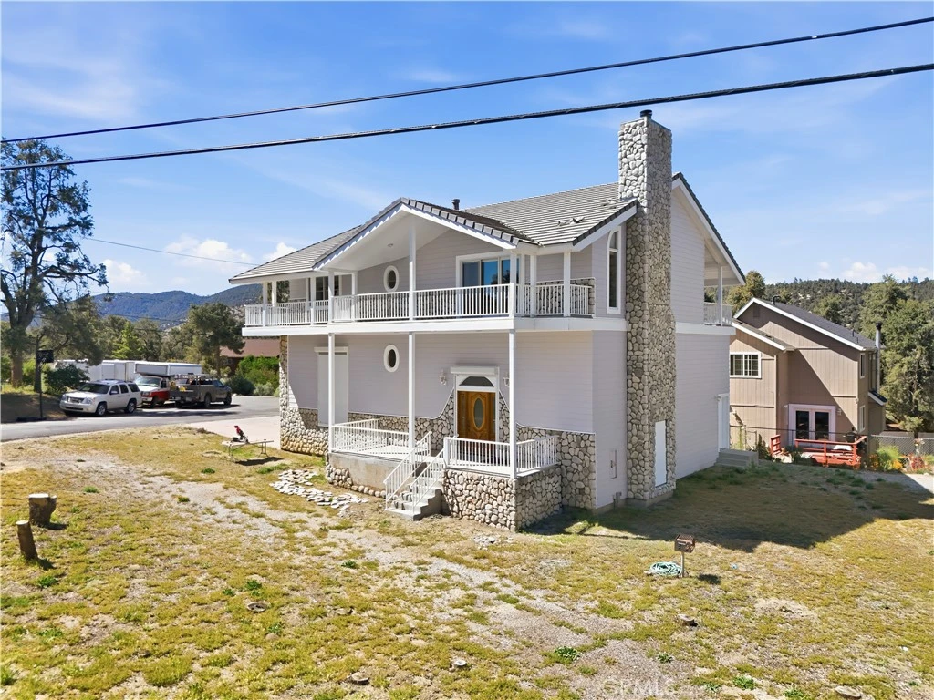
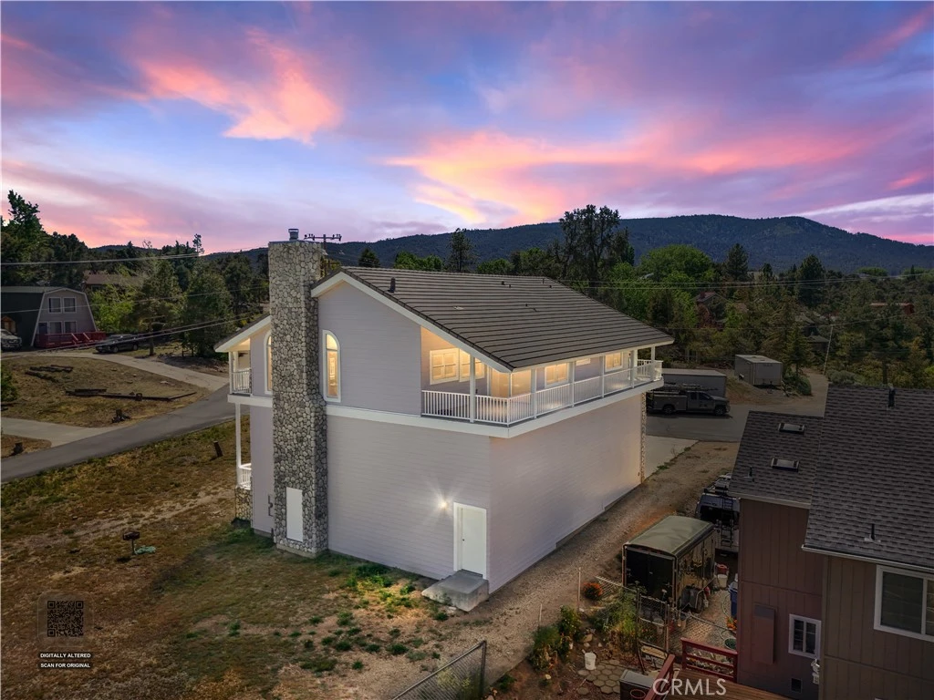
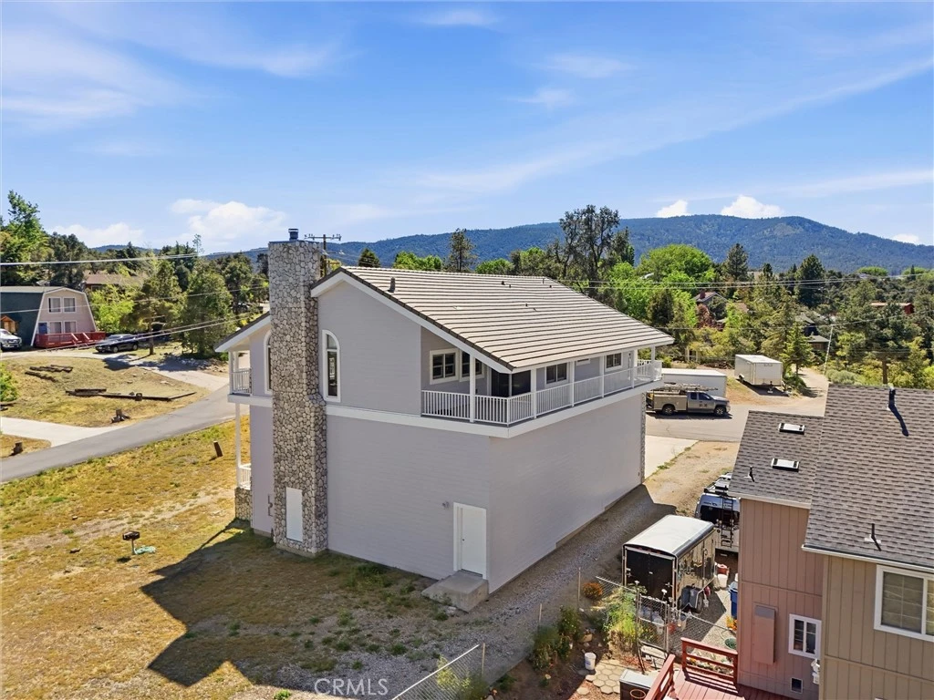
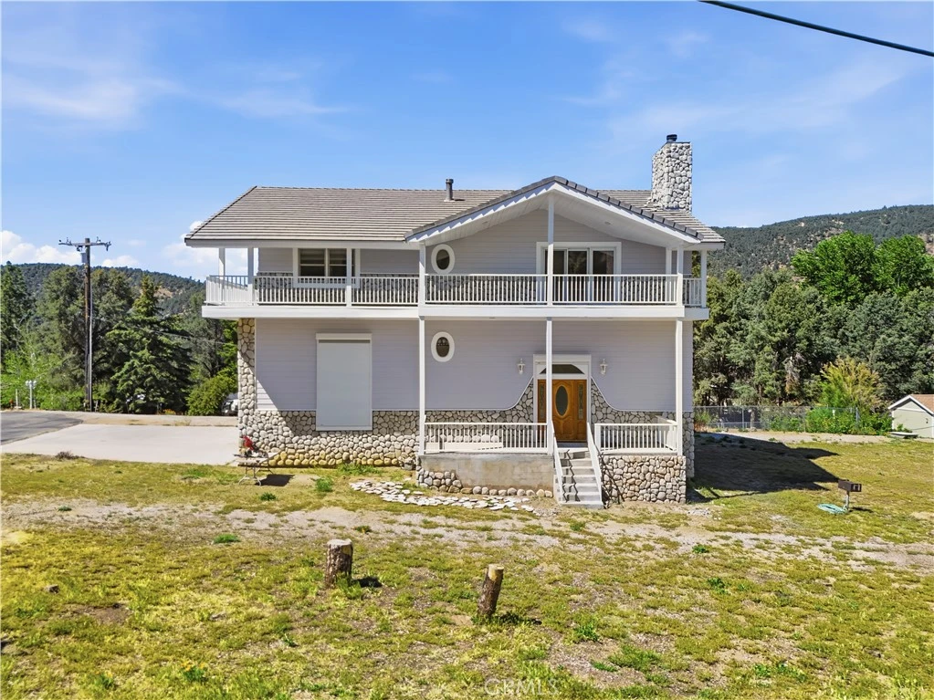
Stunning multi-level home designed for luxury, efficiency, and functionality. The ground floor features a rare 50' x 18' x 16' motor-home garage with hook ups, complete with hydronic heating, ideal for RV storage, car enthusiasts, golfers or year-round workshop use. This level also includes a convenient bonus room and 3/4 bathroom and is elevator-ready, offering future flexibility and accessibility. The second floor includes a dedicated laundry room and mechanical room, thoughtfully positioned for everyday convenience. The third floor is the heart of the home—an impressive open-concept living space with hydronic heating throughout for consistent, energy-efficient comfort. The chef-inspired kitchen features a Thermador stove, Gaggenau oven, and Sub-Zero refrigerator and freezer, all complemented by sleek Corian countertops. The living area opens to 800 square feet of outdoor decking, showcasing sweeping 270-degree mountain views and anchored by a striking marble fireplace, creating an elegant focal point for gatherings. Also on this level is the second bedroom with a loft, offering flexible space for guests, work, or additional storage. The spacious primary suite has deck access, mountain views and a walk-in closet. The primary bathroom is a refined retreat with Corian counters and shower, jetted tub for two and marble flooring, delivering a relaxing atmosphere. Throughout the home, premium finishes shine, including aluminum-clad dual-pane Weather Shield windows and beautifully crafted red oak built-ins and trim. A truly unique property offering high-end amenities, energy-efficient hydronic heating, elevator-ready design, breathtaking mountain views, and exceptional craftsmanship across every level.

Property Facts

bed

Bedrooms

2

bathtub

Bathrooms

3

square_foot

Square Feet

1,898

landscape

Lot Size

9,857 sqft

calendar_month

Year Built

1994

home_work

Property Type

Single Family Residence

timer

Days on Market

8

payments

HOA Fee

$54.17/mo

garage

Garage Total

5

fingerprint

MLS #

PW26105632

Interior Details

General Interior

Interior Features

Built In Features, Balcony, Ceiling Fans, Cathedral Ceilings, Separate Formal Dining Room, High Ceilings, Open Floorplan, Recessed Lighting, Solid Surface Counters, Track Lighting, All Bedrooms Up, Attic, Galley Kitchen, Loft, Primary Suite, Utility Room, Walk In Closets

Flooring

Carpet, Stone, Tile

Fireplace

Gas, Living Room, Wood Burning

Kitchen & Appliances

Appliances

Built In Range, Dishwasher, Exhaust Fan, Gas Range, Ice Maker, Microwave, Refrigerator, Range Hood, Water Softener, Water To Refrigerator

Laundry

Washer Hookup, Gas Dryer Hookup, Inside, Laundry Room

Bed & Bath

Main Level Bathrooms

1

Climate Control

Heating

See Remarks

Parking

Total Parking Spaces

5

Garage Spaces

5

Attached Garage

Yes

Parking Features

Concrete, Direct Access, Driveway, Garage, Garage Door Opener, Heated Garage, Paved, Rv Garage, Garage Faces Side, Side By Side, Tandem

Exterior & Lot

Building & Construction

Patio & Porch

Concrete, Covered, Deck, Wrap Around

Construction

Masonite

Foundation

Raised, Slab

Roof

Concrete

Direction Faced

South

Lot & Grounds

Lot Features

Back Yard, Corner Lot, Cul De Sac, Front Yard

Sewer

Septic Tank

Water Source

Shared Well

Community & HOA

Association Info

HOA Fee$54.17
FrequencyMonthly

HOA Amenities

Other

Community Features

Rural

Mortgage Calculator

Total Monthly

$0

Principal & Interest:
$0
Property Tax:
$0
Home Insurance:
$0
HOA Fees:
$0
$
$
%

Nearby Schools

RatingSchool NameGradesDistance
No school data available for this area.

Convenience Score

Market Insights

93225|Frazier Park
analytics

Estimated Value

Calculating...
trending_up0%vs. last year
202120222023202420252026

Market Temperature

Seller'sBalancedBuyer's
0d30d60d180d
Balanced

Balanced market

30 Days

Avg. time on market

This is a Balanced Market. Homes are selling at a moderate pace.

flood

Flood & Climate Risk

Flood Risk

Minimal — not in a FEMA flood zone

Low

Wildfire Risk

Moderate — near wildland-urban interface

Moderate

Heat Risk

Low — moderate summer temperatures

Low

Earthquake Risk

Southern California seismic zone

Moderate
volume_up

Noise Levels

TrafficQuiet residential street
AirportMinimal airport noise
CommercialLow commercial activity nearby
location_on

Location

8905 Deer Trail

Frazier Park, CA 93225

Open in Mapsopen_in_new
Topfind Realty

Ready to Take the Next Step?

Get expert support from a local agent today.

call
(800)-330-9306Available 9AM - 7PM

Similar Homes You Might Like

Based on price, location, and features

2701 Hillcrest Court
3D TOUR

$365,000

FOR SALE

2701 Hillcrest Court, Frazier Park, CA 93225

3 beds · 3 baths · 2,174 sqft

4001 Los Padres
VIRTUAL TOUR

$445,000

FOR SALE

4001 Los Padres, Frazier Park, CA 93225

2 beds · 2 baths · 1,536 sqft

4153 Willow Trail

$305,000

FOR SALE

4153 Willow Trail, Frazier Park, CA 93225

3 beds · 3 baths · 1,657 sqft

9116 Whispering Pines

$480,000

FOR SALE

9116 Whispering Pines, Frazier Park, CA 93225

3 beds · 2 baths · 1,864 sqft

3821 North End
3D TOUR

$389,000

FOR SALE

3821 North End, Frazier Park, CA 93225

3 beds · 3 baths · 2,110 sqft

15405 Acacia Way

$379,999

FOR SALE

15405 Acacia Way, Frazier Park, CA 93222

3 beds · 2 baths · 2,123 sqft

412 Border

$365,000

FOR SALE

412 Border, Frazier Park, CA 93225

3 beds · 2 baths · 2,022 sqft

2800 Johnson

$290,000

FOR SALE

2800 Johnson, Frazier Park, CA 93225

3 beds · 2 baths · 1,560 sqft

Recently Sold

15015 Lockwood Valley

$825,000

SOLD

15015 Lockwood Valley, Frazier Park, CA 93225

3 beds · 2 baths · 1,730 sqft

4301 Mt Pinos
VIDEO TOUR

$365,000

SOLD

4301 Mt Pinos, Frazier Park, CA 93225

3 beds · 2 baths · 2,072 sqft

3513 Dakota

$365,000

SOLD

3513 Dakota, Frazier Park, CA 93225

3 beds · 2 baths · 1,598 sqft

3513 San Fernando

$225,000

SOLD

3513 San Fernando, Frazier Park, CA 93225

3 beds · 3 baths · 1,600 sqft

3516 Illinois Trail

$400,000

SOLD

3516 Illinois Trail, Frazier Park, CA 93225

3 beds · 3 baths · 2,115 sqft

6830 Lakeview Drive

$385,000

SOLD

6830 Lakeview Drive, Frazier Park, CA 93225

3 beds · 2 baths · 1,728 sqft

6503 Lakewood Drive

$365,000

SOLD

6503 Lakewood Drive, Frazier Park, CA 93225

3 beds · 3 baths · 1,662 sqft

411 Pine Canyon Drive
VIDEO TOUR

$465,000

SOLD

411 Pine Canyon Drive, Frazier Park, CA 93225

3 beds · 2 baths · 1,908 sqft

Topfind Realty

Company

  • About Us
  • Careers
  • Articles
  • Home Estimate

Explore

  • Renting
  • Buying
  • Selling
  • Realtors

Support

  • Help Center
  • Contact Us
  • Terms & Conditions
  • Privacy Policy

Topfind Realty, DRE # 02240815, is a licensed real estate broker in California. Topfind Realty pledges to support the Fair Housing Act and adhere to Equal Housing Opportunity laws.

Copyright © 2026 Topfind Realty. All Rights Reserved.