Topfind Realty
Renting

Search Rentals

Houses for RentTownhomes for RentCondos for RentView All Rentals →

Renting Resources

Why Rent With UsRenter GuideRent vs Buy Calculator

Renter Articles

How to Negotiate RentUnderstanding Your LeaseMoving Checklist for Renters
Buying

Search Homes

Houses for SaleTownhomes for SaleCondos for SaleView All Homes →

Buying Resources

Why Buy With UsBuyer GuideAffordability CalculatorInvestment CalculatorProperty Tax Calculator

Buyer Articles

Master Your New Home BudgetBeat Moving StressPacking Secrets
Selling

Selling Tools

Home ValuationFind a Seller's Agent

Selling Resources

Why Sell With UsSeller GuideNet Sheet CalcHELOC Calculator

Seller Articles

Strategic PricingDownsizing Tips
Mortgage Rates

Today's Rates

Mortgage RatesRefinance RatesLoan ComparisonHELOC Calculator

Mortgage Resources

Understanding Mortgage RatesFirst-Time Homebuyer GuideWhen to Refinance Your Mortgage
Realtors
Topfind
Houses for RentTownhomes for RentCondos for RentView All Rentals →
Why Rent With UsRenter GuideRent vs Buy Calculator
How to Negotiate RentUnderstanding Your LeaseMoving Checklist for Renters
Houses for SaleTownhomes for SaleCondos for SaleView All Homes →
Why Buy With UsBuyer GuideAffordability CalculatorInvestment CalculatorProperty Tax Calculator
Master Your New Home BudgetBeat Moving StressPacking Secrets
Home ValuationFind a Seller's Agent
Why Sell With UsSeller GuideNet Sheet CalcHELOC Calculator
Strategic PricingDownsizing Tips
Mortgage RatesRefinance RatesLoan ComparisonHELOC Calculator
Understanding Mortgage RatesFirst-Time Homebuyer GuideWhen to Refinance Your Mortgage
groupRealtorsinfoAbout Us
Continue with Google
Sign InSign Up
Topfind Realty
Renting

Search Rentals

Houses for RentTownhomes for RentCondos for RentView All Rentals →

Renting Resources

Why Rent With UsRenter GuideRent vs Buy Calculator

Renter Articles

How to Negotiate RentUnderstanding Your LeaseMoving Checklist for Renters
Buying

Search Homes

Houses for SaleTownhomes for SaleCondos for SaleView All Homes →

Buying Resources

Why Buy With UsBuyer GuideAffordability CalculatorInvestment CalculatorProperty Tax Calculator

Buyer Articles

Master Your New Home BudgetBeat Moving StressPacking Secrets
Selling

Selling Tools

Home ValuationFind a Seller's Agent

Selling Resources

Why Sell With UsSeller GuideNet Sheet CalcHELOC Calculator

Seller Articles

Strategic PricingDownsizing Tips
Mortgage Rates

Today's Rates

Mortgage RatesRefinance RatesLoan ComparisonHELOC Calculator

Mortgage Resources

Understanding Mortgage RatesFirst-Time Homebuyer GuideWhen to Refinance Your Mortgage
Realtors
Topfind
Houses for RentTownhomes for RentCondos for RentView All Rentals →
Why Rent With UsRenter GuideRent vs Buy Calculator
How to Negotiate RentUnderstanding Your LeaseMoving Checklist for Renters
Houses for SaleTownhomes for SaleCondos for SaleView All Homes →
Why Buy With UsBuyer GuideAffordability CalculatorInvestment CalculatorProperty Tax Calculator
Master Your New Home BudgetBeat Moving StressPacking Secrets
Home ValuationFind a Seller's Agent
Why Sell With UsSeller GuideNet Sheet CalcHELOC Calculator
Strategic PricingDownsizing Tips
Mortgage RatesRefinance RatesLoan ComparisonHELOC Calculator
Understanding Mortgage RatesFirst-Time Homebuyer GuideWhen to Refinance Your Mortgage
groupRealtorsinfoAbout Us
Continue with Google
Sign InSign Up
Real Estate/CA/Frazier Park/10500 Steinhoff Road
3d_rotation3D Tour
Photo 1 of 10500 Steinhoff Road
Photo 2 of 10500 Steinhoff Road
1 / 30
Main
Interior 1
Interior 2
Interior 3
Interior 4
imagesmode View 30 photos
For Sale
$795,000
Est. $4,452/mo

10500 Steinhoff Road, Frazier Park, CA 93225

bed
4
Bedrooms
bathtub
3
Bathrooms
square_foot
3,051
Sq Ft

About this home

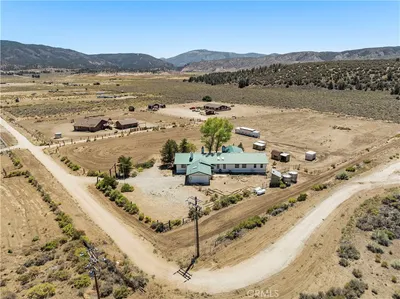
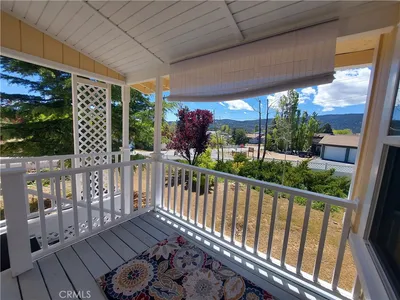
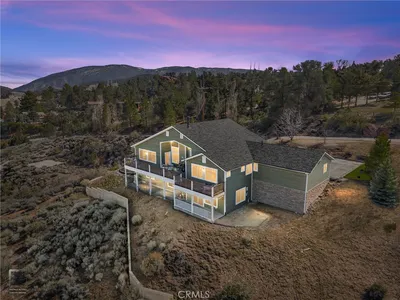
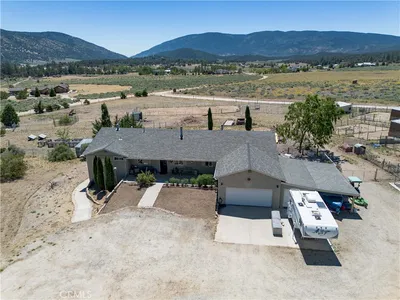
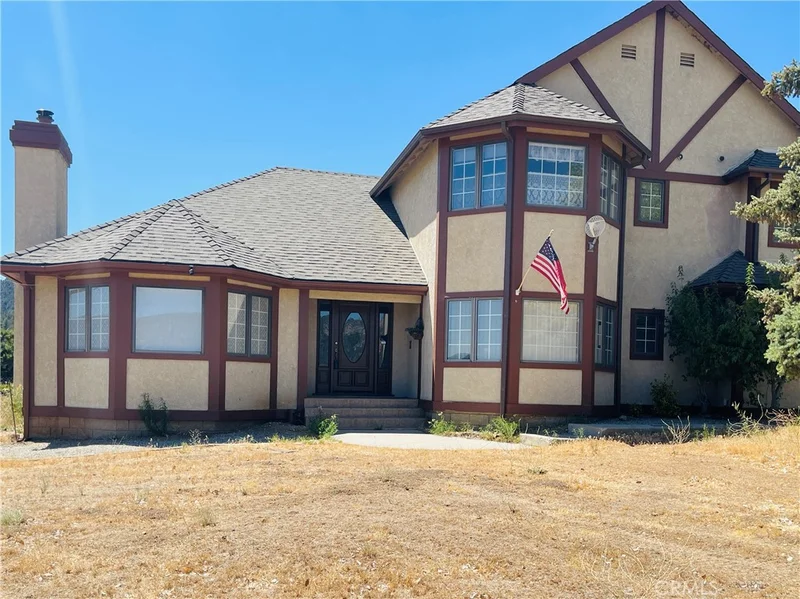
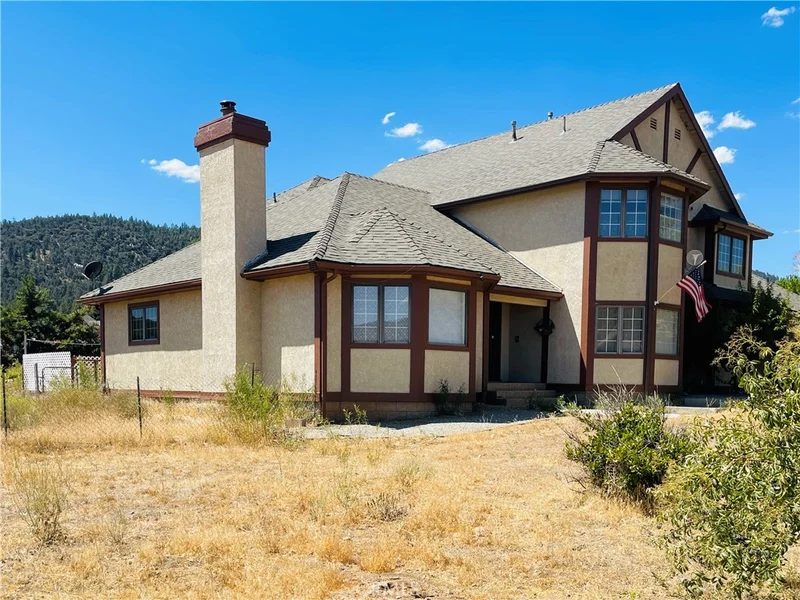
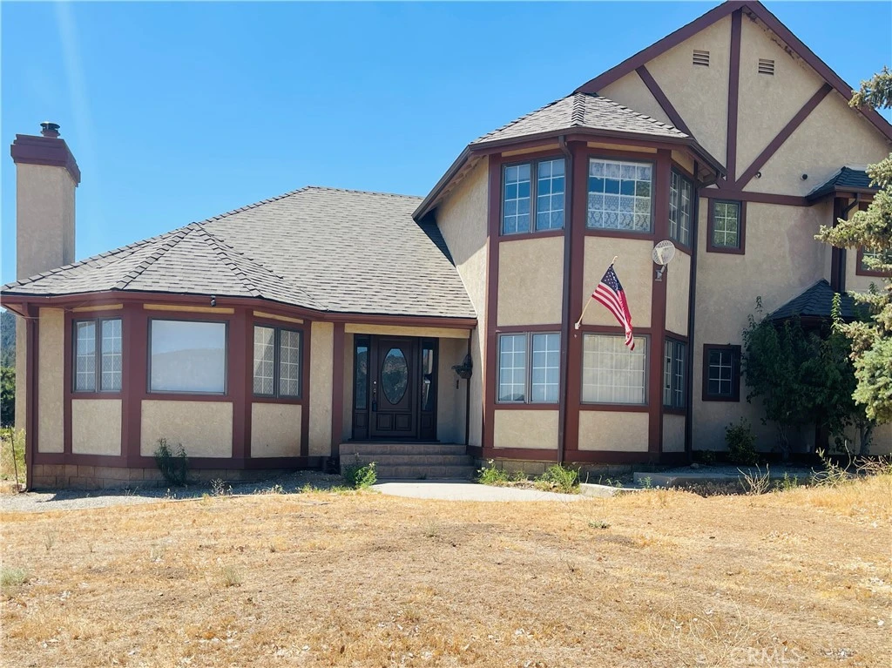
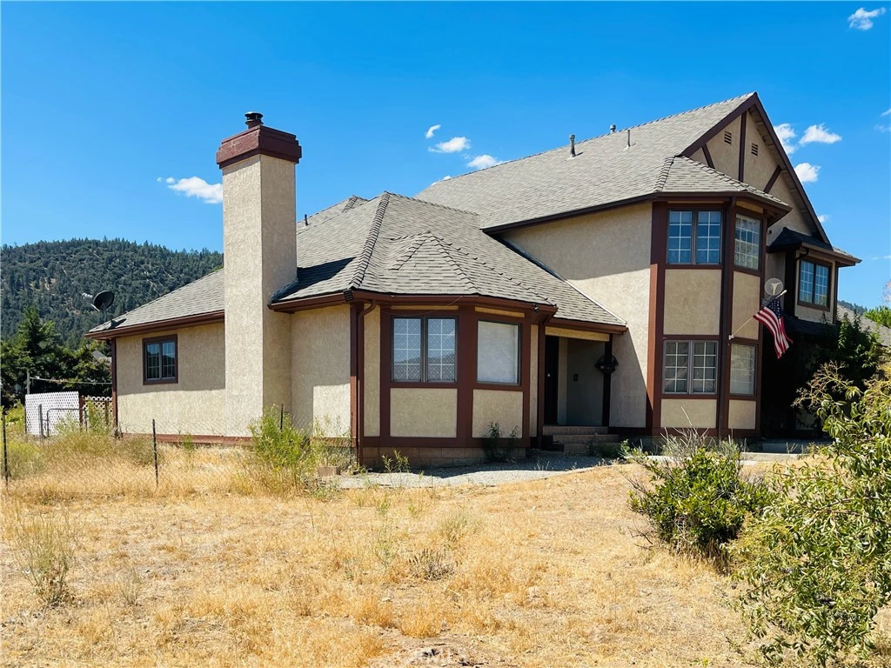
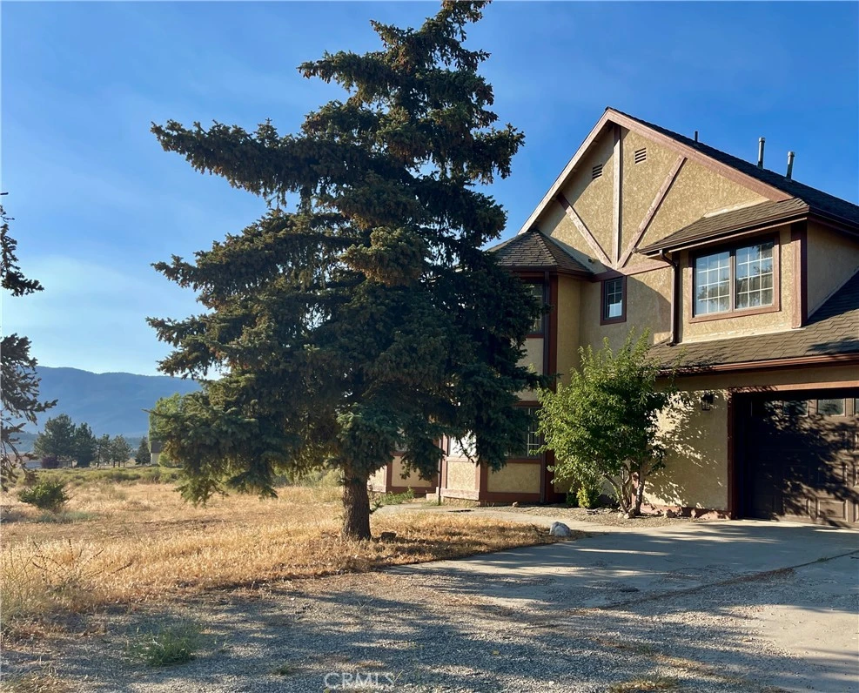
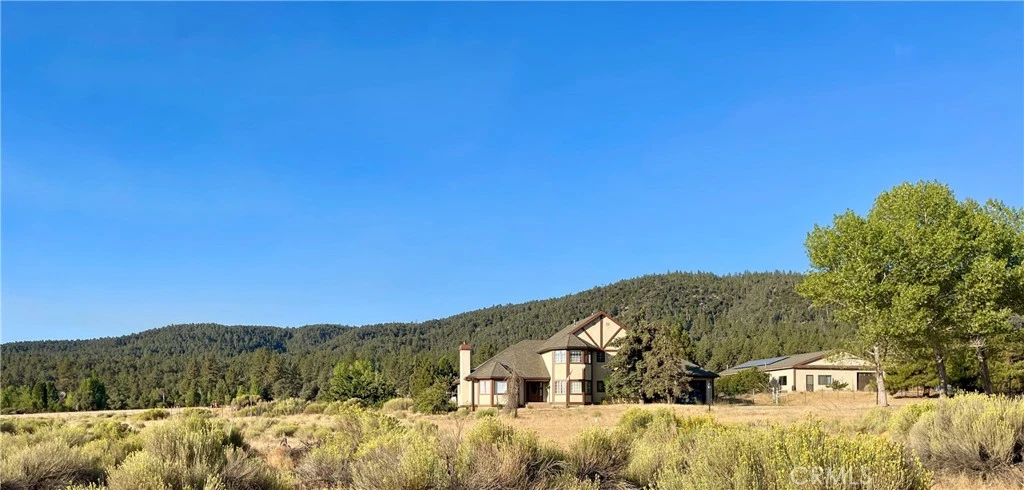

Expansive Tudor Estate on 10+ Acres with ADU & Panoramic Views Welcome to your dream retreat — a stately Tudor home set on more than 10 acres of rolling meadows, framed by ranchland, hills, and breathtaking mountain vistas. This rare property blends timeless architecture with versatile living spaces, offering the perfect setting for multi-generational living, entertaining, or creating a private sanctuary. Main Residence Step through the grand double-door entry into a dramatic foyer with chandelier, soaring ceilings, and a sweeping staircase. The thoughtful layout includes: Luxurious Master Suite: Double entry doors lead to a private haven with fireplace, walk-in and mirrored closets, and spa bath featuring a two-person jetted tub with Italian marble tile, dual sinks with dressing area, separate walk-in shower, and private toilet room. French doors open to a south-facing balcony with 180° views — perfect for both sunrises and sunsets. Two spacious bedrooms with mirrored closets and cozy sitting areas by the windows. Chef’s Kitchen: Custom wood cabinetry, tile counters, oversized island with butcher block prep station, built-in pantry, double ovens, microwave, trash compactor, pot rack, and large window views — with space to prepare meals for a crowd. Family Dining & Entertaining: Open family dining area with built-ins and sliding doors to the patio flows into the family room with wood-burning stove, brick veneer, built-in entertainment center, wet bar, and wood floors. Formal Living Areas: Vaulted wood-beam ceilings, wood floors, fireplace, large dining space, and sunlit sitting/reading area. Downstairs Bedroom/Office: Flexible use with wood floors and ample windows. Additional Features: Full downstairs bath with dual sinks, laundry room with chute, washer/dryer, folding counter, utility sink, oversized two-car garage with workshop, plus a huge cellar with stair lift — ideal for wine storage or pantry. Additional Dwelling Unit (ADU) Formerly a professional machine shop, this unfinished conversion includes 2 bedrooms, bath, large kitchen and living area, workshop, dual garages, fenced garden access, and solar panels (details TBD). Ideal for extended family, guest space, or income potential. With its private water well and storage tank, 10+ usable acres, road frontage on all sides, meadows, ranchland, and sweeping mountain views, this estate offers endless possibilities-from hobby farm or ranch to a true country retreat.

Property Facts

bed

Bedrooms

4

bathtub

Bathrooms

3

square_foot

Square Feet

3,051

landscape

Lot Size

447,361.2 sqft

calendar_month

Year Built

1991

home_work

Property Type

Single Family Residence

timer

Days on Market

343

payments

HOA Fee

N/A

garage

Garage Total

3

fingerprint

MLS #

SR25195581

Interior Details

General Interior

Interior Features

Beamed Ceilings, Balcony, Block Walls, Ceiling Fans, Cathedral Ceilings, Central Vacuum, Separate Formal Dining Room, Eat In Kitchen, High Ceilings, Living Room Deck Attached, Multiple Staircases, Open Floorplan, Pantry, Recessed Lighting, Tile Counters, Unfinished Walls, Bedroom On Main Level, Dressing Area, Entrance Foyer, Primary Suite, Utility Room

Flooring

Carpet, Tile, Wood

Fireplace

Insert, Family Room, Free Standing, Living Room, Primary Bedroom, Wood Burning, Wood Burning Stove

Accessibility

Safe Emergency Egress From Home

Kitchen & Appliances

Appliances

Double Oven, Dishwasher, Electric Oven, Disposal, Microwave, Propane Cooktop, Refrigerator, Range Hood, Trash Compactor, Water Heater

Laundry

Laundry Chute, Washer Hookup, Electric Dryer Hookup, Laundry Room

Bed & Bath

Main Level Bedrooms

1

Main Level Bathrooms

1

Climate Control

Heating

Forced Air, Propane, Wood, Wood Stove

Parking

Total Parking Spaces

3

Garage Spaces

3

Attached Garage

Yes

Parking Features

Direct Access, Driveway, Garage Faces Front, Garage, Unpaved

Exterior & Lot

Building & Construction

Patio & Porch

Concrete, Front Porch, Open, Patio

Fencing

Chain Link, Wire

Security

Carbon Monoxide Detectors, Smoke Detectors

Construction

Drywall, Stucco, Wood Siding, Copper Plumbing

Roof

Composition

Lot & Grounds

Lot Features

Corner Lot, Front Yard, Horse Property, Irregular Lot, Ranch, Street Level

Sewer

Septic Tank

Water Source

Well

Community & HOA

Association Info

Community Features

Biking, Hiking, Horse Trails, Hunting, Mountainous, Near National Forest, Rural

Mortgage Calculator

Total Monthly

$0

Principal & Interest:
$0
Property Tax:
$0
Home Insurance:
$0
HOA Fees:
$0
$
$
%

Nearby Schools

RatingSchool NameGradesDistance
No school data available for this area.

Convenience Score

Market Insights

93225|Frazier Park
analytics

Estimated Value

Calculating...
trending_up0%vs. last year
Value history is still building for this area.

Market Temperature

Seller'sBalancedBuyer's
0d30d60d180d
Balanced

Balanced market

30 Days

Avg. time on market

This is a Balanced Market. Homes are selling at a moderate pace.

flood

Flood & Climate Risk

volume_up

Noise Levels

location_on

Location

10500 Steinhoff Road

Frazier Park, CA 93225

Open in Mapsopen_in_new
Topfind Realty

Ready to Take the Next Step?

Get expert support from a local agent today.

call
(800)-330-9306Available 9AM - 7PM

Similar Homes You Might Like

Based on price, location, and features
1014 Dusty Road

$998,500

FOR SALE

1014 Dusty Road, Frazier Park, CA 93225

5 beds · 3 baths · 3,047 sqft

16150 Mount Lilac
VIRTUAL TOUR

$750,000

FOR SALE

16150 Mount Lilac, Frazier Park, CA 93225

5 beds · 3 baths · 3,586 sqft

1000 Coldwater

$525,000

FOR SALE

1000 Coldwater, Frazier Park, CA 93225

4 beds · 2 baths · 2,550 sqft

9401 Whispering Pines
3D TOUR

$675,000

FOR SALE

9401 Whispering Pines, Frazier Park, CA 93225

4 beds · 3 baths · 2,857 sqft

10960 Steinhoff Road
VIRTUAL TOUR

$965,000

FOR SALE

10960 Steinhoff Road, Frazier Park, CA 93225

5 beds · 4 baths · 2,500 sqft

1300 Snowbird

$484,900

FOR SALE

1300 Snowbird, Frazier Park, CA 93225

3 beds · 3 baths · 2,596 sqft

4537 Mt Pinos Way

$575,000

FOR SALE

4537 Mt Pinos Way, Frazier Park, CA 93225

3 beds · 3 baths · 3,070 sqft

5148 Frazier Mountain Park

$739,000

FOR SALE

5148 Frazier Mountain Park, Frazier Park, CA 93225

4 beds · 3 baths · 3,202 sqft

Recently Sold

1013 Eagle
3D TOUR

$562,500

SOLD

1013 Eagle, Frazier Park, CA 93225

3 beds · 3 baths · 2,450 sqft

3432 Ohio Trail

$350,000

SOLD

3432 Ohio Trail, Frazier Park, CA 93225

4 beds · 3 baths · 2,560 sqft

812 Indie Court
VIRTUAL TOUR

$512,500

SOLD

812 Indie Court, Frazier Park, CA 93225

3 beds · 2 baths · 2,450 sqft

8921 Deer Trail

$525,000

SOLD

8921 Deer Trail, Frazier Park, CA 93225

4 beds · 3 baths · 2,533 sqft

1132 Hut Court

$520,000

SOLD

1132 Hut Court, Frazier Park, CA 93225

3 beds · 3 baths · 2,512 sqft

1015 Lorsch Street

$1,500,000

SOLD

1015 Lorsch Street, Frazier Park, CA 93225

4 beds · 4 baths · 3,362 sqft

4228 Willow Trail

$470,000

SOLD

4228 Willow Trail, Frazier Park, CA 93225

4 beds · 4 baths · 2,835 sqft

71 Vernon Drive

$699,000

SOLD

71 Vernon Drive, Frazier Park, CA 93225

4 beds · 3 baths · 3,150 sqft

$795,000
4 bd | 3 ba | 3,051 sqft
Request a tourcall
Topfind Realty

Company

  • About Us
  • Careers
  • Articles
  • Home Estimate

Explore

  • Renting
  • Buying
  • Selling
  • Realtors

Support

  • Help Center
  • Contact Us
  • Terms & Conditions
  • Privacy Policy

Topfind Realty, DRE # 02240815, is a licensed real estate broker in California. Topfind Realty pledges to support the Fair Housing Act and adhere to Equal Housing Opportunity laws.

Copyright © 2026 Topfind Realty. All Rights Reserved.