Topfind Realty
Renting

Search Rentals

Houses for RentTownhomes for RentCondos for RentView All Rentals →

Renting Resources

Why Rent With UsRenter GuideRent vs Buy Calculator

Renter Articles

How to Negotiate RentUnderstanding Your LeaseMoving Checklist for Renters
Buying

Search Homes

Houses for SaleTownhomes for SaleCondos for SaleView All Homes →

Buying Resources

Why Buy With UsBuyer GuideAffordability CalculatorInvestment CalculatorProperty Tax Calculator

Buyer Articles

Master Your New Home BudgetBeat Moving StressPacking Secrets
Selling

Selling Tools

Home ValuationFind a Seller's Agent

Selling Resources

Why Sell With UsSeller GuideNet Sheet CalcHELOC Calculator

Seller Articles

Strategic PricingDownsizing Tips
Mortgage Rates

Today's Rates

Mortgage RatesRefinance RatesLoan ComparisonHELOC Calculator

Mortgage Resources

Understanding Mortgage RatesFirst-Time Homebuyer GuideWhen to Refinance Your Mortgage
Realtors
Topfind
Houses for RentTownhomes for RentCondos for RentView All Rentals →
Why Rent With UsRenter GuideRent vs Buy Calculator
How to Negotiate RentUnderstanding Your LeaseMoving Checklist for Renters
Houses for SaleTownhomes for SaleCondos for SaleView All Homes →
Why Buy With UsBuyer GuideAffordability CalculatorInvestment CalculatorProperty Tax Calculator
Master Your New Home BudgetBeat Moving StressPacking Secrets
Home ValuationFind a Seller's Agent
Why Sell With UsSeller GuideNet Sheet CalcHELOC Calculator
Strategic PricingDownsizing Tips
Mortgage RatesRefinance RatesLoan ComparisonHELOC Calculator
Understanding Mortgage RatesFirst-Time Homebuyer GuideWhen to Refinance Your Mortgage
groupRealtorsinfoAbout Us
Continue with Google
Sign InSign Up
Topfind Realty
Renting

Search Rentals

Houses for RentTownhomes for RentCondos for RentView All Rentals →

Renting Resources

Why Rent With UsRenter GuideRent vs Buy Calculator

Renter Articles

How to Negotiate RentUnderstanding Your LeaseMoving Checklist for Renters
Buying

Search Homes

Houses for SaleTownhomes for SaleCondos for SaleView All Homes →

Buying Resources

Why Buy With UsBuyer GuideAffordability CalculatorInvestment CalculatorProperty Tax Calculator

Buyer Articles

Master Your New Home BudgetBeat Moving StressPacking Secrets
Selling

Selling Tools

Home ValuationFind a Seller's Agent

Selling Resources

Why Sell With UsSeller GuideNet Sheet CalcHELOC Calculator

Seller Articles

Strategic PricingDownsizing Tips
Mortgage Rates

Today's Rates

Mortgage RatesRefinance RatesLoan ComparisonHELOC Calculator

Mortgage Resources

Understanding Mortgage RatesFirst-Time Homebuyer GuideWhen to Refinance Your Mortgage
Realtors
Topfind
Houses for RentTownhomes for RentCondos for RentView All Rentals →
Why Rent With UsRenter GuideRent vs Buy Calculator
How to Negotiate RentUnderstanding Your LeaseMoving Checklist for Renters
Houses for SaleTownhomes for SaleCondos for SaleView All Homes →
Why Buy With UsBuyer GuideAffordability CalculatorInvestment CalculatorProperty Tax Calculator
Master Your New Home BudgetBeat Moving StressPacking Secrets
Home ValuationFind a Seller's Agent
Why Sell With UsSeller GuideNet Sheet CalcHELOC Calculator
Strategic PricingDownsizing Tips
Mortgage RatesRefinance RatesLoan ComparisonHELOC Calculator
Understanding Mortgage RatesFirst-Time Homebuyer GuideWhen to Refinance Your Mortgage
groupRealtorsinfoAbout Us
Continue with Google
Sign InSign Up
Real Estate/CA/Fountain Valley/9357 Warbler Avenue
Interior
For Sale
$1,399,000
Est. $7,834/mo

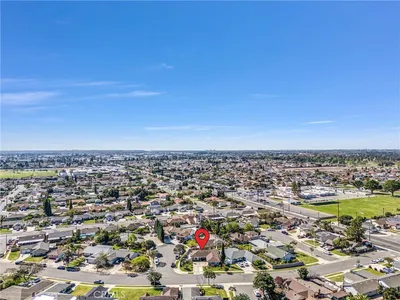
9357 Warbler Avenue, Fountain Valley, CA 92708

bed
3
Bedrooms
bathtub
2
Bathrooms
square_foot
1,412
Square Feet

About this home

Welcome to this beautifully upgraded single-story pool home in South Fountain Valley, ideally located near the Huntington Beach border in the highly sought-after Century Park neighborhood. Lush lawn, raised flowering planters, a flagstone walkway, and a charming front patio create wonderful curb appeal, while a custom entry door with matching sidelights opens to a formal foyer and an impressive open-concept interior. The spacious living room showcases slate-style tile flooring, soaring open-beam ceilings, central air conditioning, a classic white brick fireplace, and dual-pane French-style windows with custom casements and blinds overlooking the resort-style backyard. Designed for a professional chef, the spectacular remodeled kitchen features quartz countertops with dramatic waterfall edges, an oversized center island with seating, abundant storage, and a wine refrigerator, along with custom white shaker cabinetry with pull-outs and pantry storage. Premium stainless-steel appliances include a professional Café six-burner gas cooktop, double ovens, microwave, dishwasher, a built-in Thermador wok, two high-capacity Vent-A-Hood ventilation systems, and a refrigerator concealed behind coordinating cabinetry panels. The kitchen opens seamlessly to the dining and family room combination, enhanced by soaring open-beam ceilings, a skylight, and an abundance of natural light. Sliding glass doors from the primary suite provide direct access to the private backyard retreat, where a sparkling pool and spa, fire ring, raised planters, covered patio, and expansive brick-accented decking create the perfect setting for outdoor dining, relaxation, and large-scale entertaining. Both bathrooms have been beautifully updated with newer vanities, lighting, and fixtures, while the primary ensuite features a granite countertop, vessel sink, and jetted soaking tub with shower. Designer tile surrounds with decorative inlays and barn-door-style clear glass enclosures add a stylish finishing touch. Additional highlights include raised-panel interior doors, mirrored closet doors, recessed lighting, and direct access to a two-car garage with built-in storage and a workbench. Enjoy refreshing ocean breezes and an exceptional location near neighborhood Cordata Park with its playground and basketball court, award-winning schools, and less than a seven-minute drive to the beach, Huntington Beach Pier, Main Street shopping, dining, and entertainment.

Property Facts

bed

Bedrooms

3

bathtub

Bathrooms

2

square_foot

Square Feet

1,412

landscape

Lot Size

6,000 sqft

calendar_month

Year Built

1970

home_work

Property Type

Single Family Residence

timer

Days on Market

0

payments

HOA Fee

N/A

garage

Garage Total

2

fingerprint

MLS #

OC26139751

Interior Details

General Interior

Interior Features

Breakfast Bar, Built In Features, Block Walls, Cathedral Ceilings, Separate Formal Dining Room, Open Floorplan, Pantry, Recessed Lighting, Storage, All Bedrooms Down, Bedroom On Main Level, Entrance Foyer, Main Level Primary, Primary Suite

Flooring

Laminate, Tile

Fireplace

Gas, Gas Starter, Living Room

Accessibility

No Stairs

Kitchen & Appliances

Appliances

Six Burner Stove, Double Oven, Dishwasher, Exhaust Fan, Gas Cooktop, Disposal, Gas Oven, Gas Water Heater, Microwave, Refrigerator, Range Hood, Vented Exhaust Fan, Water To Refrigerator

Laundry

In Garage

Bed & Bath

Main Level Bedrooms

3

Main Level Bathrooms

2

Climate Control

Cooling

Central Air

Heating

Central

Parking

Total Parking Spaces

2

Garage Spaces

2

Attached Garage

Yes

Parking Features

Concrete, Direct Access, Door Single, Driveway, Garage Faces Front, Garage, Rv Gated, Storage, Workshop In Garage

Exterior & Lot

Building & Construction

Patio & Porch

Concrete, Covered, Deck, Front Porch, Open, Patio

Fencing

Block, Good Condition

Construction

Stucco

Foundation

Slab

Roof

Composition

Lot & Grounds

Lot Features

Back Yard, Front Yard, Sprinklers In Front, Lawn, Landscaped, Level, Near Park, Near Public Transit, Rectangular Lot, Yard, Zero Lot Line

Pool Features

Gunite, Heated, In Ground, Private

Spa Features

Gunite, Heated, In Ground, Private

Sewer

Public Sewer

Water Source

Public

Community & HOA

Association Info

Community Features

Biking, Curbs, Gutters, Storm Drains, Street Lights, Suburban, Sidewalks, Park

Mortgage Calculator

Total Monthly

$0

Principal & Interest:
$0
Property Tax:
$0
Home Insurance:
$0
HOA Fees:
$0
$
$
%

Nearby Schools

RatingSchool NameGradesDistance
No school data available for this area.

Convenience Score

Market Insights

92708|Fountain Valley
analytics

Estimated Value

Calculating...
trending_up0%vs. last year
202120222023202420252026

Market Temperature

Seller'sBalancedBuyer's
0d30d60d180d
Balanced

Balanced market

30 Days

Avg. time on market

This is a Balanced Market. Homes are selling at a moderate pace.

flood

Flood & Climate Risk

Flood Risk

Minimal — not in a FEMA flood zone

Low

Wildfire Risk

Moderate — near wildland-urban interface

Moderate

Heat Risk

Low — moderate summer temperatures

Low

Earthquake Risk

Southern California seismic zone

Moderate
volume_up

Noise Levels

TrafficQuiet residential street
AirportMinimal airport noise
CommercialLow commercial activity nearby
streetview

Street View

Open Full Street Viewopen_in_new
Topfind Realty

Ready to Take the Next Step?

Get expert support from a local agent today.

call
(800)-330-9306Available 9AM - 7PM

Similar Homes You Might Like

Based on price, location, and features
11584 Rosemary Avenue

$1,350,000

FOR SALE

11584 Rosemary Avenue, Fountain Valley, CA 92708

4 beds · 2 baths · 1,596 sqft

16404 Ponderosa Street

$1,449,000

FOR SALE

16404 Ponderosa Street, Fountain Valley, CA 92708

4 beds · 2 baths · 1,683 sqft

18324 Brookhurst

$685,000

FOR SALE

18324 Brookhurst, Fountain Valley, CA 92708

3 beds · 2 baths · 1,240 sqft

9808 Sturgeon

$1,590,000

FOR SALE

9808 Sturgeon, Fountain Valley, CA 92708

4 beds · 2 baths · 1,690 sqft

11870 Mansa Court

$899,000

FOR SALE

11870 Mansa Court, Fountain Valley, CA 92708

3 beds · 3 baths · 1,496 sqft

9331 La Cortinilla Avenue

$1,400,000

FOR SALE

9331 La Cortinilla Avenue, Fountain Valley, CA 92708

4 beds · 2 baths · 1,545 sqft

9808 Sturgeon

$1,549,900

FOR SALE

9808 Sturgeon, Fountain Valley, CA 92708

4 beds · 2 baths · 1,690 sqft

17413 Siena Lane

$2,298,000

FOR SALE

17413 Siena Lane, Fountain Valley, CA 92708

4 beds · 4 baths · 3,408 sqft

Recently Sold

9212 Daffodil
VIRTUAL TOUR

$1,450,000

SOLD

9212 Daffodil, Fountain Valley, CA 92708

4 beds · 2 baths · 1,641 sqft

18856 Santa Mariana Street
VIRTUAL TOUR

$1,269,000

SOLD

18856 Santa Mariana Street, Fountain Valley, CA 92708

3 beds · 2 baths · 1,301 sqft

9466 Warbler Avenue

$1,449,000

SOLD

9466 Warbler Avenue, Fountain Valley, CA 92708

3 beds · 2 baths · 1,414 sqft

9181 El Cortez Avenue
VIRTUAL TOUR

$1,279,000

SOLD

9181 El Cortez Avenue, Fountain Valley, CA 92708

3 beds · 2 baths · 1,407 sqft

9704 Lark Circle
VIRTUAL TOUR

$1,433,000

SOLD

9704 Lark Circle, Fountain Valley, CA 92708

4 beds · 3 baths · 1,528 sqft

9061 Swallow Avenue
3D TOUR

$875,000

SOLD

9061 Swallow Avenue, Fountain Valley, CA 92708

4 beds · 2 baths · 1,446 sqft

9080 La Casita

$1,200,000

SOLD

9080 La Casita, Fountain Valley, CA 92708

3 beds · 2 baths · 1,355 sqft

10072 Meadowlark

$798,000

SOLD

10072 Meadowlark, Fountain Valley, CA 92708

3 beds · 2 baths · 1,340 sqft

Topfind Realty

Company

  • About Us
  • Careers
  • Articles
  • Home Estimate

Explore

  • Renting
  • Buying
  • Selling
  • Realtors

Support

  • Help Center
  • Contact Us
  • Terms & Conditions
  • Privacy Policy

Topfind Realty, DRE # 02240815, is a licensed real estate broker in California. Topfind Realty pledges to support the Fair Housing Act and adhere to Equal Housing Opportunity laws.

Copyright © 2026 Topfind Realty. All Rights Reserved.