Topfind Realty
Renting

Search Rentals

Houses for RentTownhomes for RentCondos for RentView All Rentals →

Renting Resources

Why Rent With UsRenter GuideRent vs Buy Calculator

Renter Articles

How to Negotiate RentUnderstanding Your LeaseMoving Checklist for Renters
Buying

Search Homes

Houses for SaleTownhomes for SaleCondos for SaleView All Homes →

Buying Resources

Why Buy With UsBuyer GuideAffordability CalculatorInvestment CalculatorProperty Tax Calculator

Buyer Articles

Master Your New Home BudgetBeat Moving StressPacking Secrets
Selling

Selling Tools

Home ValuationFind a Seller's Agent

Selling Resources

Why Sell With UsSeller GuideNet Sheet CalcHELOC Calculator

Seller Articles

Strategic PricingDownsizing Tips
Mortgage Rates

Today's Rates

Mortgage RatesRefinance RatesLoan ComparisonHELOC Calculator

Mortgage Resources

Understanding Mortgage RatesFirst-Time Homebuyer GuideWhen to Refinance Your Mortgage
Realtors
Topfind
Houses for RentTownhomes for RentCondos for RentView All Rentals →
Why Rent With UsRenter GuideRent vs Buy Calculator
How to Negotiate RentUnderstanding Your LeaseMoving Checklist for Renters
Houses for SaleTownhomes for SaleCondos for SaleView All Homes →
Why Buy With UsBuyer GuideAffordability CalculatorInvestment CalculatorProperty Tax Calculator
Master Your New Home BudgetBeat Moving StressPacking Secrets
Home ValuationFind a Seller's Agent
Why Sell With UsSeller GuideNet Sheet CalcHELOC Calculator
Strategic PricingDownsizing Tips
Mortgage RatesRefinance RatesLoan ComparisonHELOC Calculator
Understanding Mortgage RatesFirst-Time Homebuyer GuideWhen to Refinance Your Mortgage
groupRealtorsinfoAbout Us
Continue with Google
Sign InSign Up
Topfind Realty
Renting

Search Rentals

Houses for RentTownhomes for RentCondos for RentView All Rentals →

Renting Resources

Why Rent With UsRenter GuideRent vs Buy Calculator

Renter Articles

How to Negotiate RentUnderstanding Your LeaseMoving Checklist for Renters
Buying

Search Homes

Houses for SaleTownhomes for SaleCondos for SaleView All Homes →

Buying Resources

Why Buy With UsBuyer GuideAffordability CalculatorInvestment CalculatorProperty Tax Calculator

Buyer Articles

Master Your New Home BudgetBeat Moving StressPacking Secrets
Selling

Selling Tools

Home ValuationFind a Seller's Agent

Selling Resources

Why Sell With UsSeller GuideNet Sheet CalcHELOC Calculator

Seller Articles

Strategic PricingDownsizing Tips
Mortgage Rates

Today's Rates

Mortgage RatesRefinance RatesLoan ComparisonHELOC Calculator

Mortgage Resources

Understanding Mortgage RatesFirst-Time Homebuyer GuideWhen to Refinance Your Mortgage
Realtors
Topfind
Houses for RentTownhomes for RentCondos for RentView All Rentals →
Why Rent With UsRenter GuideRent vs Buy Calculator
How to Negotiate RentUnderstanding Your LeaseMoving Checklist for Renters
Houses for SaleTownhomes for SaleCondos for SaleView All Homes →
Why Buy With UsBuyer GuideAffordability CalculatorInvestment CalculatorProperty Tax Calculator
Master Your New Home BudgetBeat Moving StressPacking Secrets
Home ValuationFind a Seller's Agent
Why Sell With UsSeller GuideNet Sheet CalcHELOC Calculator
Strategic PricingDownsizing Tips
Mortgage RatesRefinance RatesLoan ComparisonHELOC Calculator
Understanding Mortgage RatesFirst-Time Homebuyer GuideWhen to Refinance Your Mortgage
groupRealtorsinfoAbout Us
Continue with Google
Sign InSign Up
Real Estate/CA/Fountain Valley/18124 Old Trail Lane (Sold)
Main
SOLD
Interior 1
Interior 2
Interior 3
Interior 4
grid_view Show all photos
SoldClosed on April 2, 2026
$1,049,000
Sold Price

18124 Old Trail Lane, Fountain Valley, CA 92708

bed
3
Bedrooms
bathtub
3
Bathrooms
square_foot
1,706
Square Feet

About this home

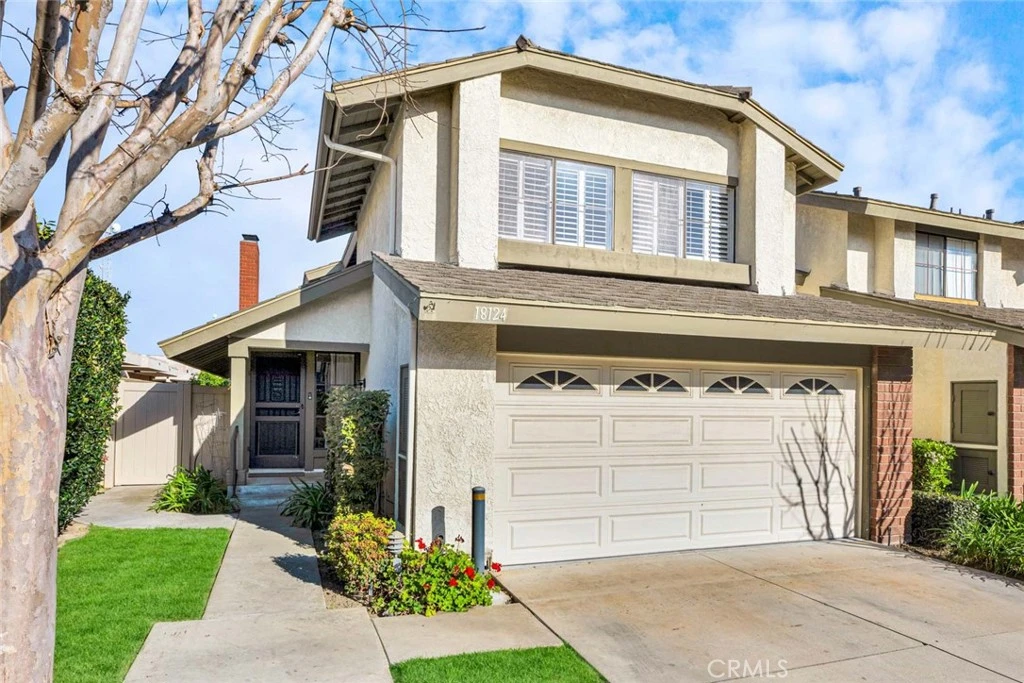
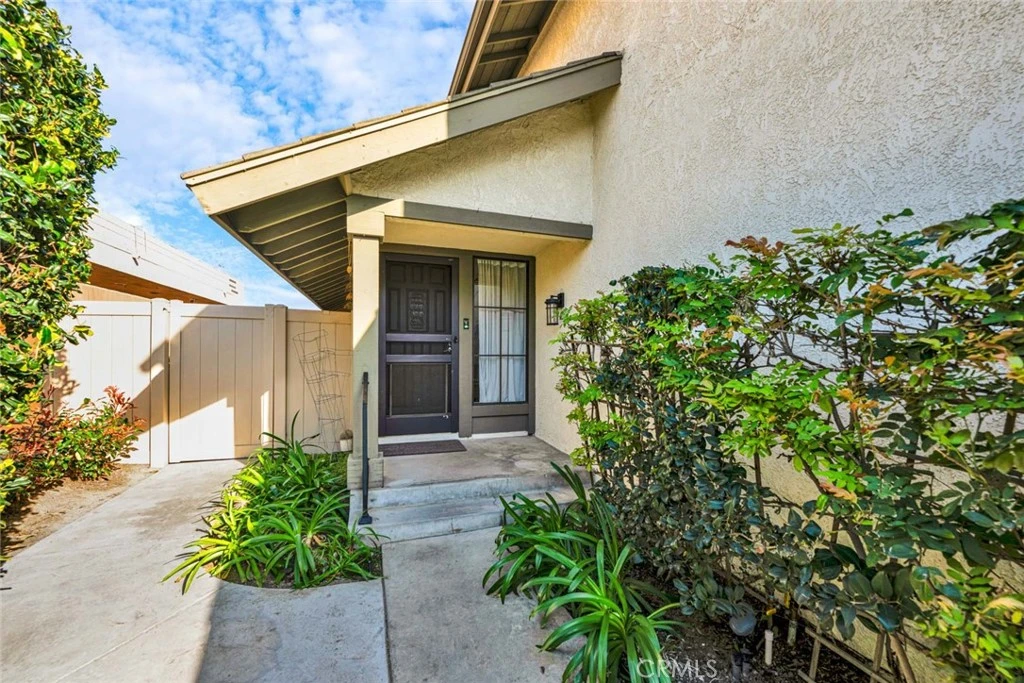
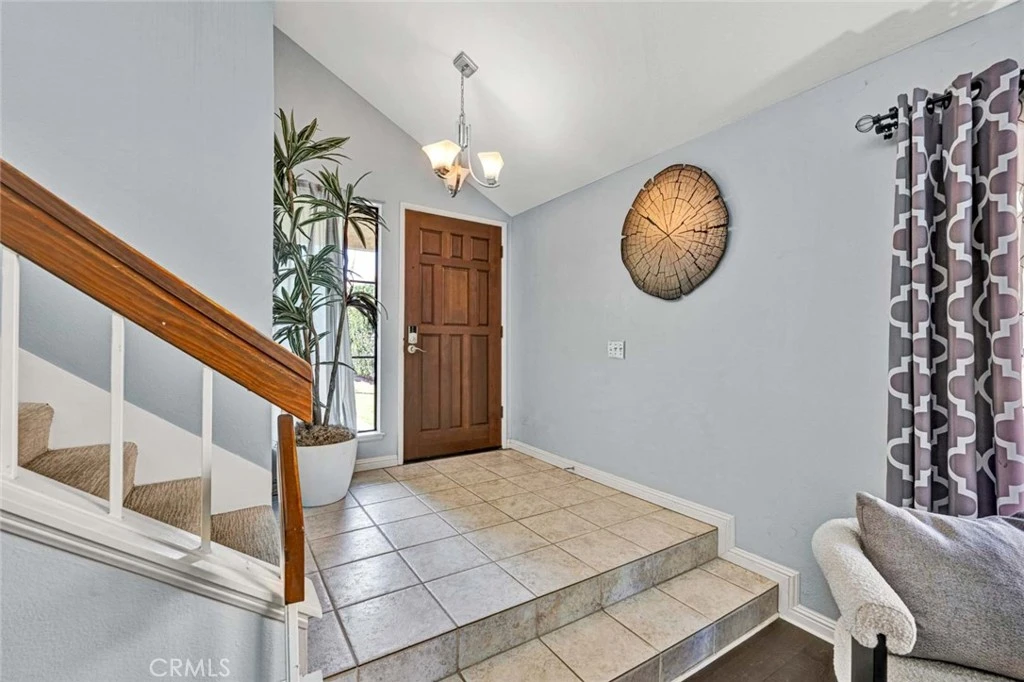
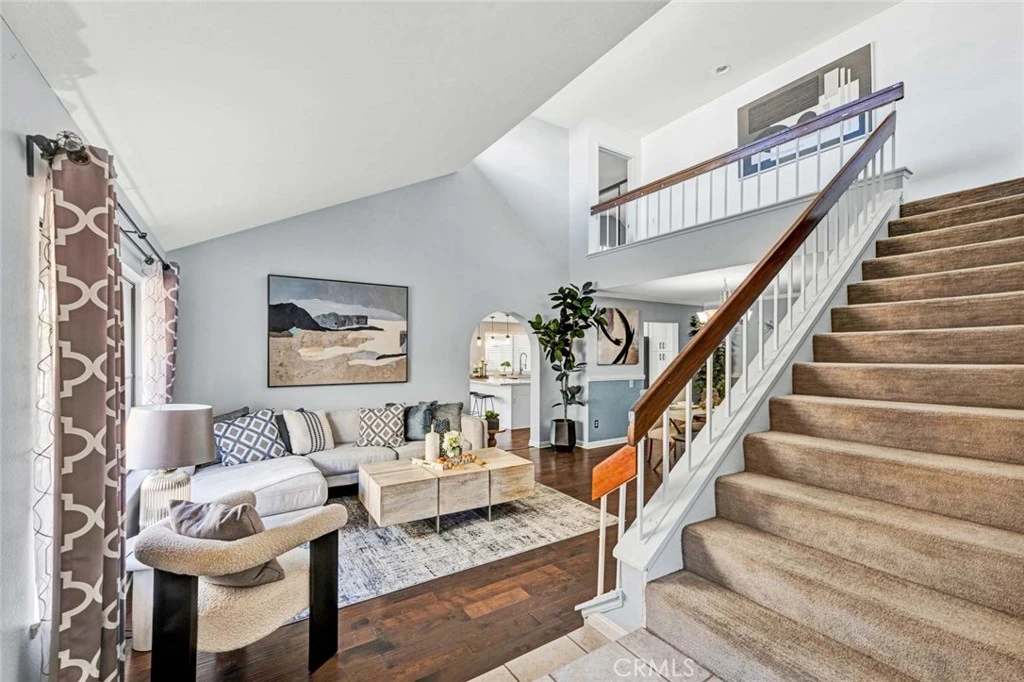
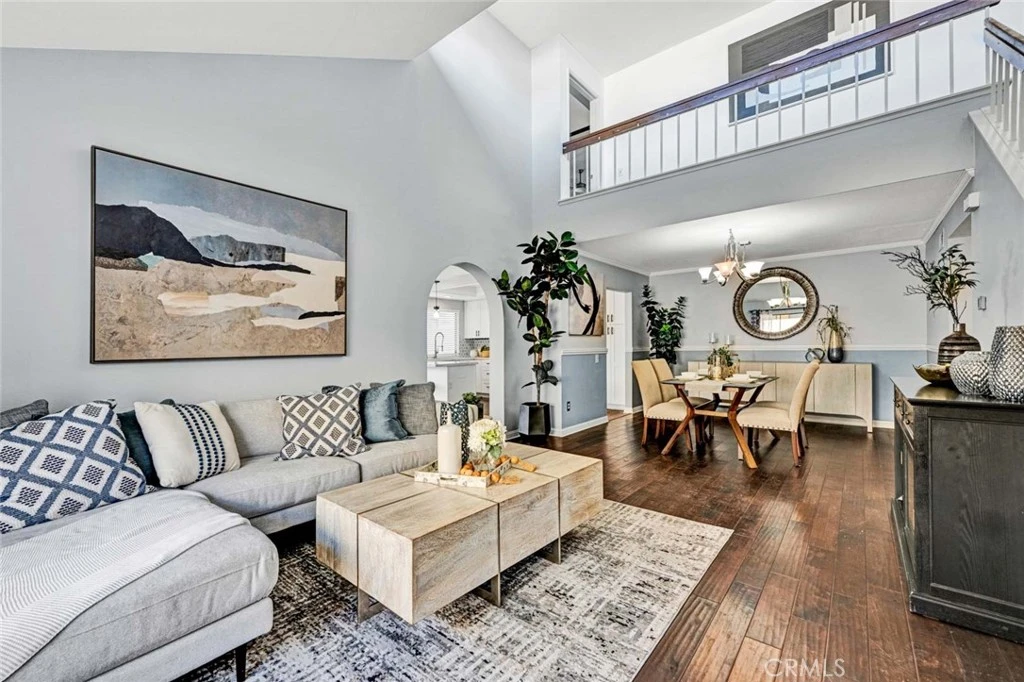
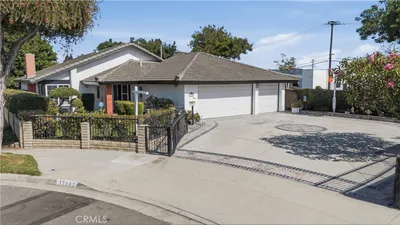
Stunning Concord Place End-Unit Townhome (PUD, technically Classified as a Single Family Home) on Cul-de-Sac Street with a Rare Full-Size Driveway and Oversized Wrap-Around Backyard with Covered Patio, Fruit Trees, and Vegetable Garden. This Home is the Most Popular and Largest Model in this Highly Desired Community with 3 Bedrooms, 2.5 Bathrooms, 1706 Square Feet, and a 2-Car Direct Access Garage. It has been Beautifully Upgraded Throughout, Including: New Central A/C & Furnace w/ smart Thermostat, YoLink Water Leak Detection System, Soaring Ceilings, High Transom Windows that Provide Lots of Natural Light, Beautiful Engineered Hardwood Flooring, Crown Molding, Chair Railing, Dual Pane Windows, Plantation Shutters, Raised Panel Interior Doors, Mirrored Closets, Ceiling Fans, Designer Paint Colors, and a Remodeled Sunlit Kitchen that Includes: Quartz Countertops, Chic Retro Tile Backsplash, Stainless Appliances (Gas Range, Microwave, Dishwasher), Breakfast Bar with Pendent Lighting, Deep Chef's Stainless Sink, Coffered Ceiling with Recessed Lighting, and Custom White Shaker Self-Closing Cabinetry , Including 2 Lazy Susans, Pots & Pan Drawers, and a Pantry. Step Through the Entry Door to a Tiled Foyer, Elegant Formal Living Room, and Adjacent Formal Dining Room. An Arched Passage takes you to the Inviting Family Room with Stacked White Stone Fireplace and is Open to the Kitchen. Sliding Glass Doors Open to the Tranquil, Private Wrap-Around Backyard Patio - Perfect for Entertaining, Relaxing, and Gardening. It Boasts and Extra Large Primary Suite with Cathedral Ceiling, a Spacious Retreat, Wall-to-Wall Mirrored Closets with Organizers and an Ensuite Bathroom with Dual Sinks, Tile Flooring, and a Tiled Walk-In Shower. It is Steps to the Resort-Style Community Pool and Spa and Walking Distance to Shopping and Restaurants. Less than 4 Miles to the Beach, and Close to All Award-Winning Schools.

infoProperty Facts

bed

Bedrooms

3

bathtub

Bathrooms

3

square_foot

Square Feet

1,706

landscape

Lot Size

1,800 sqft

calendar_month

Year Built

1983

home_work

Property Type

Single Family Residence

timer

Days on Market

12

payments

HOA Fee

$366/mo

garage

Garage Total

2

fingerprint

MLS #

OC26032767

chairInterior Details

General Interior

Interior Features

Breakfast Bar, Balcony, Chair Rail, Ceiling Fans, Crown Molding, Cathedral Ceilings, Separate Formal Dining Room, Eat In Kitchen, High Ceilings, Open Floorplan, Pantry, Quartz Counters, Recessed Lighting, Storage, Two Story Ceilings, All Bedrooms Up, Dressing Area, Primary Suite

Flooring

Carpet, Tile, Wood

Fireplace

Family Room, Gas Starter

Kitchen & Appliances

Appliances

Dishwasher, Gas Oven, Gas Range, Microwave

Laundry

In Garage

Bed & Bath

Main Level Master

Yes

Climate Control

Cooling

Central Air

Heating

Central

deckExterior & Lot

Building & Construction

Patio & Porch

Concrete, Covered

Fencing

Block, Wood

Security

Carbon Monoxide Detectors, Smoke Detectors

Construction

Stucco

Foundation

Slab

Roof

Tile

Nearby Schools

RatingSchool NameGradesDistance
N/A
FOUNTAIN VALLEY MONTESSORI CENTER
Private School
K-120.3 mi
10
Fountain Valley High
High School
9-120.6 mi
N/A
SLATER MONTESSORI ACADEMY
Private School
K-120.6 mi
10
Gisler (Robert) Elementary
Elementary School
K-50.6 mi
1
Valley Vista High
High School
9-120.7 mi

Convenience Score

Topfind Realty

This Home is Sold

Curious what your home is worth? Get a free valuation.

call
(800)-330-9306Available 9AM - 6PM

Similar Homes You Might Like

Based on price, location, and features
17982 Los Pesos Circle
3D TOUR

$1,389,000

FOR SALE

17982 Los Pesos Circle, Fountain Valley, CA 92708

3 beds · 2 baths · 1,879 sqft

10946 El Chino

$1,399,000

FOR SALE

10946 El Chino, Fountain Valley, CA 92708

4 beds · 3 baths · 2,000 sqft

17111 Santa Rita Street
OPEN AUG 9, 7PM TO 12AM

$1,329,000

FOR SALE

17111 Santa Rita Street, Fountain Valley, CA 92708

3 beds · 3 baths · 1,749 sqft

10032 San Miguel Court
NEW 33 HRS AGO
OPEN AUG 14, 5:30PM TO 8:30PM

$885,000

FOR SALE

10032 San Miguel Court, Fountain Valley, CA 92708

3 beds · 4 baths · 1,640 sqft

17392 Palm Street

$1,398,000

FOR SALE

17392 Palm Street, Fountain Valley, CA 92708

4 beds · 2 baths · 1,593 sqft

17675 San Diego Circle

$1,399,000

FOR SALE

17675 San Diego Circle, Fountain Valley, CA 92708

3 beds · 3 baths · 1,726 sqft

17819 Bay

$1,604,000

FOR SALE

17819 Bay, Fountain Valley, CA 92708

4 beds · 4 baths · 1,808 sqft

10342 La Despensa Ave

$1,459,000

FOR SALE

10342 La Despensa Ave, Fountain Valley, CA 92708

4 beds · 2 baths · 1,742 sqft

Recently Sold

9111 Blackbird Avenue
VIRTUAL TOUR

$1,439,000

SOLD

9111 Blackbird Avenue, Fountain Valley, CA 92708

4 beds · 2 baths · 1,890 sqft

16805 Redwood Street
VIRTUAL TOUR

$1,489,000

SOLD

16805 Redwood Street, Fountain Valley, CA 92708

4 beds · 3 baths · 1,936 sqft

16805 Mount Eden
3D TOUR

$1,425,000

SOLD

16805 Mount Eden, Fountain Valley, CA 92708

3 beds · 2 baths · 1,633 sqft

9212 Daffodil
VIRTUAL TOUR

$1,520,000

SOLD

9212 Daffodil, Fountain Valley, CA 92708

4 beds · 2 baths · 1,641 sqft

9404 El Blanco Avenue
VIRTUAL TOUR

$1,510,000

SOLD

9404 El Blanco Avenue, Fountain Valley, CA 92708

4 beds · 3 baths · 1,875 sqft

17075 Buttonwood Street
VIRTUAL TOUR

$1,430,000

SOLD

17075 Buttonwood Street, Fountain Valley, CA 92708

3 beds · 4 baths · 1,741 sqft

10230 El Monterey Avenue
VIDEO TOUR

$1,575,000

SOLD

10230 El Monterey Avenue, Fountain Valley, CA 92708

3 beds · 2 baths · 1,920 sqft

9781 La Esperanza
3D TOUR

$1,500,000

SOLD

9781 La Esperanza, Fountain Valley, CA 92708

4 beds · 2 baths · 1,910 sqft

Topfind Realty

Company

  • About Us
  • Careers
  • Articles
  • Home Estimate

Explore

  • Renting
  • Buying
  • Selling
  • Realtors

Support

  • Help Center
  • Contact Us
  • Terms & Conditions
  • Privacy Policy

Topfind Realty, DRE # 02240815, is a licensed real estate broker in California. Topfind Realty pledges to support the Fair Housing Act and adhere to Equal Housing Opportunity laws.

Copyright © 2026 Topfind Realty. All Rights Reserved.