SoldClosed on July 6, 2026
$1,511,000
Sold Price18008 Roch Court, Fountain Valley, CA 92708
bed
3
Bedrooms
bathtub
3
Bathrooms
square_foot
1,863
Square Feet
About this home
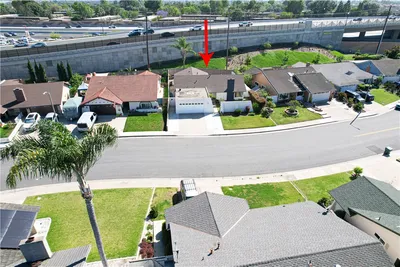
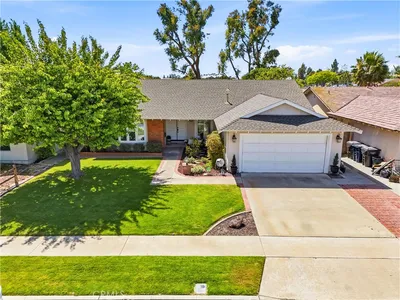
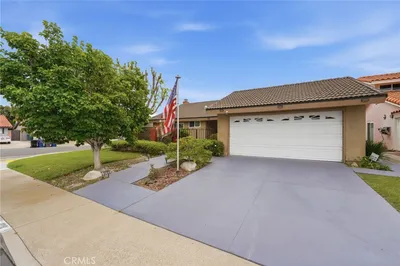
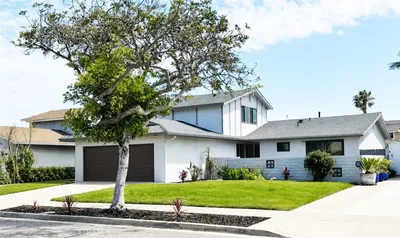
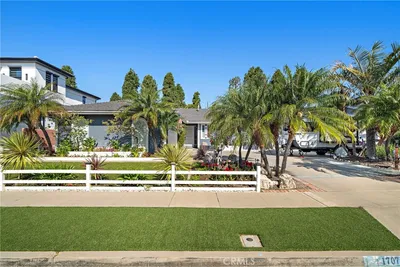
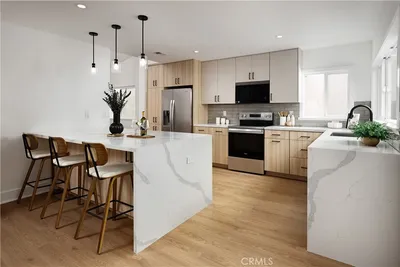
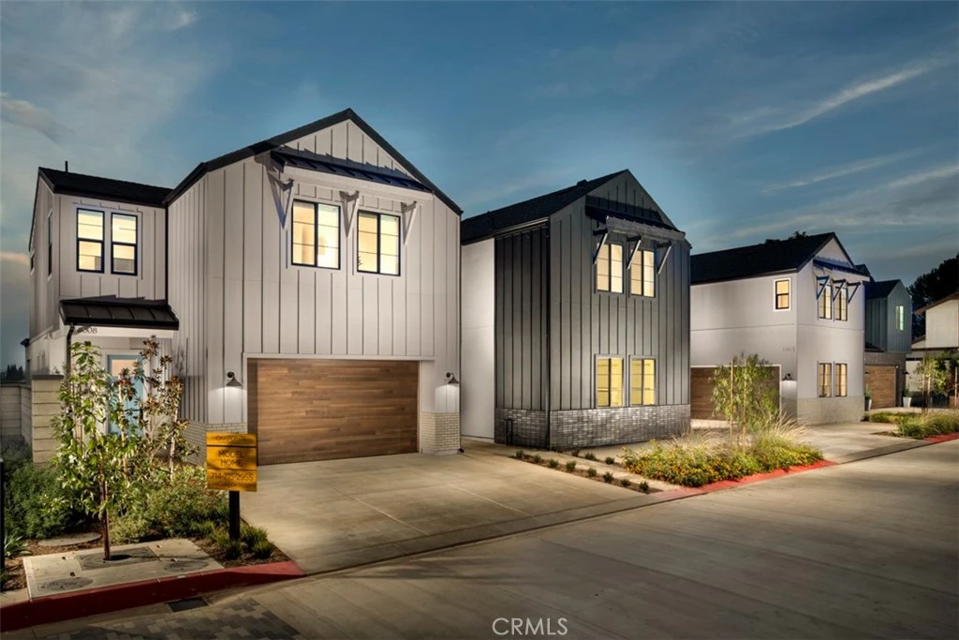
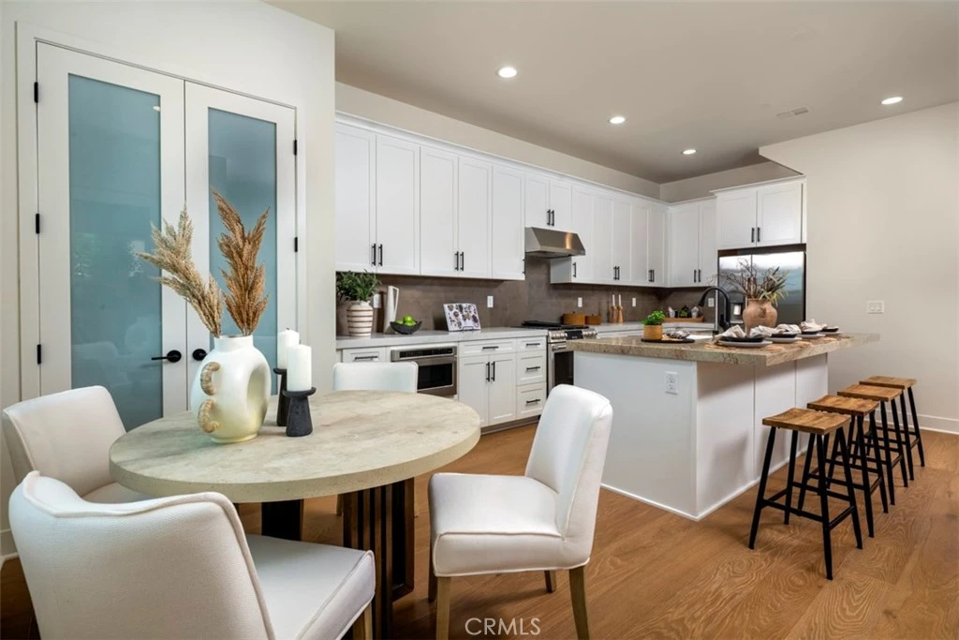
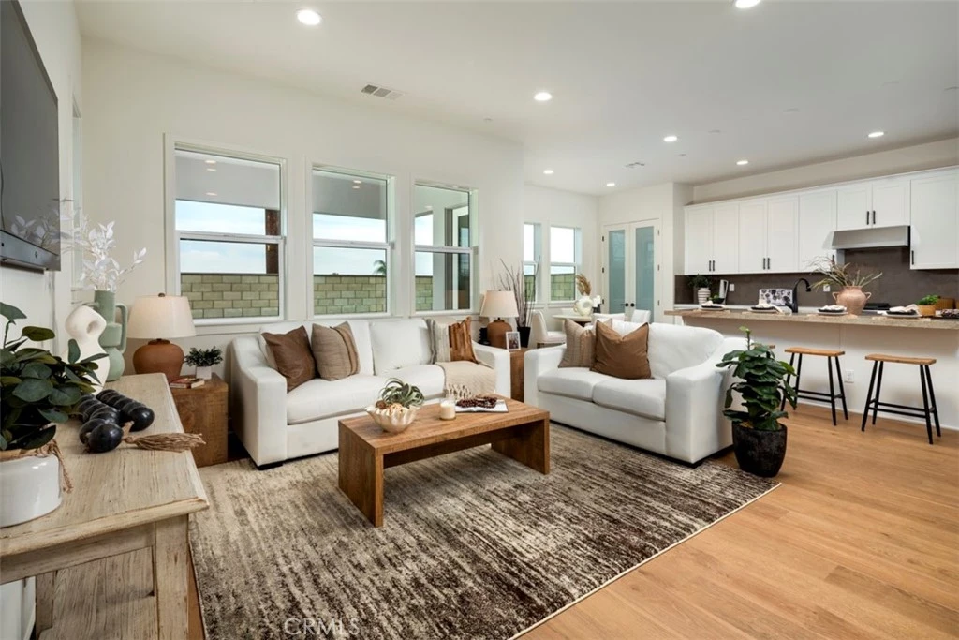
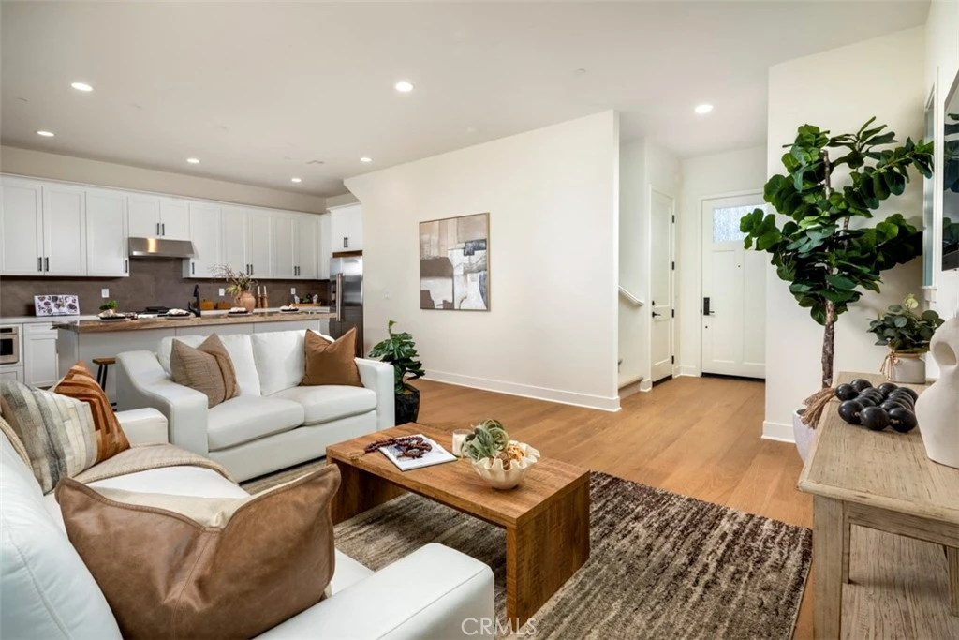
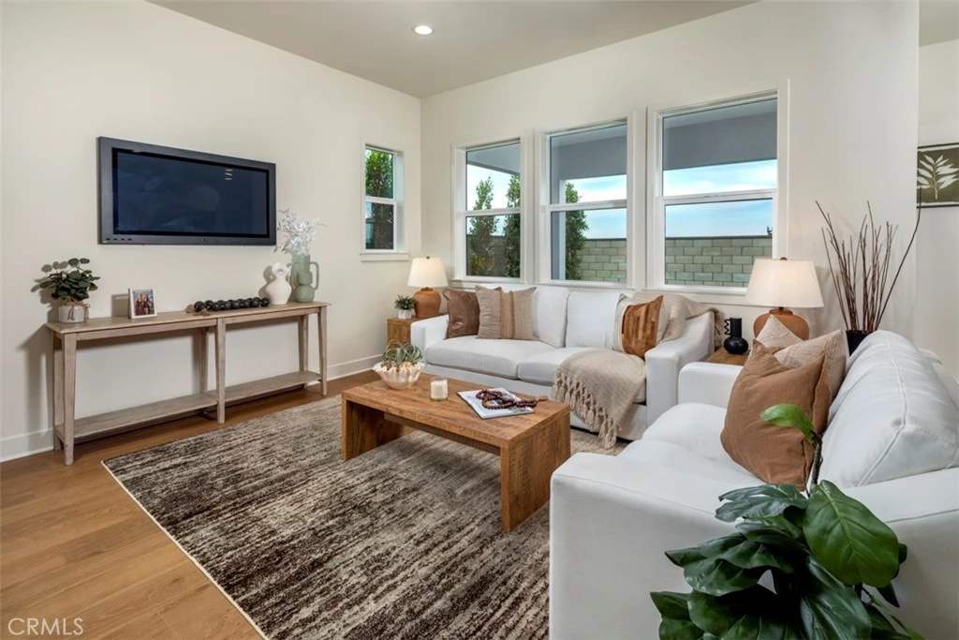
NEW, NEW, NEW! Model Home for sale, unfurnished! Two-Story Detached New Home with a light & bright end location of the community built by Bonanni Development - Residents have the choice of the highly acclaimed Huntington Beach or Fountain Valley School district! This exclusive enclave of detached, TWO STORY homes is nearly sold out! This is the popular final Plan 2 with thousands of included upgrades such as designer selected tile surrounds, high end upgraded quartz countertops, a spa styled shower with luxury tile and 8 foot glass doors, gorgeous luxury vinyl plank flooring and mor! Open concept living with gracious great rooms complete with a dining nook, island with seating for four and pre-wire for your pendant lights included. Ample storage with white shaker cabinets, large double door pantry and your choice of included quartz countertops and flooring. Kitchens include upscale GE Cafe series stainless steel appliances, with a GAS BURNING STOVE, microwave, dishwasher and refrigerator included! Smell the fresh paint and new home warranty! Owners enjoy a private driveway into their two car, direct access garages with ample storage space. Upstairs you will have 3 bedrooms, plus a large loft/second family room. The primary bedroom has a spa inspired bathroom with dual sinks and oversized shower with long bench plus spacious walk-in closets. This home is designed with 10 foot ceilings on the first level and 9 foot upstairs, making it exceptionally light & bright. Plus it has a wonderful private back yard with easy care landscaping plus block walls included, a private sanctuary space to unwind in. SOLAR included in the price and built with Cat5 high speed connectivity throughout. Located just minutes to the beach, fine dining, shopping and all major transportation corridors. Pictures are of model home
infoProperty Facts
bed
Bedrooms
3
bathtub
Bathrooms
3
square_foot
Square Feet
1,863
landscape
Lot Size
3,726 sqft
calendar_month
Year Built
2025
home_work
Property Type
Single Family Residence
timer
Days on Market
8
payments
HOA Fee
$212/mo
garage
Garage Total
2
fingerprint
MLS #
PW26090537
chairInterior Details
General Interior
Interior Features
Breakfast Bar, Block Walls, High Ceilings, Open Floorplan, See Remarks, Wired For Data, All Bedrooms Up, Loft, Primary Suite, Walk In Closets
Flooring
Concrete, Tile
Kitchen & Appliances
Appliances
Dishwasher, Free Standing Range, Disposal, Gas Range, High Efficiency Water Heater, Ice Maker, Microwave, Refrigerator, Tankless Water Heater
Laundry
Electric Dryer Hookup, Gas Dryer Hookup, Inside, Upper Level
Climate Control
Cooling
Central Air, High Efficiency
Heating
Central
deckExterior & Lot
Building & Construction
Patio & Porch
Enclosed, See Remarks
Fencing
Block
Security
Fire Rated Drywall, Fire Sprinkler System, Smoke Detectors
Construction
Brick Veneer, Drywall, Ducts Professionally Air Sealed, Frame, Stucco
Foundation
Slab
Roof
Synthetic
Direction Faced
West
Nearby Schools
| Rating | School Name |
|---|---|
10 | Courreges (Roch) Elementary Elementary School |
10 | Fulton (Harry C.) Middle Middle School |
7 | Lake View Elementary Elementary School |
10 | Tamura (Hisamatsu) Elementary Elementary School |
10 | Fountain Valley High High School |
Convenience Score

This Home is Sold
Curious what your home is worth? Get a free valuation.
call
(800)-330-9306Available 9AM - 6PM
Similar Homes You Might Like
Based on price, location, and features