Topfind Realty
Renting

Search Rentals

Houses for RentTownhomes for RentCondos for RentView All Rentals →

Renting Resources

Why Rent With UsRenter GuideRent vs Buy Calculator

Renter Articles

How to Negotiate RentUnderstanding Your LeaseMoving Checklist for Renters
Buying

Search Homes

Houses for SaleTownhomes for SaleCondos for SaleView All Homes →

Buying Resources

Why Buy With UsBuyer GuideAffordability CalculatorInvestment CalculatorProperty Tax Calculator

Buyer Articles

Master Your New Home BudgetBeat Moving StressPacking Secrets
Selling

Selling Tools

Home ValuationFind a Seller's Agent

Selling Resources

Why Sell With UsSeller GuideNet Sheet CalcHELOC Calculator

Seller Articles

Strategic PricingDownsizing Tips
Mortgage Rates

Today's Rates

Mortgage RatesRefinance RatesLoan ComparisonHELOC Calculator

Mortgage Resources

Understanding Mortgage RatesFirst-Time Homebuyer GuideWhen to Refinance Your Mortgage
Realtors
Topfind
Houses for RentTownhomes for RentCondos for RentView All Rentals →
Why Rent With UsRenter GuideRent vs Buy Calculator
How to Negotiate RentUnderstanding Your LeaseMoving Checklist for Renters
Houses for SaleTownhomes for SaleCondos for SaleView All Homes →
Why Buy With UsBuyer GuideAffordability CalculatorInvestment CalculatorProperty Tax Calculator
Master Your New Home BudgetBeat Moving StressPacking Secrets
Home ValuationFind a Seller's Agent
Why Sell With UsSeller GuideNet Sheet CalcHELOC Calculator
Strategic PricingDownsizing Tips
Mortgage RatesRefinance RatesLoan ComparisonHELOC Calculator
Understanding Mortgage RatesFirst-Time Homebuyer GuideWhen to Refinance Your Mortgage
groupRealtorsinfoAbout Us
Continue with Google
Sign InSign Up
Topfind Realty
Renting

Search Rentals

Houses for RentTownhomes for RentCondos for RentView All Rentals →

Renting Resources

Why Rent With UsRenter GuideRent vs Buy Calculator

Renter Articles

How to Negotiate RentUnderstanding Your LeaseMoving Checklist for Renters
Buying

Search Homes

Houses for SaleTownhomes for SaleCondos for SaleView All Homes →

Buying Resources

Why Buy With UsBuyer GuideAffordability CalculatorInvestment CalculatorProperty Tax Calculator

Buyer Articles

Master Your New Home BudgetBeat Moving StressPacking Secrets
Selling

Selling Tools

Home ValuationFind a Seller's Agent

Selling Resources

Why Sell With UsSeller GuideNet Sheet CalcHELOC Calculator

Seller Articles

Strategic PricingDownsizing Tips
Mortgage Rates

Today's Rates

Mortgage RatesRefinance RatesLoan ComparisonHELOC Calculator

Mortgage Resources

Understanding Mortgage RatesFirst-Time Homebuyer GuideWhen to Refinance Your Mortgage
Realtors
Topfind
Houses for RentTownhomes for RentCondos for RentView All Rentals →
Why Rent With UsRenter GuideRent vs Buy Calculator
How to Negotiate RentUnderstanding Your LeaseMoving Checklist for Renters
Houses for SaleTownhomes for SaleCondos for SaleView All Homes →
Why Buy With UsBuyer GuideAffordability CalculatorInvestment CalculatorProperty Tax Calculator
Master Your New Home BudgetBeat Moving StressPacking Secrets
Home ValuationFind a Seller's Agent
Why Sell With UsSeller GuideNet Sheet CalcHELOC Calculator
Strategic PricingDownsizing Tips
Mortgage RatesRefinance RatesLoan ComparisonHELOC Calculator
Understanding Mortgage RatesFirst-Time Homebuyer GuideWhen to Refinance Your Mortgage
groupRealtorsinfoAbout Us
Continue with Google
Sign InSign Up
Real Estate/CA/Fountain Valley/16599 Mount Todd Street
view_in_arVirtual Tour
Interior
For Sale
$1,398,000
Est. $7,829/mo

16599 Mount Todd Street, Fountain Valley, CA 92708

bed
5
Bedrooms
bathtub
2
Bathrooms
square_foot
1,820
Square Feet

About this home

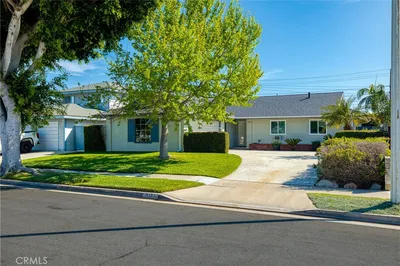
Rare find! This lovely 5 bedroom, 2 bath single-story pool home spans 1,820 SF and is ideally located in a quiet interior location in a sought-after neighborhood close to schools, Mile Square Park, shopping, restaurants, and more. Beautifully upgraded and lovingly maintained, this warm and welcoming residence offers clean, attractive curb appeal with an interlocking paver driveway, custom hardscape with capped pony walls, artificial lawn, front courtyard patio, covered entry, and a custom front door with beveled glass & matching sidelights. Step inside to a tile foyer and an open, light-filled floorplan designed for comfortable everyday living and easy entertaining. To the right of the foyer is a lovely step-down formal living room with soaring ceiling, fireplace, and an adjacent formal dining room, while straight ahead is the inviting family room featuring white shiplap walls, custom shelving, wood laminate flooring, ceiling fan, and a seamless flow into the beautifully remodeled kitchen. The kitchen boasts granite countertops & backsplash, a wrap-around breakfast bar, coffered ceiling, recessed lighting, and gorgeous custom maple cabinetry w/glass display panels, pull-outs, hidden trash, and under cabinet lighting. Additional amenities include central A/C, dual pane windows, plantation shutters, raised panel doors, and smooth ceilings. The spacious primary suite features his-and-hers closets and an ensuite bath w/sit-down vanity & walk-in shower. 4 additional spacious bedrooms, all with extra-tall closets, provide wonderful versatility for a large family, home office, or multi-generational living. The upgraded hall bathroom includes an extra-long vanity w/sit-down section, quartz countertops, and a tub/shower combo with upgraded surround. Sliding glass doors from both the family room and primary suite open to a tranquil backyard paradise complete with a sparkling heated saltwater PebbleTec pool with lighting, covered patio with tiled buffet counter that is perfect for outdoor dining, an open patio with fountain, beautiful stone & river rock walkways, and block wall fencing for privacy. The garage is equally impressive with a dedicated laundry niche that feels like a separate laundry room, plus abundant built-in shelving, cabinetry & work benches. This is a truly special single-level home offering rare 5-bedroom flexibility, inviting indoor-outdoor living, and the timeless comfort of a home that has been meticulously cared for.

Property Facts

bed

Bedrooms

5

bathtub

Bathrooms

2

square_foot

Square Feet

1,820

landscape

Lot Size

6,240 sqft

calendar_month

Year Built

1971

home_work

Property Type

Single Family Residence

timer

Days on Market

0

payments

HOA Fee

N/A

garage

Garage Total

2

fingerprint

MLS #

OC26151224

Interior Details

General Interior

Interior Features

Breakfast Bar, Built In Features, Block Walls, Ceiling Fans, Cathedral Ceilings, Coffered Ceilings, Separate Formal Dining Room, High Ceilings, In Law Floorplan, Open Floorplan, Pantry, Recessed Lighting, All Bedrooms Down, Bedroom On Main Level, Dressing Area, Entrance Foyer, Main Level Primary, Primary Suite, Walk In Closets

Flooring

Carpet, Laminate

Fireplace

Gas, Gas Starter, Living Room

Accessibility

No Stairs

Kitchen & Appliances

Appliances

Built In Range, Dishwasher, Disposal, Gas Oven, Gas Range, Gas Water Heater, Microwave

Laundry

In Garage

Bed & Bath

Main Level Bedrooms

5

Main Level Bathrooms

2

Climate Control

Cooling

Central Air

Heating

Forced Air

Parking

Total Parking Spaces

2

Garage Spaces

2

Attached Garage

Yes

Parking Features

Concrete, Direct Access, Door Single, Driveway, Garage Faces Front, Garage, Storage, Workshop In Garage

Exterior & Lot

Building & Construction

Patio & Porch

Concrete, Covered, Deck, Front Porch, Open, Patio

Fencing

Block, Good Condition

Security

Carbon Monoxide Detectors, Fire Detection System, Smoke Detectors

Construction

Drywall, Stone, Stucco

Foundation

Slab

Roof

Spanish Tile

Lot & Grounds

Lot Features

Back Yard, Front Yard, Lawn, Landscaped, Level, Near Park, Rectangular Lot, Sprinkler System, Yard

Pool Features

Gunite, Heated, In Ground, Pebble, Private, Salt Water

Sewer

Public Sewer

Water Source

Public

Community & HOA

Association Info

Community Features

Curbs, Sidewalks, Park

Mortgage Calculator

Total Monthly

$0

Principal & Interest:
$0
Property Tax:
$0
Home Insurance:
$0
HOA Fees:
$0
$
$
%

Nearby Schools

RatingSchool NameGradesDistance
No school data available for this area.

Convenience Score

Market Insights

92708|Fountain Valley
analytics

Estimated Value

Calculating...
trending_up0%vs. last year
202120222023202420252026

Market Temperature

Seller'sBalancedBuyer's
0d30d60d180d
Balanced

Balanced market

30 Days

Avg. time on market

This is a Balanced Market. Homes are selling at a moderate pace.

flood

Flood & Climate Risk

Flood Risk

Minimal — not in a FEMA flood zone

Low

Wildfire Risk

Moderate — near wildland-urban interface

Moderate

Heat Risk

Low — moderate summer temperatures

Low

Earthquake Risk

Southern California seismic zone

Moderate
volume_up

Noise Levels

TrafficQuiet residential street
AirportMinimal airport noise
CommercialLow commercial activity nearby
streetview

Street View

Open Full Street Viewopen_in_new
Topfind Realty

Ready to Take the Next Step?

Get expert support from a local agent today.

call
(800)-330-9306Available 9AM - 7PM

Similar Homes You Might Like

Based on price, location, and features
10424 Echo River Court
3D TOUR

$895,000

FOR SALE

10424 Echo River Court, Fountain Valley, CA 92708

4 beds · 3 baths · 1,824 sqft

11584 Rosemary Avenue

$1,350,000

FOR SALE

11584 Rosemary Avenue, Fountain Valley, CA 92708

4 beds · 2 baths · 1,596 sqft

16404 Ponderosa Street

$1,449,000

FOR SALE

16404 Ponderosa Street, Fountain Valley, CA 92708

4 beds · 2 baths · 1,683 sqft

8798 La Casita Avenue
NEW 33 HRS AGO

$1,629,000

FOR SALE

8798 La Casita Avenue, Fountain Valley, CA 92708

4 beds · 3 baths · 2,082 sqft

18430 Colville
NEW 9 HRS AGO

$1,530,000

FOR SALE

18430 Colville, Fountain Valley, CA 92708

4 beds · 3 baths · 1,984 sqft

16799 Daisy Avenue

$995,000

FOR SALE

16799 Daisy Avenue, Fountain Valley, CA 92708

4 beds · 2 baths · 1,782 sqft

16327 San Gabriel

$1,375,888

FOR SALE

16327 San Gabriel, Fountain Valley, CA 92708

4 beds · 3 baths · 2,120 sqft

16050 Shasta Street
3D TOUR

$1,400,000

FOR SALE

16050 Shasta Street, Fountain Valley, CA 92708

4 beds · 2 baths · 2,031 sqft

Recently Sold

9111 Blackbird
VIRTUAL TOUR

$1,439,000

SOLD

9111 Blackbird, Fountain Valley, CA 92708

4 beds · 2 baths · 1,890 sqft

9212 Daffodil
VIRTUAL TOUR

$1,450,000

SOLD

9212 Daffodil, Fountain Valley, CA 92708

4 beds · 2 baths · 1,641 sqft

9404 El Blanco Avenue
VIRTUAL TOUR

$1,339,000

SOLD

9404 El Blanco Avenue, Fountain Valley, CA 92708

4 beds · 3 baths · 1,875 sqft

16805 Redwood Street
VIRTUAL TOUR

$1,489,000

SOLD

16805 Redwood Street, Fountain Valley, CA 92708

4 beds · 3 baths · 1,936 sqft

10830 La Terraza Avenue
VIRTUAL TOUR

$1,319,000

SOLD

10830 La Terraza Avenue, Fountain Valley, CA 92708

5 beds · 2 baths · 1,936 sqft

9781 La Esperanza
3D TOUR

$1,450,000

SOLD

9781 La Esperanza, Fountain Valley, CA 92708

4 beds · 2 baths · 1,910 sqft

9704 Lark Circle
VIRTUAL TOUR

$1,433,000

SOLD

9704 Lark Circle, Fountain Valley, CA 92708

4 beds · 3 baths · 1,528 sqft

17157 Santa Suzanne Street
3D TOUR

$750,000

SOLD

17157 Santa Suzanne Street, Fountain Valley, CA 92708

4 beds · 3 baths · 1,784 sqft

Topfind Realty

Company

  • About Us
  • Careers
  • Articles
  • Home Estimate

Explore

  • Renting
  • Buying
  • Selling
  • Realtors

Support

  • Help Center
  • Contact Us
  • Terms & Conditions
  • Privacy Policy

Topfind Realty, DRE # 02240815, is a licensed real estate broker in California. Topfind Realty pledges to support the Fair Housing Act and adhere to Equal Housing Opportunity laws.

Copyright © 2026 Topfind Realty. All Rights Reserved.