For Sale
$749,000
Est. $4,194/mo16112 Mount Musala Court, Fountain Valley, CA 92708
bed
3
Bedrooms
bathtub
3
Bathrooms
square_foot
1,656
Square Feet
About this home
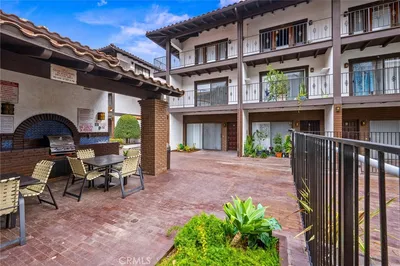
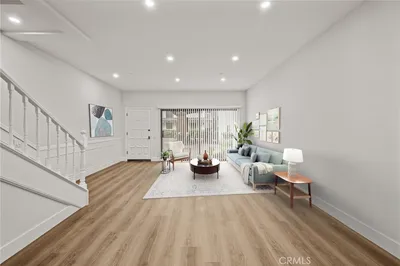
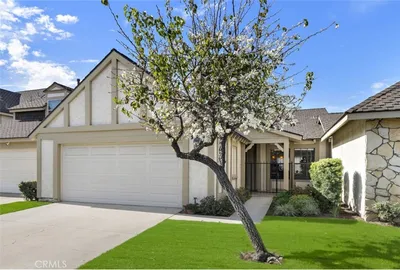
Lovely two story Tiburon North townhome with 3 bedrooms, 2.5 baths, and 1656 square feet with an oversized 2-car garage with direct access to the home through a spacious enclosed covered patio. It boasts central A/C, recessed lighting, ceiling fans, wood laminate and tile flooring downstairs, and dual pane windows and sliders. Spacious living areas greets you upon entering with the windows overlooking the serene greenbelt, walking path, pool, and clubhouse. The living room opens to a dining room with a wet bar. Large light and bright white kitchen with tile flooring, tile countertops, white shaker cabinetry, peninsula with bar seating, gas range, built-in microwave, and Fisher & Paykel two-drawer dishwasher. The kitchen opens to a breakfast/family room with sliding glass doors for access to the private patio ideal for entertaining and relaxing and direct access to your oversized 2 car garage. Washer and dryer facilities in garage. Large primary suite with mirrored walk-in closet, sliding glass doors that open to a balcony that over looks the greenbelt and pool and a beautiful remodeled ensuite bathroom with two quartz vanities with newer light fixtures, and a walk-in shower with sitting bench, shampoo niche, designer tile surround and barndoor style clear glass enclosure. Enjoy the resort-style amenities of Tiburon North, including a large swimming pool and children’s pool, beautifully maintained grounds, and walking paths. This home is perfectly located near Centennial Regional Park, Mile Square Park, Fountain Valley Sports Park, golf courses, the Tennis & Pickleball Center, archery range, and the Boys & Girls Club. You’re also just minutes from major shopping centers, popular restaurants, and have easy access to the 405 and 22 freeways, making your daily commute a breeze.
Property Facts
bed
Bedrooms
3
bathtub
Bathrooms
3
square_foot
Square Feet
1,656
landscape
Lot Size
1,900 sqft
calendar_month
Year Built
1972
home_work
Property Type
Townhouse
timer
Days on Market
0
payments
HOA Fee
$410/mo
garage
Garage Total
2
fingerprint
MLS #
OC26123636
Interior Details
General Interior
Interior Features
Wet Bar, Breakfast Bar, Built In Features, Balcony, Breakfast Area, Ceiling Fans, Separate Formal Dining Room, Open Floorplan, Pantry, Recessed Lighting, Storage, Tile Counters, Bar, All Bedrooms Up, Dressing Area, Entrance Foyer, Primary Suite
Flooring
Carpet, Laminate, Tile
Kitchen & Appliances
Appliances
Built In Range, Dishwasher, Disposal, Gas Range, Microwave, Water Heater
Laundry
In Garage
Bed & Bath
Main Level Bathrooms
1
Climate Control
Cooling
Central Air
Heating
Central
Parking
Total Parking Spaces
2
Garage Spaces
2
Parking Features
Door Single, Garage, Garage Faces Rear, Storage
Exterior & Lot
Building & Construction
Patio & Porch
Concrete, Covered, Enclosed
Fencing
Good Condition, Wood
Foundation
Slab
Roof
Composition
Lot & Grounds
Lot Features
Back Yard, Close To Clubhouse, Greenbelt, Lawn, Landscaped, Level, Near Park, Near Public Transit, Rectangular Lot, Sprinkler System
Pool Features
Gunite, Heated, In Ground, Association
Spa Features
Association, Gunite, Heated, In Ground
Sewer
Public Sewer
Water Source
Public
Community & HOA
Association Info
HOA Fee$410
FrequencyMonthly
HOA Amenities
Picnic Area, Playground, Pool
Community Features
Biking, Curbs, Gutters, Street Lights, Suburban, Sidewalks, Park
Mortgage Calculator
Total Monthly
$0
Principal & Interest:
$0Property Tax:
$0Home Insurance:
$0HOA Fees:
$0$
$
%
Nearby Schools
| Rating | School Name | ||
|---|---|---|---|
| No school data available for this area. | |||
Convenience Score
Market Insights
92708|Fountain Valley
analytics
Estimated Value
Calculating...
trending_up0%vs. last year
202120222023202420252026
Market Temperature
Seller'sBalancedBuyer's
0d30d60d180d
Balanced
Balanced market
30 Days
Avg. time on market
This is a Balanced Market. Homes are selling at a moderate pace.
flood
Flood & Climate Risk
Flood Risk
Minimal — not in a FEMA flood zone
Wildfire Risk
Moderate — near wildland-urban interface
Heat Risk
Low — moderate summer temperatures
Earthquake Risk
Southern California seismic zone
volume_up
Noise Levels
TrafficQuiet residential street
AirportMinimal airport noise
CommercialLow commercial activity nearby
streetview
Open Full Street Viewopen_in_newStreet View

Ready to Take the Next Step?
Get expert support from a local agent today.
call
(800)-330-9306Available 9AM - 7PM
Similar Homes You Might Like
Based on price, location, and features