Topfind Realty
Renting

Search Rentals

Houses for RentTownhomes for RentCondos for RentView All Rentals →

Renting Resources

Why Rent With UsRenter GuideRent vs Buy Calculator

Renter Articles

How to Negotiate RentUnderstanding Your LeaseMoving Checklist for RentersAll Renter Articles
Buying

Search Homes

Houses for SaleTownhomes for SaleCondos for SaleView All Homes →

Buying Resources

Why Buy With UsBuyer GuideAffordability CalculatorInvestment CalculatorProperty Tax Calculator

Buyer Articles

Home Inspection TipsFirst-Time Buyer ChecklistImprove Your Credit Score
Selling

Selling Tools

Home ValuationNet Sheet CalculatorHELOC CalculatorRefinance Calculator

Selling Resources

Why Sell With UsSeller GuideFind a Seller's Agent

Seller Articles

Strategic PricingMaximize Profit When SellingSell While Buying Your Next Home
Mortgage

Today's Rates

Mortgage RatesRefinance Rates

Mortgage Tools

Mortgage CalculatorLoan Comparison

Mortgage Resources

Why Pre-Approval MattersCompare Mortgage OffersFind the Right Loan Program
Realtors
Topfind
Houses for RentTownhomes for RentCondos for RentView All Rentals →
Why Rent With UsRenter GuideRent vs Buy Calculator
How to Negotiate RentUnderstanding Your LeaseMoving Checklist for Renters
Houses for SaleTownhomes for SaleCondos for SaleView All Homes →
Why Buy With UsBuyer GuideAffordability CalculatorInvestment CalculatorProperty Tax Calculator
Home Inspection TipsFirst-Time Buyer ChecklistImprove Your Credit Score
Home ValuationNet Sheet CalculatorHELOC CalculatorRefinance Calculator
Why Sell With UsSeller GuideFind a Seller's Agent
Strategic PricingMaximize Profit When SellingSell While Buying Your Next Home
Mortgage RatesRefinance RatesMortgage CalculatorLoan Comparison
Why Pre-Approval MattersCompare Mortgage OffersFind the Right Loan Program
groupRealtorsinfoAbout Us
Continue with Google
Sign InSign Up
Topfind Realty
Renting

Search Rentals

Houses for RentTownhomes for RentCondos for RentView All Rentals →

Renting Resources

Why Rent With UsRenter GuideRent vs Buy Calculator

Renter Articles

How to Negotiate RentUnderstanding Your LeaseMoving Checklist for RentersAll Renter Articles
Buying

Search Homes

Houses for SaleTownhomes for SaleCondos for SaleView All Homes →

Buying Resources

Why Buy With UsBuyer GuideAffordability CalculatorInvestment CalculatorProperty Tax Calculator

Buyer Articles

Home Inspection TipsFirst-Time Buyer ChecklistImprove Your Credit Score
Selling

Selling Tools

Home ValuationNet Sheet CalculatorHELOC CalculatorRefinance Calculator

Selling Resources

Why Sell With UsSeller GuideFind a Seller's Agent

Seller Articles

Strategic PricingMaximize Profit When SellingSell While Buying Your Next Home
Mortgage

Today's Rates

Mortgage RatesRefinance Rates

Mortgage Tools

Mortgage CalculatorLoan Comparison

Mortgage Resources

Why Pre-Approval MattersCompare Mortgage OffersFind the Right Loan Program
Realtors
Topfind
Houses for RentTownhomes for RentCondos for RentView All Rentals →
Why Rent With UsRenter GuideRent vs Buy Calculator
How to Negotiate RentUnderstanding Your LeaseMoving Checklist for Renters
Houses for SaleTownhomes for SaleCondos for SaleView All Homes →
Why Buy With UsBuyer GuideAffordability CalculatorInvestment CalculatorProperty Tax Calculator
Home Inspection TipsFirst-Time Buyer ChecklistImprove Your Credit Score
Home ValuationNet Sheet CalculatorHELOC CalculatorRefinance Calculator
Why Sell With UsSeller GuideFind a Seller's Agent
Strategic PricingMaximize Profit When SellingSell While Buying Your Next Home
Mortgage RatesRefinance RatesMortgage CalculatorLoan Comparison
Why Pre-Approval MattersCompare Mortgage OffersFind the Right Loan Program
groupRealtorsinfoAbout Us
Continue with Google
Sign InSign Up
Real Estate/CA/Foster City/1121 Outrigger Lane
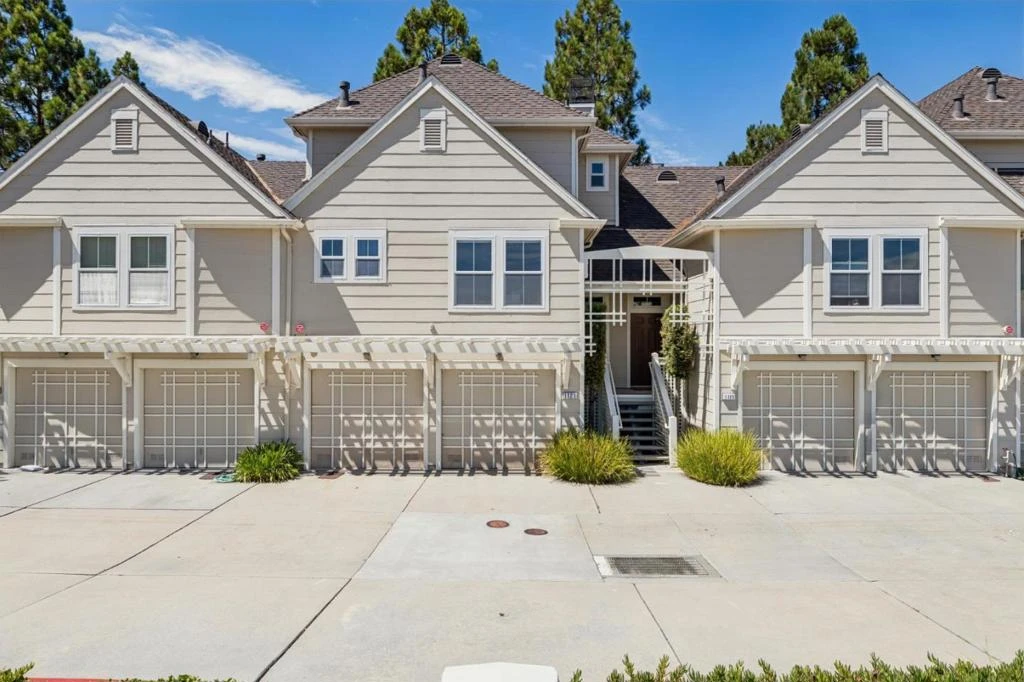
Photo 1 of 1121 Outrigger Lane
Photo 2 of 1121 Outrigger Lane
1 / 67
Main
Interior 1
Interior 2
Interior 3
Interior 4
imagesmode View 67 photos
For Sale
$1,198,000
Est. $6,709/mo

1121 Outrigger Lane, Foster City, CA 94404

bed
2
Bedrooms
bathtub
2
Bathrooms
square_foot
1,580
Sq Ft

About this home

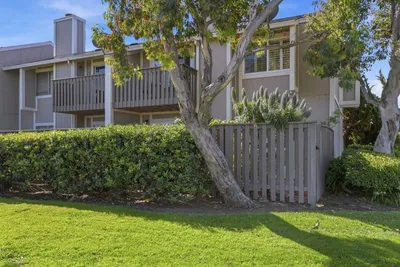
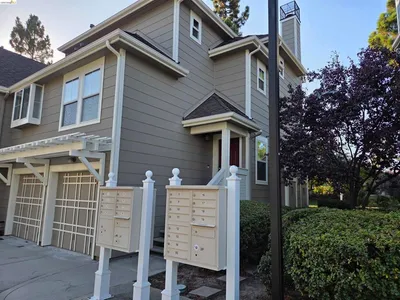
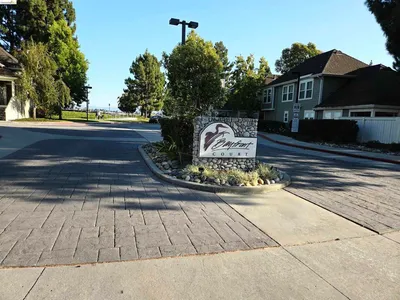
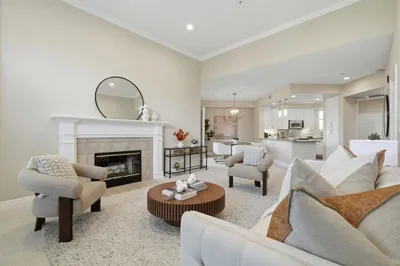
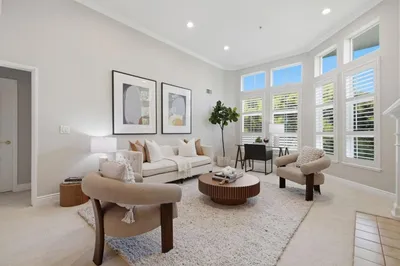
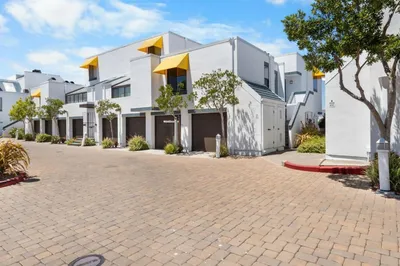
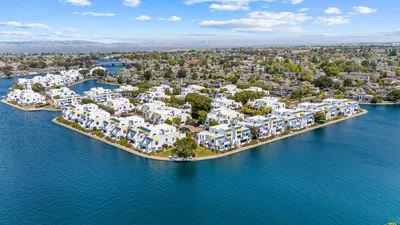
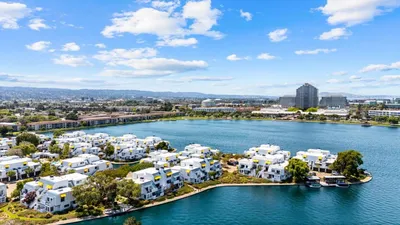
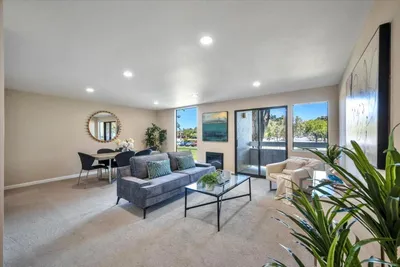
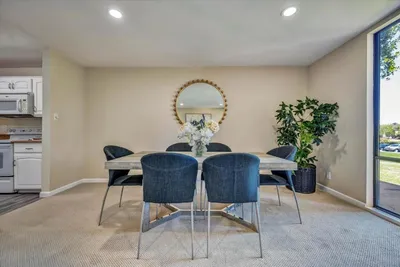
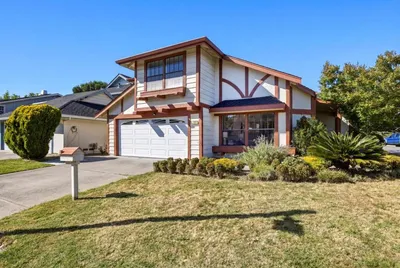
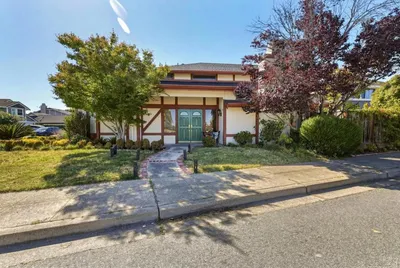
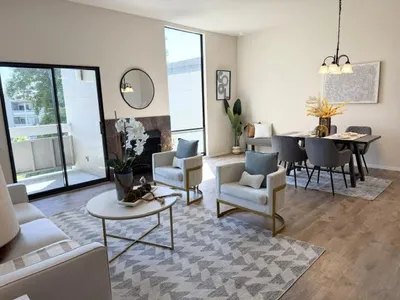
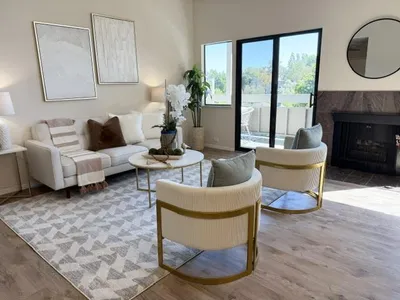
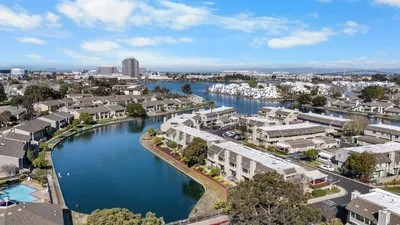
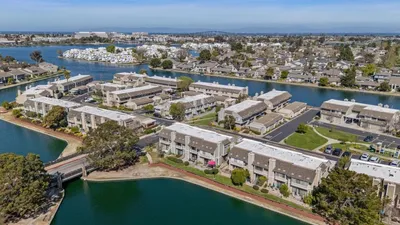
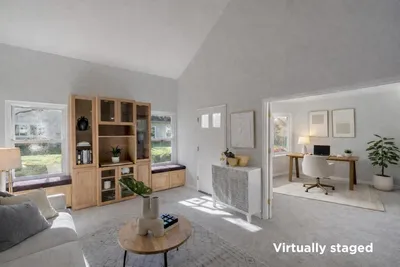
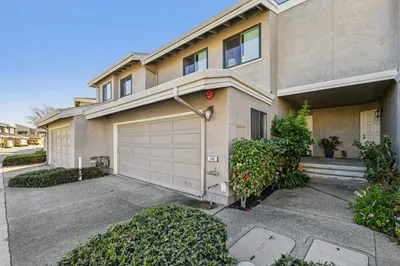
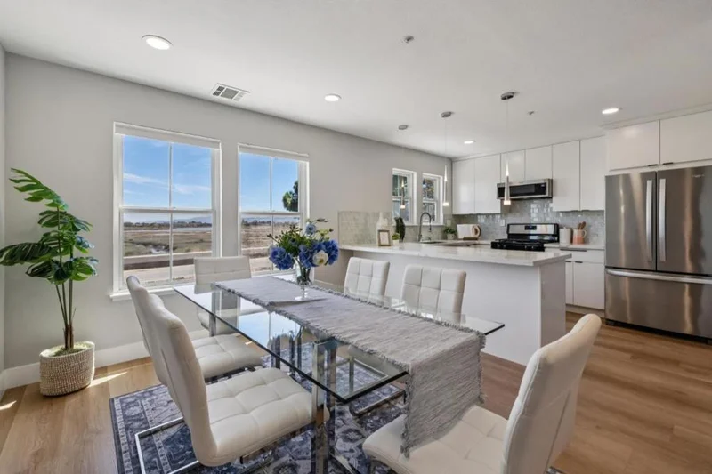
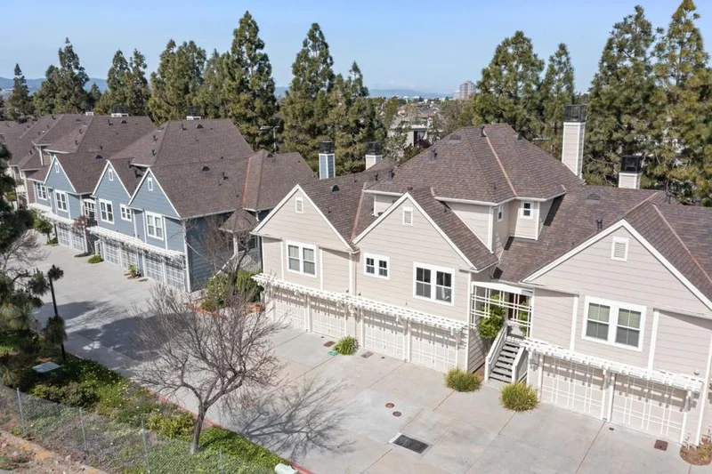
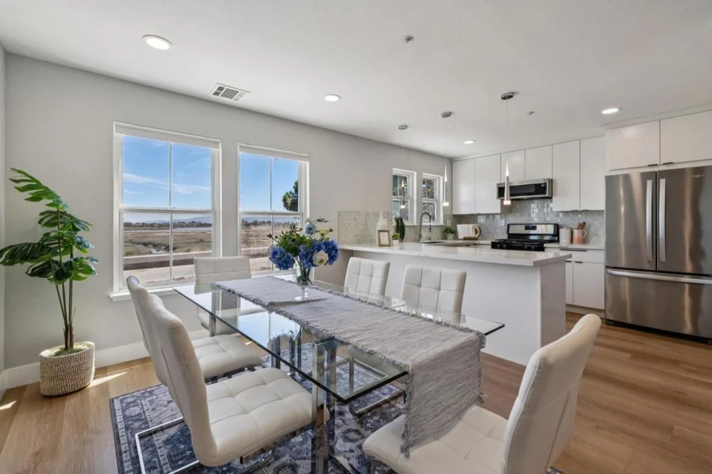
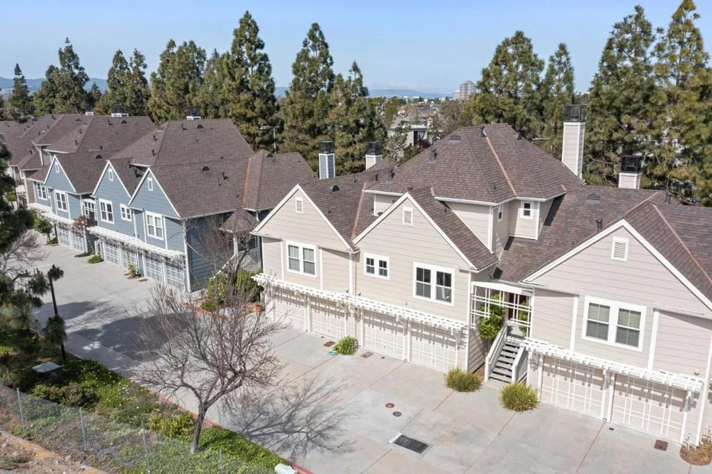

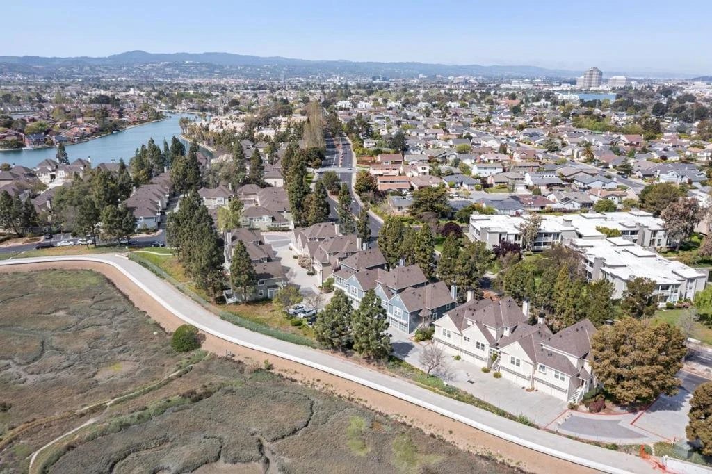
Stunning remodeled sunny and bright 2BR/2.5BA modern townhome with unobstructed bay view and surrounding hills! Perfect location on a private cul-de-sac overlooking the bay. Airy spacious living room with soaring ceiling and fireplace leads to refinished rear deck with greenbelt view. Beautiful open kitchen w/breakfast bar: quartz countertops and glass backsplash, elegant soft closing cabinets, stainless steel appliances, stylish light. Luxurious bathrooms: quartz countertops, tiled shower walls and floors, modern mirror/light/shower doors. Meticulous interior features: gorgeous laminate floor, contemporary panel doors and baseboards, LED recess light throughout. Attached garage with epoxy floor. Sought-after community surrounded by water with resort-like amenities: pool, playground, private community white beach on lagoon, boat accessibility. Walk to Ranch 99 and Edgewater Plaza, Bay Trail, Sea Cloud Park, top schools. Major employers nearby include Gilead, Visa, Sony, EA, Oracle. Quick access to Hwy 92 and 101.

Property Facts

bed

Bedrooms

2

bathtub

Bathrooms

2

square_foot

Square Feet

1,580

landscape

Lot Size

809 sqft

calendar_month

Year Built

1989

home_work

Property Type

Townhouse

timer

Days on Market

0

payments

HOA Fee

$750/mo

garage

Garage Total

2

fingerprint

MLS #

ML82059007

Interior Details

General Interior

Interior Features

Breakfast Bar

Flooring

Laminate, Tile

Fireplace

Living Room

Kitchen & Appliances

Appliances

Dishwasher, Disposal, Microwave, Refrigerator

Parking

Total Parking Spaces

2

Garage Spaces

2

Attached Garage

Yes

Parking Features

Guest

Exterior & Lot

Building & Construction

Foundation

Concrete Perimeter

Roof

Composition

Lot & Grounds

Pool Features

Community, In Ground, Association

Spa Features

Community, In Ground

Sewer

Public Sewer

Water Source

Public

Community & HOA

Association Info

AssociationBayfront Court
HOA Fee$750
FrequencyMonthly

HOA Amenities

Clubhouse, Management, Other, Playground, Pool, Spa Hot Tub

Community Features

Pool

Schedule a home tour with a Topfind agent

Mortgage Calculator

Total Monthly

$0

Principal & Interest:
$0
Property Tax:
$0
Home Insurance:
$0
HOA Fees:
$0
$
$
%

Nearby Schools

RatingSchool NameGradesDistance
10
Redwood Shores Elementary
Elementary School
K-50.5 mi
10
Beach Park Elementary
Elementary School
K-50.6 mi
10
Bowditch Middle
Middle School
6-80.8 mi
N/A
Ronald C Wornick Jewish Day School
Private School
K-121.0 mi
10
Brewer Island Elementary
Elementary School
K-51.0 mi

Convenience Score

Market Insights

94404|Foster City

Estimated Value

Calculating...
No change vs. last year
Value history is still building for this area.

Market Temperature

Seller'sBalancedBuyer's
0d30d60d180d
Balanced

Balanced market

30 Days

Avg. time on market

This is a Balanced Market. Homes are selling at a moderate pace.

Flood & Climate Risk

Noise Levels

Location

1121 Outrigger Lane

Foster City, CA 94404

Open in Mapsopen_in_new
Topfind Realty

Ready to Take the Next Step?

Get expert support from a local agent today.

call
(800)-330-9306Available 9AM - 7PM

Similar Homes You Might Like

Based on price, location, and features
815 Rigel Lane
815 Rigel Lane photo 2
1 / 48
VIRTUAL TOUR
$1,060,000FOR SALE

815 Rigel Lane, Foster City, CA 94404

2 beds · 2 baths · 1,320 sqft

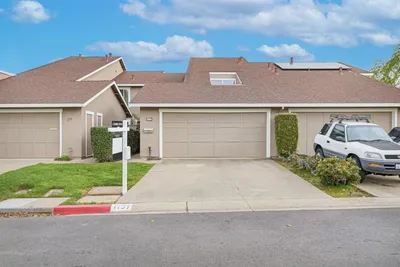
1107 Outrigger Lane
1107 Outrigger Lane photo 2
1 / 20
$1,260,000FOR SALE

1107 Outrigger Lane, Foster City, CA 94404

2 beds · 3 baths · 1,580 sqft

880 Meridian Bay Lane 310
880 Meridian Bay Lane 310 photo 2
1 / 27
NEW 5 DAYS AGO
VIRTUAL TOUR
$1,048,800FOR SALE

880 Meridian Bay Lane 310, Foster City, CA 94404

2 beds · 2 baths · 1,350 sqft

612 Portofino Lane
612 Portofino Lane photo 2
1 / 20
$1,299,888FOR SALE

612 Portofino Lane, Foster City, CA 94404

2 beds · 2 baths · 1,395 sqft

816 Balboa Lane
816 Balboa Lane photo 2
1 / 20
VIRTUAL TOUR
$1,300,000FOR SALE

816 Balboa Lane, Foster City, CA 94404

2 beds · 3 baths · 1,780 sqft

1170 Foster City Boulevard 107
1170 Foster City Boulevard 107 photo 2
1 / 20
VIRTUAL TOUR
$788,000FOR SALE

1170 Foster City Boulevard 107, Foster City, CA 94404

2 beds · 2 baths · 1,286 sqft

623 Cornwallis Lane
623 Cornwallis Lane photo 2
1 / 20
VIRTUAL TOUR
$2,499,999FOR SALE

623 Cornwallis Lane, Foster City, CA 94404

4 beds · 3 baths · 2,700 sqft

1170 Foster City Boulevard 303
1170 Foster City Boulevard 303 photo 2
1 / 20
3D TOUR
$819,900FOR SALE

1170 Foster City Boulevard 303, Foster City, CA 94404

2 beds · 2 baths · 1,286 sqft

Recently Sold

844 Andromeda Lane
VIRTUAL TOUR
$1,550,000

844 Andromeda Lane, Foster City, CA 94404

3 beds · 3 baths · 1,546 sqft

856 Andromeda
VIRTUAL TOUR
$1,388,000

856 Andromeda, Foster City, CA 94404

3 beds · 3 baths · 1,546 sqft

206 Village Lane
VIRTUAL TOUR
$1,415,000

206 Village Lane, Foster City, CA 94404

2 beds · 3 baths · 1,630 sqft

1157 Nimitz Lane
$1,548,950

1157 Nimitz Lane, Foster City, CA 94404

3 beds · 3 baths · 1,700 sqft

1107 Outrigger Lane
$1,188,000

1107 Outrigger Lane, Foster City, CA 94404

2 beds · 3 baths · 1,580 sqft

966 Vasco Da Gama Lane
3D TOUR
$1,425,000

966 Vasco Da Gama Lane, Foster City, CA 94404

3 beds · 3 baths · 1,380 sqft

1023 Lark Lane
VIDEO TOUR
$1,098,000

1023 Lark Lane, Foster City, CA 94404

2 beds · 3 baths · 1,290 sqft

146 Albacore Lane
VIRTUAL TOUR
$1,400,000

146 Albacore Lane, Foster City, CA 94404

3 beds · 3 baths · 1,630 sqft

$1,198,000
2 bd | 2 ba | 1,580 sqft
call
Topfind Realty
Download on theApp StoreGET IT ONGoogle Play

Company

  • About Us
  • Careers
  • Articles
  • Home Estimate

Explore

  • Renting
  • Buying
  • Selling
  • Realtors

Support

  • Help Center
  • Contact Us
  • Terms & Conditions
  • Privacy Policy

Tools

  • Mortgage Calculator
  • Affordability Calculator
  • Rent vs Buy Calculator
  • Refinance Calculator

Topfind Realty, DRE # 02240815, is a licensed real estate broker in California. Topfind Realty pledges to support the Fair Housing Act and adhere to Equal Housing Opportunity laws.

Copyright © 2026 Topfind Realty. All Rights Reserved.