SoldClosed on September 10, 2019
$1,648,000
Sold Price1102 Bounty Drive, Foster City, CA 94404
bed
5
Bedrooms
bathtub
2
Bathrooms
square_foot
1,920
Square Feet
About this home
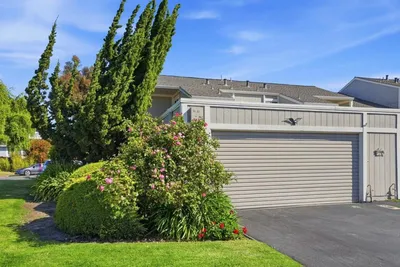
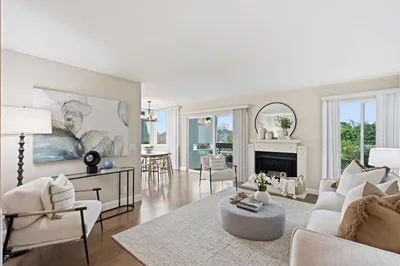
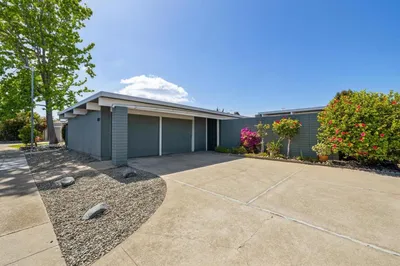
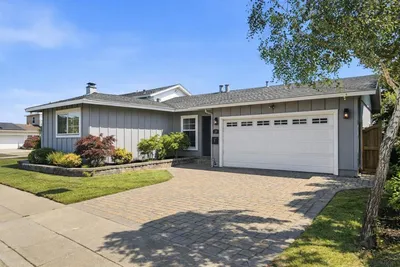
Quintessential living! Hardwood floors lead everywhere. Open plan and high ceilings. The expansive window in the living room. The kitchen has timeless quartz counters, stainless appliances, a big skylight, and track lights to keep it bright even at night. Dark wood cabinets, a glass tile backsplash and pendant lights over the peninsula create a distinguished look. Gourmets will love the gas stove. The pantry closet will hold all your essentials. The family room has a stunningly refinished fireplace. Two pairs of french doors invite the outdoors in. Outside has a concrete patio and good-sized lawn, bordered by attractive foliage. The five bedrooms each have ample closets. The middle bedroom has a built-in desk and shelves, making for a perfect office. The en suite is spacious. Double-paned windows keep the home quiet and comfortable. The two-car garage has cabinets and shelves, plus a washer/dryer. This home is near shopping, and Foster Citys famous parks and excellent schools.
infoProperty Facts
bed
Bedrooms
5
bathtub
Bathrooms
2
square_foot
Square Feet
1,920
landscape
Lot Size
5,546 sqft
calendar_month
Year Built
1965
home_work
Property Type
Single Family Residence
timer
Days on Market
11
payments
HOA Fee
N/A
garage
Garage Total
2
fingerprint
MLS #
ML81761050
chairInterior Details
General Interior
Flooring
Tile, Wood
Fireplace
Family Room
Kitchen & Appliances
Appliances
Dishwasher, Disposal, Range Hood, Vented Exhaust Fan
Climate Control
Heating
Central
deckExterior & Lot
Building & Construction
Roof
Other
Nearby Schools
| Rating | School Name | ||
|---|---|---|---|
| No school data available for this area. | |||

This Home is Sold
Curious what your home is worth? Get a free valuation.
call
(800)-330-9306Available 9AM - 6PM
Similar Homes You Might Like
Based on price, location, and features