SoldClosed on December 23, 2019
$1,088,000
Sold Price, Foster City, CA 94404
bed
2
Bedrooms
bathtub
2
Bathrooms
square_foot
1,188
Square Feet
About this home
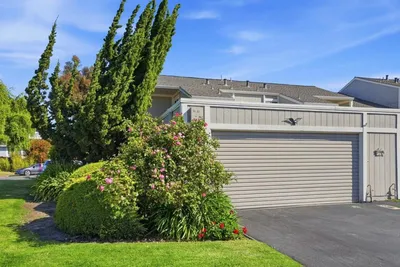
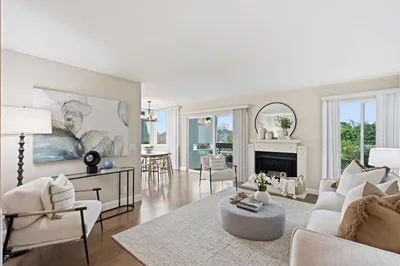
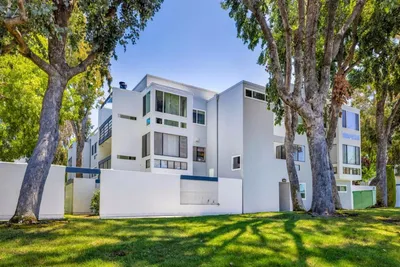
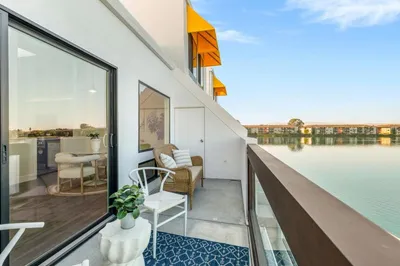
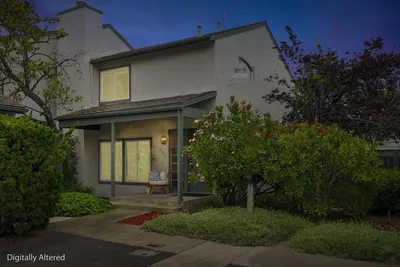
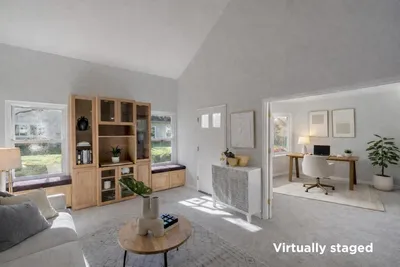
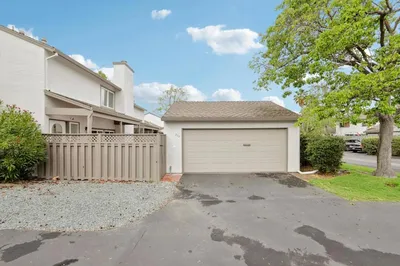
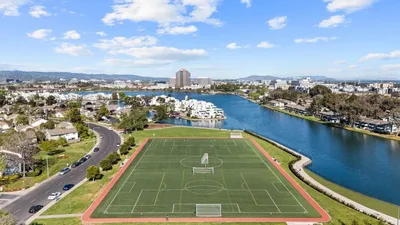
The spaciousness and brightness of the home is revealed when you enter the front door to an open floor plan. Sliding doors off living room lead to a small patio. Lofty ceilings and recessed lights promote an expansive impression. The dining area is imbued in light from the glass doors and lead to a personal front deck. The kitchen has elegant stainless appliances and custom Galaxy counters. The glass tile backsplash adds finesse. The two bedrooms have comforting and quiet carpet and recessed lights. Both rooms have access to a balcony with water views. You may call the bathroom your Spa Room. Luxuriate in your steam shower jet-tub unit. Porcelanosa Italian tiles surround the room. Find your towel waiting for you on a heated towel rack. The attached two-car garage, with huge floor space, has laminate flooring and tons of shelves. The home has Nest controls for the thermostat, including a newer AC. Complex features lagoon access, tennis court, swimming pool, children's play area.
infoProperty Facts
bed
Bedrooms
2
bathtub
Bathrooms
2
square_foot
Square Feet
1,188
landscape
Lot Size
47,949 sqft
calendar_month
Year Built
1973
home_work
Property Type
Townhouse
timer
Days on Market
13
payments
HOA Fee
$453/mo
garage
Garage Total
2
fingerprint
MLS #
ML81774856
chairInterior Details
General Interior
Flooring
Carpet, Laminate, Tile
Kitchen & Appliances
Appliances
Electric Cooktop, Microwave, Refrigerator, Range Hood
Laundry
In Garage
Climate Control
Cooling
Central Air
Heating
Central
deckExterior & Lot
Building & Construction
Foundation
Slab
Roof
Other
Nearby Schools
| Rating | School Name | ||
|---|---|---|---|
| No school data available for this area. | |||
Convenience Score

This Home is Sold
Curious what your home is worth? Get a free valuation.
call
(800)-330-9306Available 9AM - 6PM
Similar Homes You Might Like
Based on price, location, and features