Topfind Realty
Renting

Search Rentals

Houses for RentTownhomes for RentCondos for RentView All Rentals →

Renting Resources

Why Rent With UsRenter GuideRent vs Buy Calculator

Renter Articles

How to Negotiate RentUnderstanding Your LeaseMoving Checklist for Renters
Buying

Search Homes

Houses for SaleTownhomes for SaleCondos for SaleView All Homes →

Buying Resources

Why Buy With UsBuyer GuideAffordability CalculatorInvestment CalculatorProperty Tax Calculator

Buyer Articles

Master Your New Home BudgetBeat Moving StressPacking Secrets
Selling

Selling Tools

Home ValuationFind a Seller's Agent

Selling Resources

Why Sell With UsSeller GuideNet Sheet CalcHELOC Calculator

Seller Articles

Strategic PricingDownsizing Tips
Mortgage Rates

Today's Rates

Mortgage RatesRefinance RatesLoan ComparisonHELOC Calculator

Mortgage Resources

Understanding Mortgage RatesFirst-Time Homebuyer GuideWhen to Refinance Your Mortgage
Realtors
Topfind
Houses for RentTownhomes for RentCondos for RentView All Rentals →
Why Rent With UsRenter GuideRent vs Buy Calculator
How to Negotiate RentUnderstanding Your LeaseMoving Checklist for Renters
Houses for SaleTownhomes for SaleCondos for SaleView All Homes →
Why Buy With UsBuyer GuideAffordability CalculatorInvestment CalculatorProperty Tax Calculator
Master Your New Home BudgetBeat Moving StressPacking Secrets
Home ValuationFind a Seller's Agent
Why Sell With UsSeller GuideNet Sheet CalcHELOC Calculator
Strategic PricingDownsizing Tips
Mortgage RatesRefinance RatesLoan ComparisonHELOC Calculator
Understanding Mortgage RatesFirst-Time Homebuyer GuideWhen to Refinance Your Mortgage
groupRealtorsinfoAbout Us
Continue with Google
Sign InSign Up
Topfind Realty
Renting

Search Rentals

Houses for RentTownhomes for RentCondos for RentView All Rentals →

Renting Resources

Why Rent With UsRenter GuideRent vs Buy Calculator

Renter Articles

How to Negotiate RentUnderstanding Your LeaseMoving Checklist for Renters
Buying

Search Homes

Houses for SaleTownhomes for SaleCondos for SaleView All Homes →

Buying Resources

Why Buy With UsBuyer GuideAffordability CalculatorInvestment CalculatorProperty Tax Calculator

Buyer Articles

Master Your New Home BudgetBeat Moving StressPacking Secrets
Selling

Selling Tools

Home ValuationFind a Seller's Agent

Selling Resources

Why Sell With UsSeller GuideNet Sheet CalcHELOC Calculator

Seller Articles

Strategic PricingDownsizing Tips
Mortgage Rates

Today's Rates

Mortgage RatesRefinance RatesLoan ComparisonHELOC Calculator

Mortgage Resources

Understanding Mortgage RatesFirst-Time Homebuyer GuideWhen to Refinance Your Mortgage
Realtors
Topfind
Houses for RentTownhomes for RentCondos for RentView All Rentals →
Why Rent With UsRenter GuideRent vs Buy Calculator
How to Negotiate RentUnderstanding Your LeaseMoving Checklist for Renters
Houses for SaleTownhomes for SaleCondos for SaleView All Homes →
Why Buy With UsBuyer GuideAffordability CalculatorInvestment CalculatorProperty Tax Calculator
Master Your New Home BudgetBeat Moving StressPacking Secrets
Home ValuationFind a Seller's Agent
Why Sell With UsSeller GuideNet Sheet CalcHELOC Calculator
Strategic PricingDownsizing Tips
Mortgage RatesRefinance RatesLoan ComparisonHELOC Calculator
Understanding Mortgage RatesFirst-Time Homebuyer GuideWhen to Refinance Your Mortgage
groupRealtorsinfoAbout Us
Continue with Google
Sign InSign Up
Real Estate/CA/Fort Bragg/18940 Timber Pointe Drive
Photo 1 of 18940 Timber Pointe Drive
Photo 2 of 18940 Timber Pointe Drive
1 / 33
Main
Interior 1
Interior 2
Interior 3
Interior 4
imagesmode View 33 photos
For Sale
$850,000
Est. $4,760/mo

18940 Timber Pointe Drive, Fort Bragg, CA 95437

bed
4
Bedrooms
bathtub
3
Bathrooms
square_foot
2,391
Sq Ft

About this home

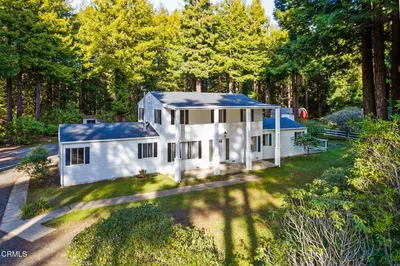
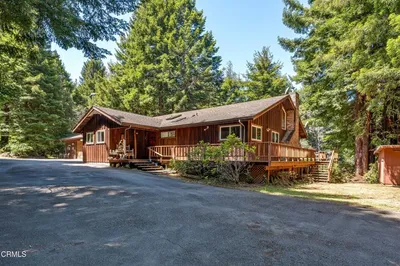
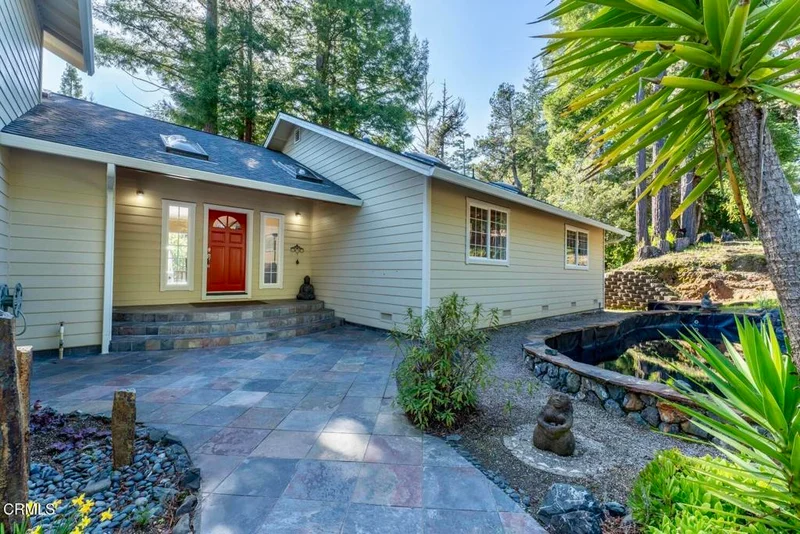
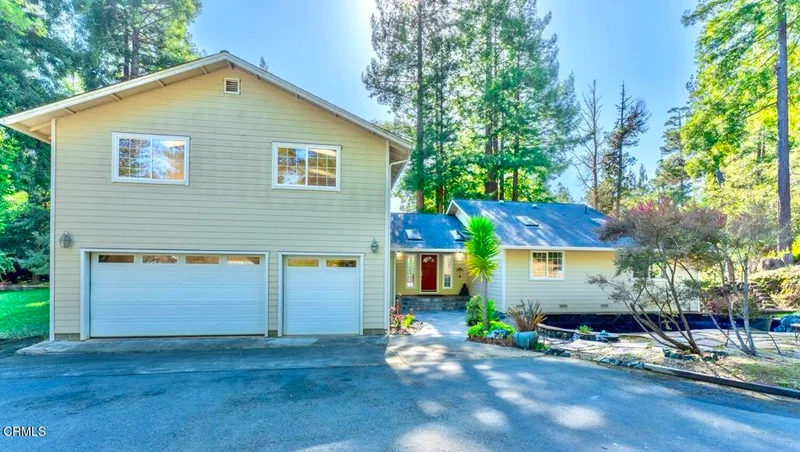
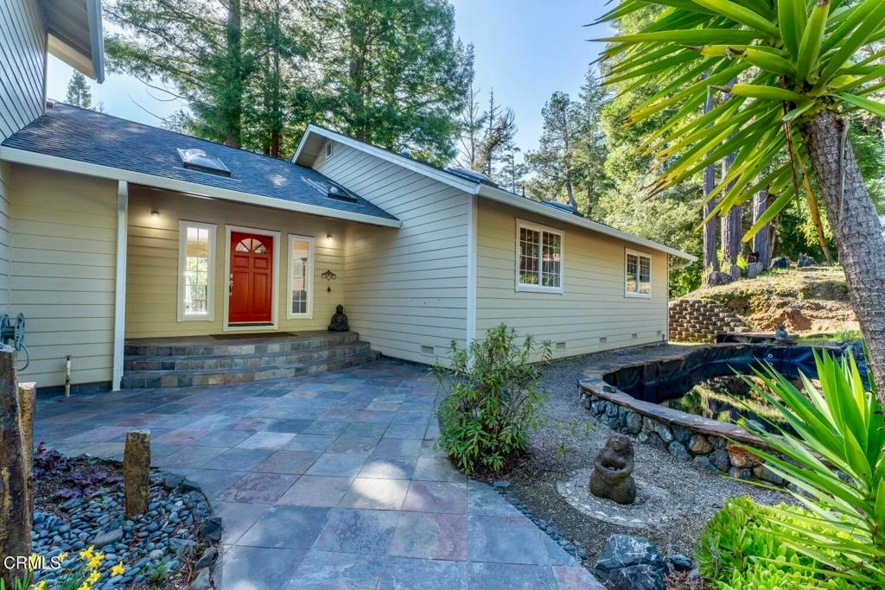
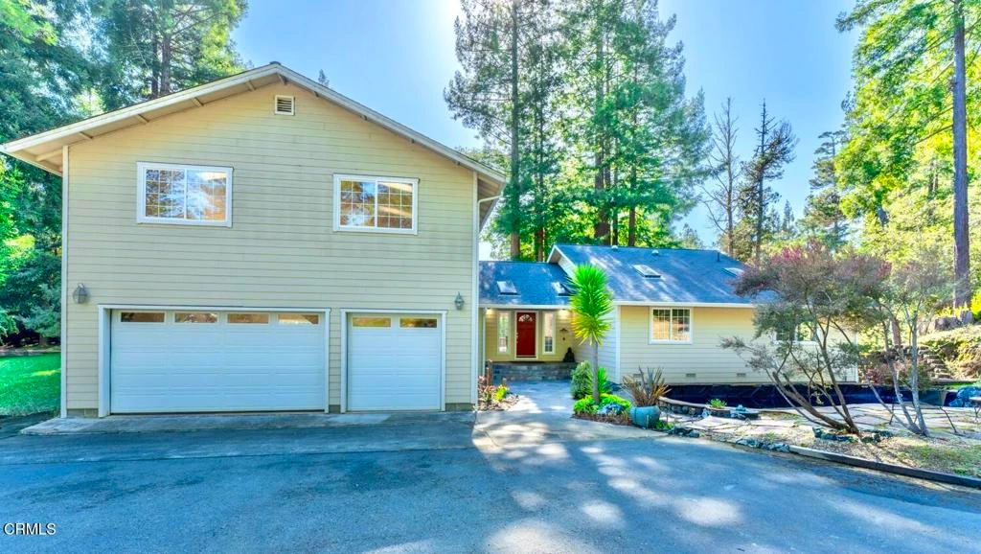
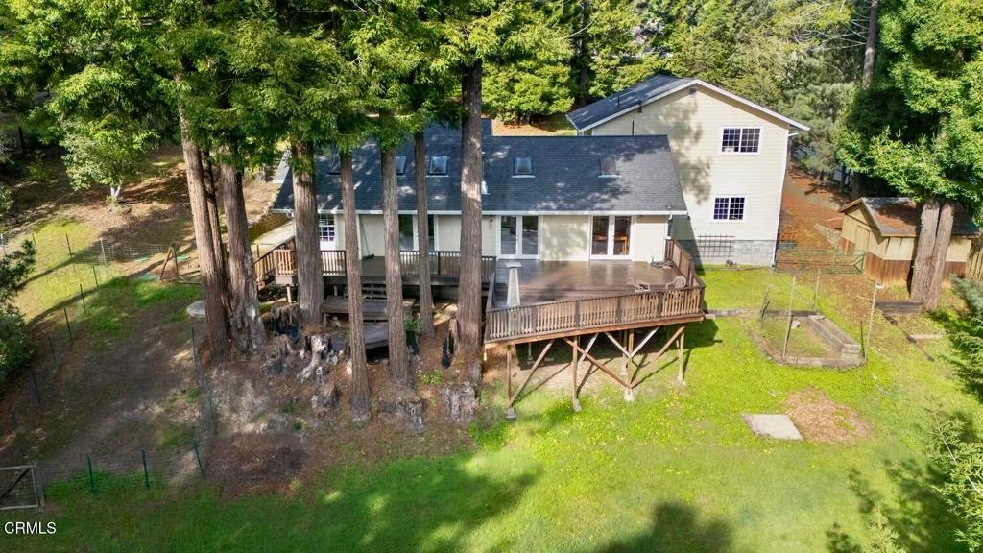
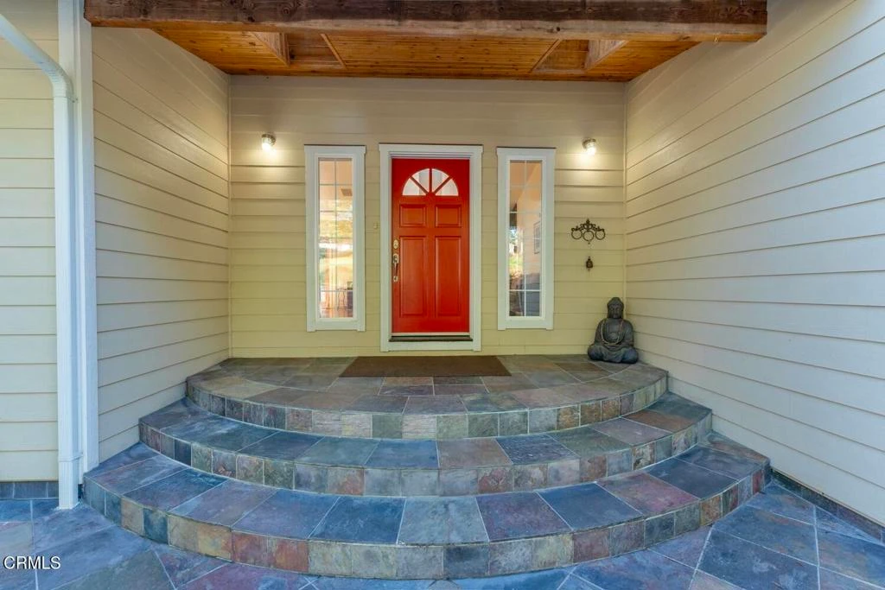
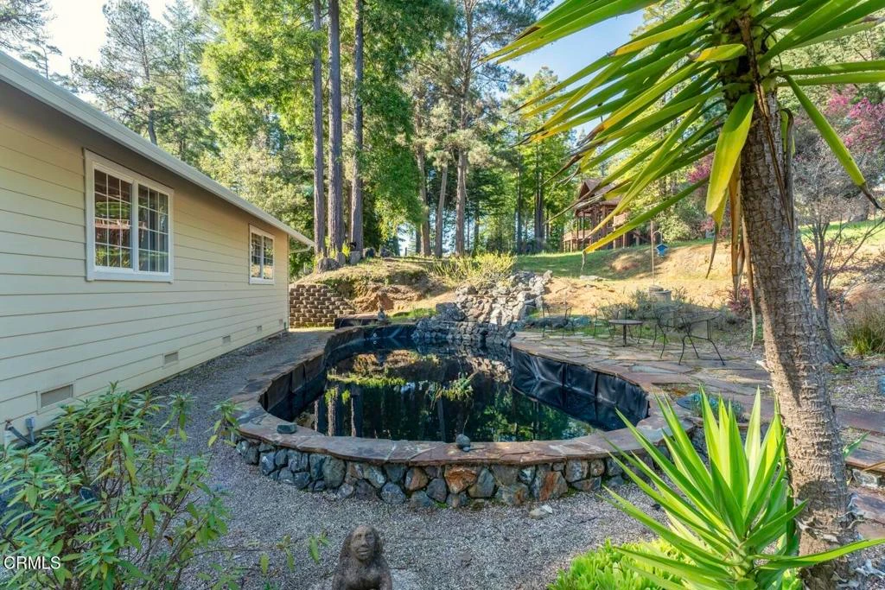
Hidden from the street at the end of a long driveway, this virtually turnkey home promises the appeal of a sunbelt location, privacy and a country lifestyle amidst the redwoods. The lovely waterfall pond that greets you at the entry is not only visually appealing but designed with a filtration system that allows for a refreshing 'dip' on warm days. Stepping up the circular front steps to the welcoming red front door, you enter a bright, airy living room with tall ceilings, gleaming hardwood floors, and a wall of French doors that fill the space with natural light. Probably the most captivating feature of this home is the abundant light coming from the many windows throughout. The open floor plan is perfect for entertaining with an appealing indoor/outdoor sensibility. An expansive south facing deck overlooks a lawn that leads to the border of Jackson State Forest and miles of trails waiting to be explored. Outside, dine al-fresco and relaxed conversation with friends and family surrounded by lush plant life. The well laid out kitchen features striking black granite counters and the adjacent laundry room offers ample storage options. The primary bedroom suite features French doors, walk in closet, and the bath has a jacuzzi tub, glass-enclosed walk-in shower and handsome granite counters. In 2005, an 810 sq. ft. loft space and bathroom were added above the garage- This flexible space can serve many purposes in addition to the 3 downstairs bedrooms. The three-car garage offers ample parking plus room for a workbench and shelving. A detached workshop, currently used for firewood storage, offers even more possibilities. This property brings together comfort, functionality, and a peaceful setting and it's ready for its next chapter. Welcome home.

Property Facts

bed

Bedrooms

4

bathtub

Bathrooms

3

square_foot

Square Feet

2,391

landscape

Lot Size

95,832 sqft

calendar_month

Year Built

2005

home_work

Property Type

Single Family Residence

timer

Days on Market

124

payments

HOA Fee

N/A

garage

Garage Total

3

fingerprint

MLS #

C1-11290

Interior Details

General Interior

Interior Features

Separate Formal Dining Room, Granite Counters, High Ceilings, Living Room Deck Attached, Open Floorplan, Bedroom On Main Level, Instant Hot Water, Main Level Primary, Multiple Primary Suites

Fireplace

Free Standing, Living Room, Wood Burning

Kitchen & Appliances

Appliances

Dishwasher, Propane Cooktop, Dryer, Washer

Laundry

Laundry Room

Bed & Bath

Main Level Bedrooms

3

Main Level Bathrooms

2

Climate Control

Heating

Central, Propane

Parking

Total Parking Spaces

6

Garage Spaces

3

Open Parking Spaces

3

Attached Garage

Yes

Parking Features

Door Multi, Driveway Down Slope From Street, Driveway, Garage, Off Street, Oversized

Exterior & Lot

Building & Construction

Patio & Porch

Deck, Wood

Fencing

Partial

Foundation

Permanent

Roof

Composition

Lot & Grounds

Lot Features

Back Yard, Cul De Sac, Front Yard, Garden, Gentle Sloping, Lawn, Sprinklers None, Yard

Sewer

Aerobic Septic

Water Source

Well

Community & HOA

Community Features

Biking, Hiking, Rural

Mortgage Calculator

Total Monthly

$0

Principal & Interest:
$0
Property Tax:
$0
Home Insurance:
$0
HOA Fees:
$0
$
$
%

Nearby Schools

RatingSchool NameGradesDistance
3
Fort Bragg High
High School
9-122.3 mi
2
Dana Gray Elementary
Elementary School
3-52.3 mi
N/A
Lighthouse Community Day
High School
9-122.5 mi
N/A
Shelter Cove
Middle School
4-82.5 mi
1
Noyo High (Continuation)
High School
9-122.5 mi

Convenience Score

Market Insights

95437|Fort Bragg

Estimated Value

Calculating...
No change vs. last year
Value history is still building for this area.

Market Temperature

Seller'sBalancedBuyer's
0d30d60d180d
Balanced

Balanced market

30 Days

Avg. time on market

This is a Balanced Market. Homes are selling at a moderate pace.

Flood & Climate Risk

Noise Levels

Location

18940 Timber Pointe Drive

Fort Bragg, CA 95437

Open in Mapsopen_in_new
Topfind Realty

Ready to Take the Next Step?

Get expert support from a local agent today.

call
(800)-330-9306Available 9AM - 7PM

Similar Homes You Might Like

Based on price, location, and features
19400 Dorffi Road
3D TOUR

$1,399,000

FOR SALE

19400 Dorffi Road, Fort Bragg, CA 95437

3 beds · 3 baths · 2,716 sqft

860 Myrtle Street
3D TOUR

$1,185,000

FOR SALE

860 Myrtle Street, Fort Bragg, CA 95437

4 beds · 3 baths · 2,484 sqft

300 Harbor

$1,100,000

FOR SALE

300 Harbor, Fort Bragg, CA 95437

3 beds · 3 baths · 2,250 sqft

19701 Noyo Acres Drive

$695,000

FOR SALE

19701 Noyo Acres Drive, Fort Bragg, CA 95437

3 beds · 2 baths · 1,976 sqft

18970 Quail Court

$885,000

FOR SALE

18970 Quail Court, Fort Bragg, CA 95437

3 beds · 3 baths · 1,992 sqft

31600 Little Valley Road

$1,125,000

FOR SALE

31600 Little Valley Road, Fort Bragg, CA 95437

3 beds · 2 baths · 2,072 sqft

24763 Sashandre Lane

$899,000

FOR SALE

24763 Sashandre Lane, Fort Bragg, CA 95437

3 beds · 2 baths · 2,089 sqft

32854 Ocean Meadows Circle

$2,200,000

FOR SALE

32854 Ocean Meadows Circle, Fort Bragg, CA 95437

3 beds · 4 baths · 2,762 sqft

Recently Sold

32350 Ellison Way

$718,000

SOLD

32350 Ellison Way, Fort Bragg, CA 95437

3 beds · 2 baths · 2,800 sqft

33440 Pacific Way

$740,000

SOLD

33440 Pacific Way, Fort Bragg, CA 95437

3 beds · 2 baths · 1,944 sqft

32500 Nameless Lane

$885,000

SOLD

32500 Nameless Lane, Fort Bragg, CA 95437

3 beds · 3 baths · 2,292 sqft

19251 Monterey Avenue

$1,595,000

SOLD

19251 Monterey Avenue, Fort Bragg, CA 95437

3 beds · 3 baths · 2,679 sqft

14875 Atkins Way

$675,000

SOLD

14875 Atkins Way, Fort Bragg, CA 95437

3 beds · 2 baths · 2,059 sqft

31380 Bay View Avenue

$1,595,000

SOLD

31380 Bay View Avenue, Fort Bragg, CA 95437

3 beds · 2 baths · 1,979 sqft

19251 Del Mar Drive

$1,375,000

SOLD

19251 Del Mar Drive, Fort Bragg, CA 95437

4 beds · 2 baths · 2,350 sqft

31301 Bay View Avenue

$1,282,000

SOLD

31301 Bay View Avenue, Fort Bragg, CA 95437

3 beds · 2 baths · 2,117 sqft

$850,000
4 bd | 3 ba | 2,391 sqft
Request a tourcall
Topfind Realty

Company

  • About Us
  • Careers
  • Articles
  • Home Estimate

Explore

  • Renting
  • Buying
  • Selling
  • Realtors

Support

  • Help Center
  • Contact Us
  • Terms & Conditions
  • Privacy Policy

Topfind Realty, DRE # 02240815, is a licensed real estate broker in California. Topfind Realty pledges to support the Fair Housing Act and adhere to Equal Housing Opportunity laws.

Copyright © 2026 Topfind Realty. All Rights Reserved.