Topfind Realty
Renting

Search Rentals

Houses for RentTownhomes for RentCondos for RentView All Rentals →

Renting Resources

Why Rent With UsRenter GuideRent vs Buy Calculator

Renter Articles

How to Negotiate RentUnderstanding Your LeaseMoving Checklist for Renters
Buying

Search Homes

Houses for SaleTownhomes for SaleCondos for SaleView All Homes →

Buying Resources

Why Buy With UsBuyer GuideAffordability CalculatorInvestment CalculatorProperty Tax Calculator

Buyer Articles

Master Your New Home BudgetBeat Moving StressPacking Secrets
Selling

Selling Tools

Home ValuationFind a Seller's Agent

Selling Resources

Why Sell With UsSeller GuideNet Sheet CalcHELOC Calculator

Seller Articles

Strategic PricingDownsizing Tips
Mortgage Rates

Today's Rates

Mortgage RatesRefinance RatesLoan ComparisonHELOC Calculator

Mortgage Resources

Understanding Mortgage RatesFirst-Time Homebuyer GuideWhen to Refinance Your Mortgage
Realtors
Topfind
Houses for RentTownhomes for RentCondos for RentView All Rentals →
Why Rent With UsRenter GuideRent vs Buy Calculator
How to Negotiate RentUnderstanding Your LeaseMoving Checklist for Renters
Houses for SaleTownhomes for SaleCondos for SaleView All Homes →
Why Buy With UsBuyer GuideAffordability CalculatorInvestment CalculatorProperty Tax Calculator
Master Your New Home BudgetBeat Moving StressPacking Secrets
Home ValuationFind a Seller's Agent
Why Sell With UsSeller GuideNet Sheet CalcHELOC Calculator
Strategic PricingDownsizing Tips
Mortgage RatesRefinance RatesLoan ComparisonHELOC Calculator
Understanding Mortgage RatesFirst-Time Homebuyer GuideWhen to Refinance Your Mortgage
groupRealtorsinfoAbout Us
Continue with Google
Sign InSign Up
Topfind Realty
Renting

Search Rentals

Houses for RentTownhomes for RentCondos for RentView All Rentals →

Renting Resources

Why Rent With UsRenter GuideRent vs Buy Calculator

Renter Articles

How to Negotiate RentUnderstanding Your LeaseMoving Checklist for Renters
Buying

Search Homes

Houses for SaleTownhomes for SaleCondos for SaleView All Homes →

Buying Resources

Why Buy With UsBuyer GuideAffordability CalculatorInvestment CalculatorProperty Tax Calculator

Buyer Articles

Master Your New Home BudgetBeat Moving StressPacking Secrets
Selling

Selling Tools

Home ValuationFind a Seller's Agent

Selling Resources

Why Sell With UsSeller GuideNet Sheet CalcHELOC Calculator

Seller Articles

Strategic PricingDownsizing Tips
Mortgage Rates

Today's Rates

Mortgage RatesRefinance RatesLoan ComparisonHELOC Calculator

Mortgage Resources

Understanding Mortgage RatesFirst-Time Homebuyer GuideWhen to Refinance Your Mortgage
Realtors
Topfind
Houses for RentTownhomes for RentCondos for RentView All Rentals →
Why Rent With UsRenter GuideRent vs Buy Calculator
How to Negotiate RentUnderstanding Your LeaseMoving Checklist for Renters
Houses for SaleTownhomes for SaleCondos for SaleView All Homes →
Why Buy With UsBuyer GuideAffordability CalculatorInvestment CalculatorProperty Tax Calculator
Master Your New Home BudgetBeat Moving StressPacking Secrets
Home ValuationFind a Seller's Agent
Why Sell With UsSeller GuideNet Sheet CalcHELOC Calculator
Strategic PricingDownsizing Tips
Mortgage RatesRefinance RatesLoan ComparisonHELOC Calculator
Understanding Mortgage RatesFirst-Time Homebuyer GuideWhen to Refinance Your Mortgage
groupRealtorsinfoAbout Us
Continue with Google
Sign InSign Up
Real Estate/CA/Fort Bragg/16611 Pearl Ranch Road
Main
Interior 1
Interior 2
Interior 3
Interior 4
imagesmode View 30 photos
For Sale
$1,899,000
Est. $10,634/mo

16611 Pearl Ranch Road, Fort Bragg, CA 95437

bed
3
Bedrooms
bathtub
5
Bathrooms
square_foot
5,500
Square Feet

About this home

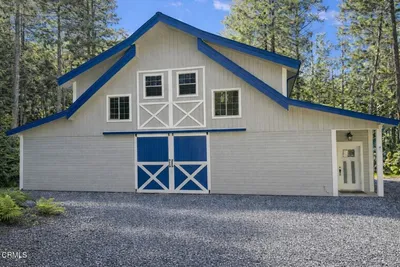
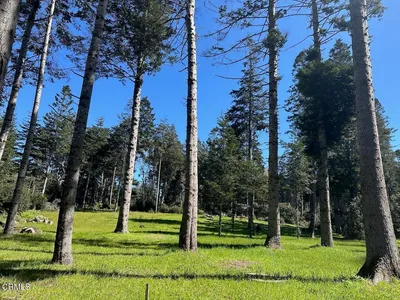
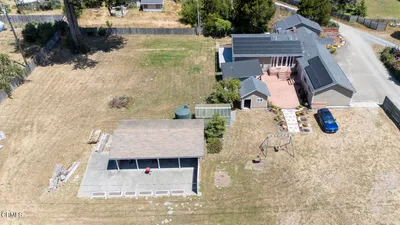

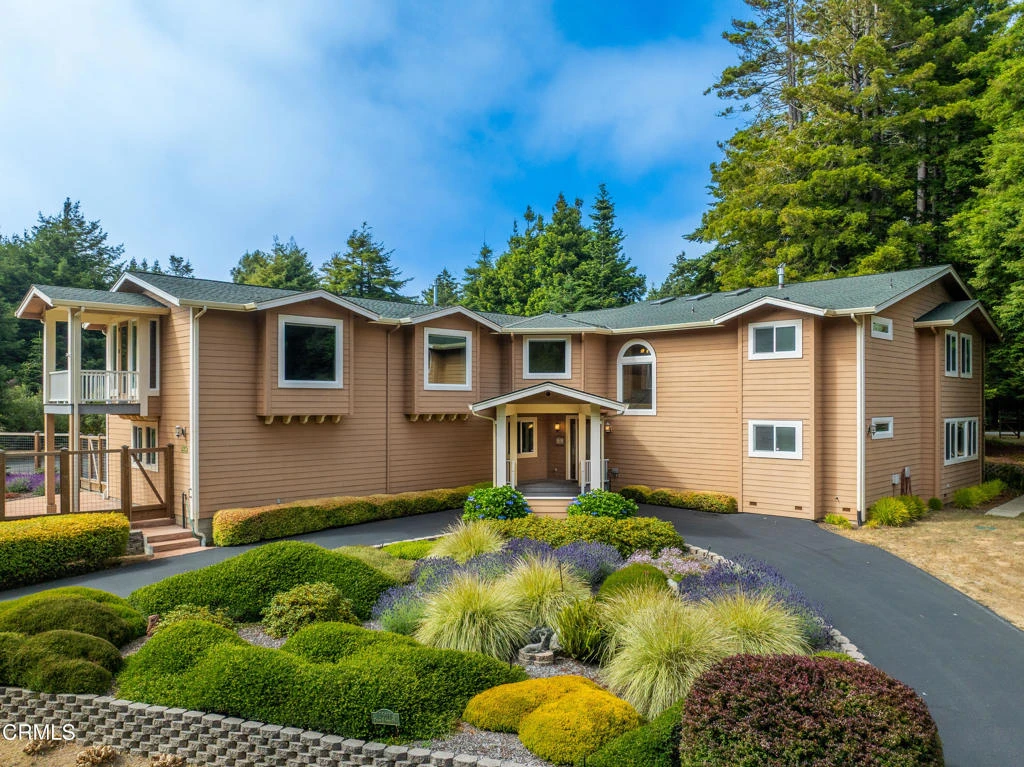
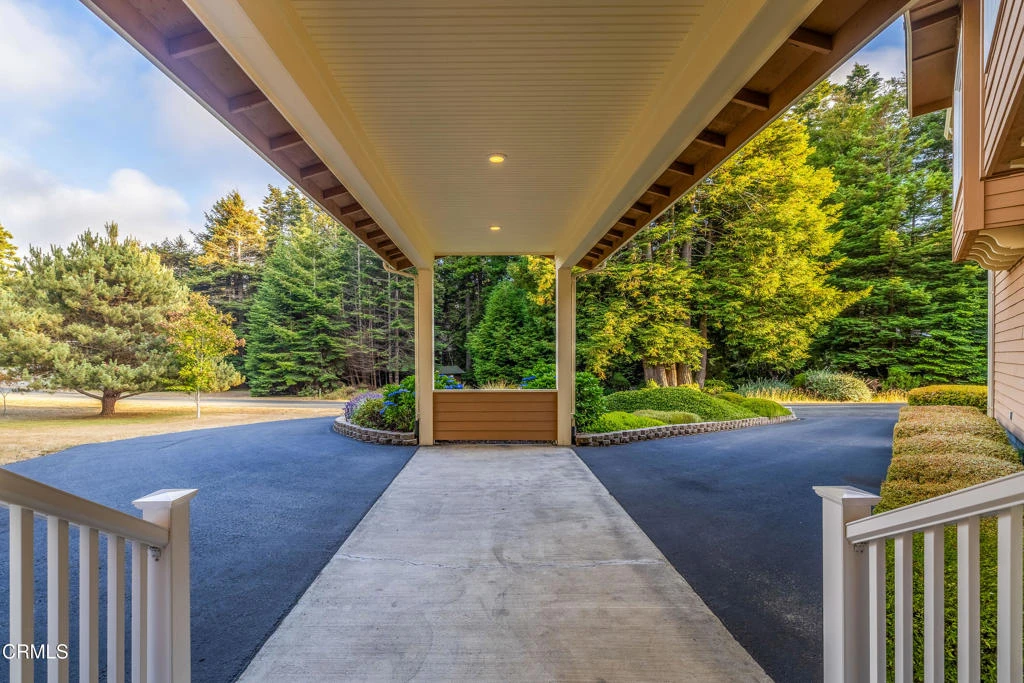
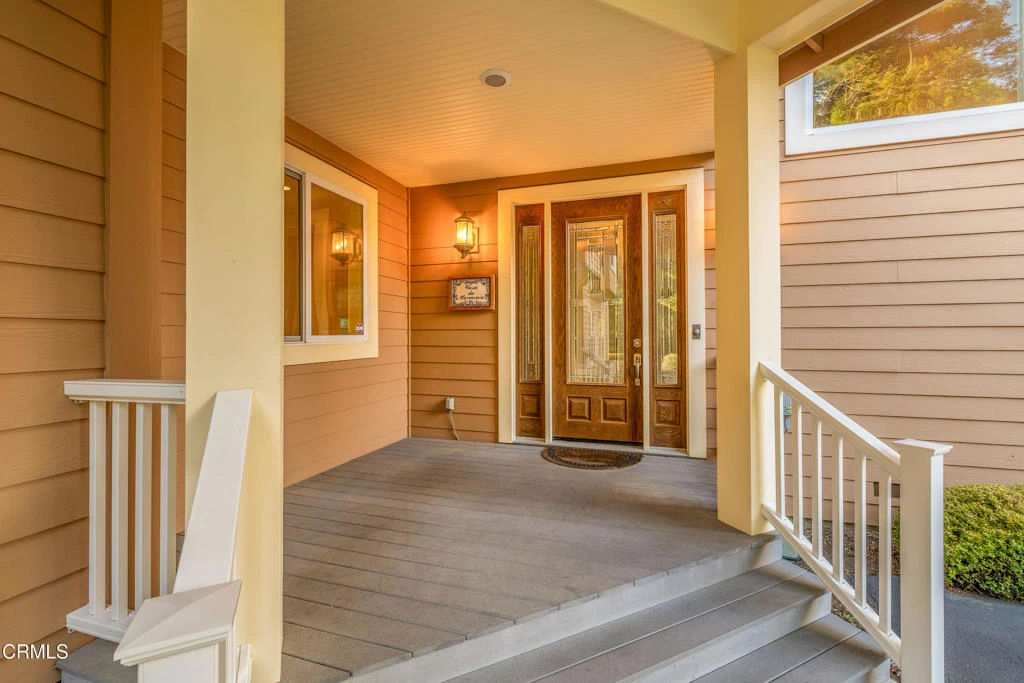

Experience elevated living in this custom-designed luxury home, thoughtfully built for comfort, connection, and independence. Expansive floor-to-ceiling windows flood the tastefully structured floor plan with natural light, enhancing the serene atmosphere throughout. This spacious home features three private bedroom suites, each offering its own sitting area, fireplace, oversized bathroom, and walk-in closet. The primary suite is conveniently located on the main floor, tucked away off the great room for privacy and ease. Upstairs, you'll find two additional suites and a grand music room complete with its own bathroom and private balcony. A residential elevator provides seamless access between levels, adding ease and accessibility. The chef's kitchen is a culinary dream, equipped to accommodate multiple cooks and opening onto both a formal dining room and a cozy breakfast room. A huge walk-in pantry provides extensive storage, while the adjacent laundry room and home office nook offer functional daily living spaces that blend practicality with comfort. A massive 1,200-square-foot fully insulated three-car garage is conveniently located nearby and accessible from the breakfast room for easy delivery into the kitchen. Efficient zoned heating systems ensure optimal comfort throughout the home. Sustainable features include private wells with two 1,500-gallon water storage tanks (with hookups for fire hoses) and a private septic system, making this a dream home for independent living. A whole-house automatic generator further enhances peace of mind. Outside, the immaculately maintained grounds feature separate fenced areas to keep pets and children safe. Perched high in a fairy ring of old-growth redwoods is a truly magical feature -- a professionally built and fully permitted treehouse, designed by The Treehouse Guys from the DIY Network. This nationally televised project is accessible via a welcoming staircase and offers sweeping treetop views -- a whimsical escape for all ages. Lovingly maintained by its original owners, this home is now offered for sale for the first time. Every detail reflects the care and vision of those who created it. Now, it's ready for its next chapter -- could you be the one to write it?

Property Facts

bed

Bedrooms

3

bathtub

Bathrooms

5

square_foot

Square Feet

5,500

landscape

Lot Size

95,832 sqft

calendar_month

Year Built

2002

home_work

Property Type

Single Family Residence

timer

Days on Market

296

payments

HOA Fee

N/A

garage

Garage Total

3

fingerprint

MLS #

C1-11099

Interior Details

General Interior

Interior Features

Balcony, Breakfast Area, Ceiling Fans, Cathedral Ceilings, Central Vacuum, Separate Formal Dining Room, Elevator, Granite Counters, High Ceilings, In Law Floorplan, Living Room Deck Attached, Pantry, Storage, Two Story Ceilings, Unfurnished, Dressing Area, Main Level Primary, Primary Suite, Utility Room, Walk In Pantry, Walk In Closets

Flooring

Laminate

Fireplace

Decorative, Gas Starter, Propane

Accessibility

Accessible Elevator Installed

Kitchen & Appliances

Appliances

Dryer, Washer

Laundry

Electric Dryer Hookup, Laundry Room

Climate Control

Heating

Fireplaces, Radiant, Zoned

Parking

Total Parking Spaces

3

Garage Spaces

3

Attached Garage

Yes

Parking Features

Concrete, Door Multi, Direct Access, Driveway Level, Garage, Garage Door Opener, Garage Faces Rear, Shared Driveway, Side By Side

Exterior & Lot

Building & Construction

Patio & Porch

Rear Porch, Covered, Balcony

Fencing

Good Condition, Partial

Security

Security System, Closed Circuit Cameras, Carbon Monoxide Detectors, Smoke Detectors

Construction

Frame, Hardiplank Type

Foundation

Permanent

Roof

Composition

Direction Faced

Southwest

Lot & Grounds

Lot Features

Two To Five Units Acre, Cul De Sac, Garden, Trees

Sewer

Engineered Septic

Water Source

Private, See Remarks

Community & HOA

Association Info

Community Features

Biking, Dog Park, Rural

Mortgage Calculator

Total Monthly

$0

Principal & Interest:
$0
Property Tax:
$0
Home Insurance:
$0
HOA Fees:
$0
$
$
%

Nearby Schools

RatingSchool NameGradesDistance
No school data available for this area.

Convenience Score

Market Insights

95437|Fort Bragg
analytics

Estimated Value

Calculating...
trending_up0%vs. last year
202120222023202420252026

Market Temperature

Seller'sBalancedBuyer's
0d30d60d180d
Balanced

Balanced market

30 Days

Avg. time on market

This is a Balanced Market. Homes are selling at a moderate pace.

flood

Flood & Climate Risk

Flood Risk

Minimal — not in a FEMA flood zone

Low

Wildfire Risk

Moderate — near wildland-urban interface

Moderate

Heat Risk

Low — moderate summer temperatures

Low

Earthquake Risk

Southern California seismic zone

Moderate
volume_up

Noise Levels

TrafficQuiet residential street
AirportMinimal airport noise
CommercialLow commercial activity nearby
streetview

Street View

Open Full Street Viewopen_in_new
Topfind Realty

Ready to Take the Next Step?

Get expert support from a local agent today.

call
(800)-330-9306Available 9AM - 7PM

Similar Homes You Might Like

Based on price, location, and features
33451 Little Valley Road
VIRTUAL TOUR

$1,340,000

FOR SALE

33451 Little Valley Road, Fort Bragg, CA 95437

5 beds · 6 baths · 4,600 sqft

19400 Dorffi Road
3D TOUR

$1,399,000

FOR SALE

19400 Dorffi Road, Fort Bragg, CA 95437

3 beds · 3 baths · 2,716 sqft

860 Myrtle Street
NEW 18 HRS AGO
3D TOUR

$1,185,000

FOR SALE

860 Myrtle Street, Fort Bragg, CA 95437

4 beds · 3 baths · 2,484 sqft

26555 Highway 1

$370,000

FOR SALE

26555 Highway 1, Fort Bragg, CA 95437

beds · 0 baths · sqft

31581 Highway 20

$399,000

FOR SALE

31581 Highway 20, Fort Bragg, CA 95437

2 beds · 1 baths · 1,067 sqft

21420 S Petaluma Avenue

$515,000

FOR SALE

21420 S Petaluma Avenue, Fort Bragg, CA 95437

3 beds · 1 baths · 1,439 sqft

18900 Porterfield Lane
VIRTUAL TOUR

$1,200,000

FOR SALE

18900 Porterfield Lane, Fort Bragg, CA 95437

3 beds · 3 baths · 3,128 sqft

18920 Timberpointe Drive

$699,000

FOR SALE

18920 Timberpointe Drive, Fort Bragg, CA 95437

2 beds · 3 baths · 1,880 sqft

Recently Sold

26801 CA-1

$2,190,000

SOLD

26801 CA-1, Fort Bragg, CA 95437

4 beds · 4 baths · 5,197 sqft

19450 Noyo Acres Drive

$1,550,000

SOLD

19450 Noyo Acres Drive, Fort Bragg, CA 95437

4 beds · 6 baths · 6,000 sqft

26801 Highway 1

$2,530,000

SOLD

26801 Highway 1, Fort Bragg, CA 95437

4 beds · 5 baths · 5,000 sqft

17621 N Highway 1

$390,000

SOLD

17621 N Highway 1, Fort Bragg, CA 95437

3 beds · 2 baths · 1,274 sqft

560 S Franklin Street

$445,000

SOLD

560 S Franklin Street, Fort Bragg, CA 95437

3 beds · 1 baths · 1,500 sqft

540 541 Casa Del Noyo Drive

$595,000

SOLD

540 541 Casa Del Noyo Drive, Fort Bragg, CA 95437

2 beds · 2 baths · 1,212 sqft

219 & 209 N Sanderson Way 219 & 209

$445,000

SOLD

219 & 209 N Sanderson Way 219 & 209, Fort Bragg, CA 95437

1 beds · 1 baths · sqft

404 1/2 N Harrison Street 1/2

$98,500

SOLD

404 1/2 N Harrison Street 1/2, Fort Bragg, CA 95437

1 beds · 1 baths · 750 sqft

Topfind Realty

Company

  • About Us
  • Careers
  • Articles
  • Home Estimate

Explore

  • Renting
  • Buying
  • Selling
  • Realtors

Support

  • Help Center
  • Contact Us
  • Terms & Conditions
  • Privacy Policy

Topfind Realty, DRE # 02240815, is a licensed real estate broker in California. Topfind Realty pledges to support the Fair Housing Act and adhere to Equal Housing Opportunity laws.

Copyright © 2026 Topfind Realty. All Rights Reserved.