1 / 54
imagesmode View 54 photos
For Sale
$600,000
Est. $3,360/mo131 Halsey Way, Fort Bragg, CA 95437
bed
3
Bedrooms
bathtub
2
Bathrooms
square_foot
1,600
Sq Ft
About this home
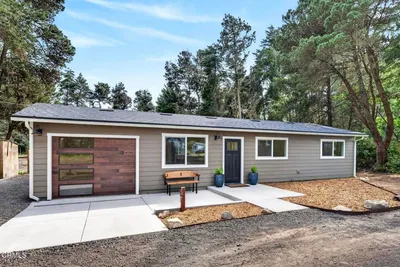
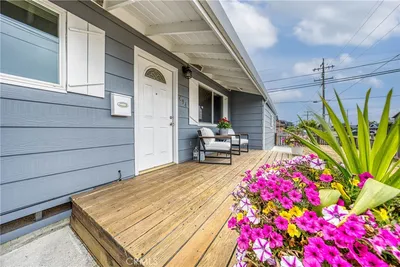
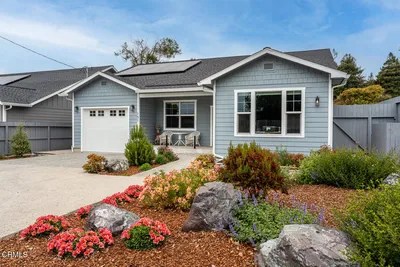
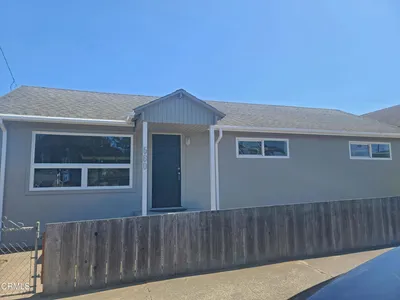
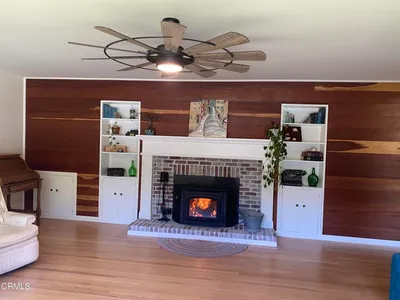
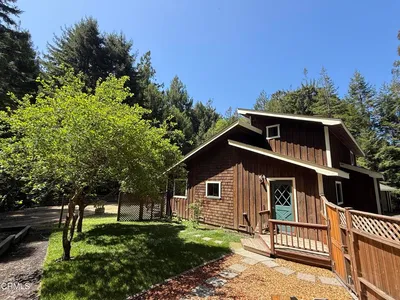
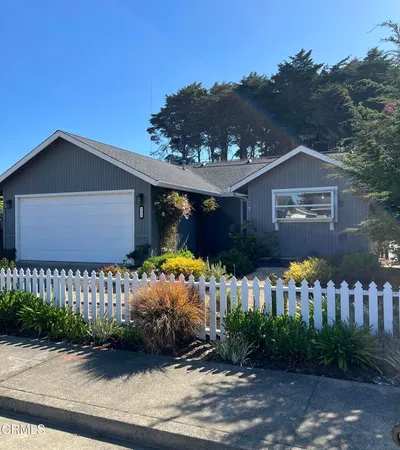
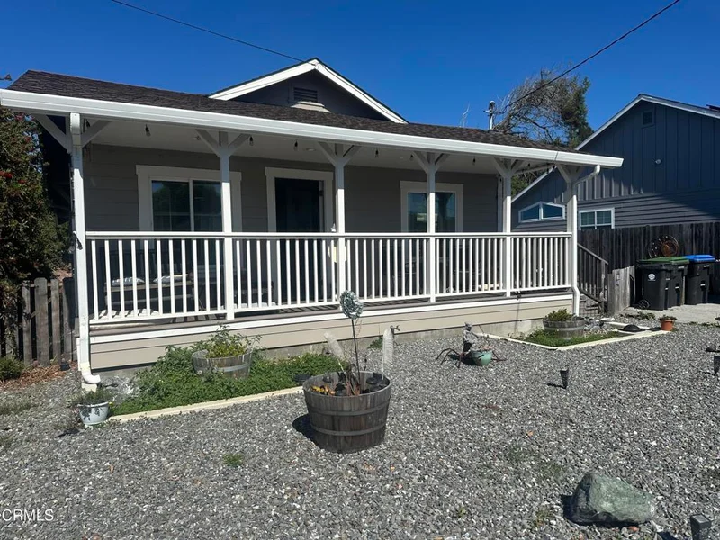
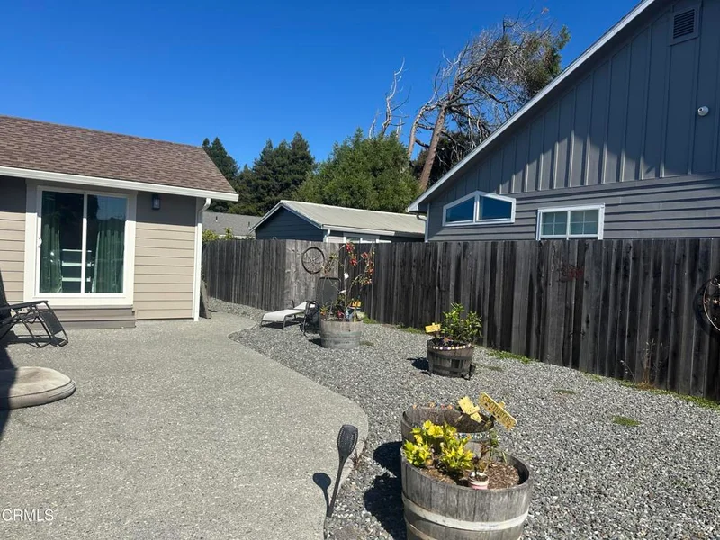
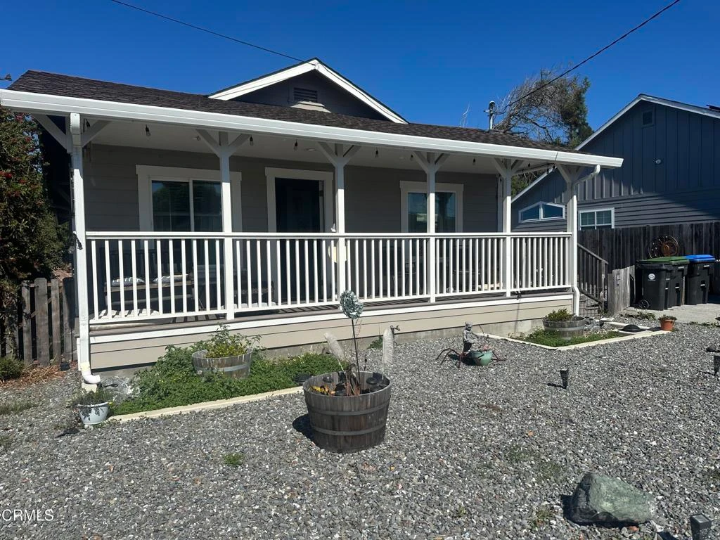
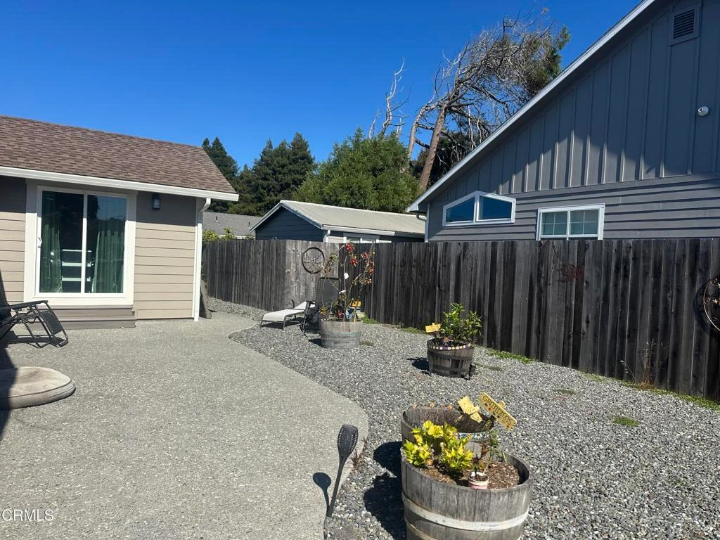
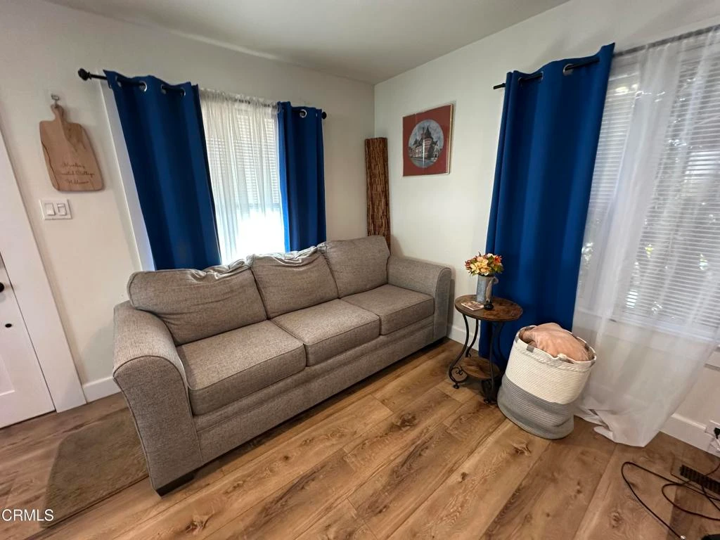
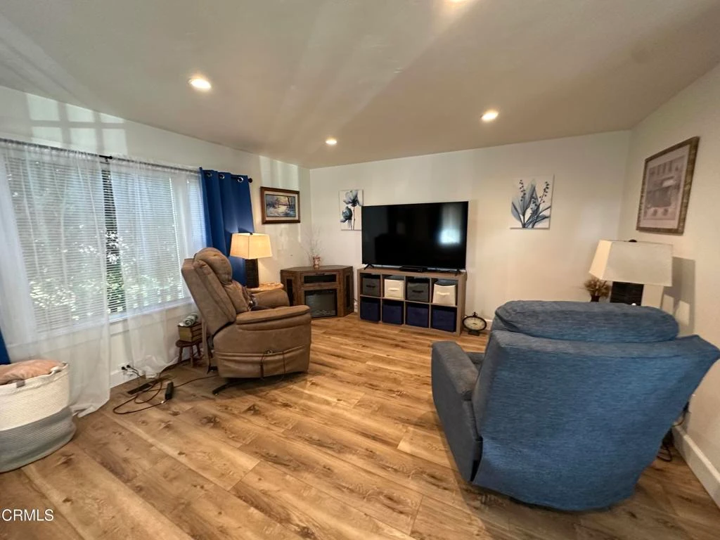
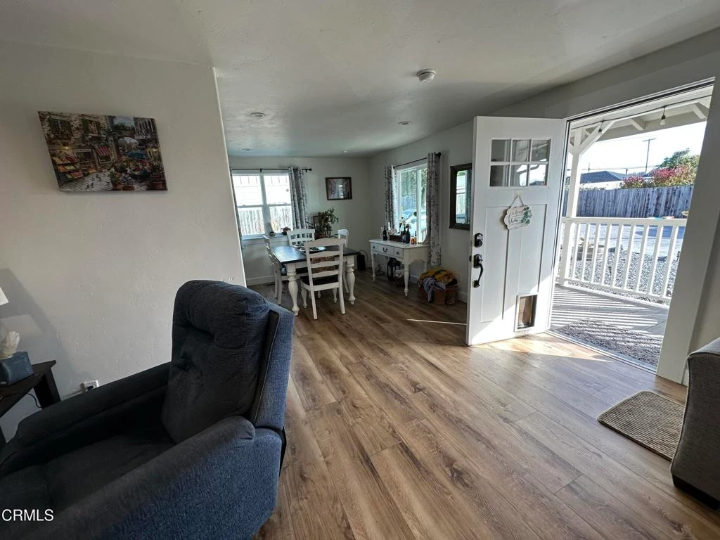
Charming & Move-In Ready: Your Fort Bragg Dream Home3 Bed | 2 Bath | Cul-de-Sac LocationIf you have been dreaming of the perfect second home or a low-maintenance coastal retreat in Fort Bragg, look no further! This beautifully remodeled and updated home is completely move-in ready and waiting for you.Key Features:Modern Comforts & Original Charm: Enjoy the best of both worlds. While most of the home is brand new, thoughtful original charm has been preserved in one of the bedrooms to give the home its unique character.Stunning Primary Suite: Unwind in a spacious primary bedroom featuring an incredible, newly designed walk-in shower.Redone Kitchen: A bright, updated kitchen serves as the heart of the home, perfect for whipping up meals after a day at the beach.Perfect for Entertaining: The property boasts lots of outdoor entertaining area, paired with a small but entirely adequate backyard that is a great, safe space for your pets.Low-Maintenance Living: Designed for easy care, the low-maintenance yard means you can spend your weekends enjoying Fort Bragg rather than doing yard work.Location & Parking:Tucked away in a great, highly desirable location, this home sits on a quiet, private, and light-filled cul-de-sac. The property includes two dedicated parking spots (no garage).There is nothing left to do but unpack. Schedule your viewing today and make your Fort Bragg dream a reality!
Property Facts
bed
Bedrooms
3
bathtub
Bathrooms
2
square_foot
Square Feet
1,600
landscape
Lot Size
7,405.2 sqft
calendar_month
Year Built
1954
home_work
Property Type
Single Family Residence
timer
Days on Market
261
payments
HOA Fee
N/A
garage
Garage Total
0
fingerprint
MLS #
C1-11184
Interior Details
General Interior
Interior Features
Breakfast Bar, Crown Molding, Separate Formal Dining Room, High Ceilings, Open Floorplan, Partially Furnished, Stone Counters, Recessed Lighting, All Bedrooms Down, Main Level Primary, Walk In Closets
Flooring
Carpet, Vinyl, Wood
Kitchen & Appliances
Appliances
Dishwasher, Electric Oven, Electric Range, Free Standing Range, Refrigerator, Range Hood, Water Heater, Dryer, Washer
Laundry
Electric Dryer Hookup, Inside, Laundry Room
Bed & Bath
Main Level Bedrooms
3
Main Level Bathrooms
2
Climate Control
Heating
Forced Air, Kerosene
Parking
Total Parking Spaces
4
Open Parking Spaces
3
Parking Features
Concrete, On Site, One Space
Exterior & Lot
Building & Construction
Patio & Porch
Rear Porch, Concrete, Front Porch
Fencing
Partial, Wood
Security
Carbon Monoxide Detectors, Smoke Detectors
Construction
Cement Siding, Hardiplank Type
Foundation
Concrete Perimeter, Permanent
Roof
Composition
Lot & Grounds
Lot Features
Level, No Landscaping, Sprinklers None
Sewer
Public Sewer
Water Source
Public
Community & HOA
Community Features
Dog Park, Fishing, Park, Sidewalks
Mortgage Calculator
Total Monthly
$0
Principal & Interest:
$0Property Tax:
$0Home Insurance:
$0HOA Fees:
$0$
$
%
Nearby Schools
| Rating | School Name |
|---|---|
N/A | Lighthouse Community Day High School |
N/A | Shelter Cove Middle School |
1 | Noyo High (Continuation) High School |
N/A | Redwood Elementary Elementary School |
2 | Dana Gray Elementary Elementary School |
Convenience Score
Market Insights
95437|Fort Bragg
Estimated Value
Calculating...
No change vs. last year
Value history is still building for this area.
Market Temperature
Seller'sBalancedBuyer's
0d30d60d180d
Balanced
Balanced market
30 Days
Avg. time on market
This is a Balanced Market. Homes are selling at a moderate pace.
Flood & Climate Risk
Noise Levels

Ready to Take the Next Step?
Get expert support from a local agent today.
call
(800)-330-9306Available 9AM - 7PM
Similar Homes You Might Like
Based on price, location, and features