Topfind Realty
Renting

Search Rentals

Houses for RentTownhomes for RentCondos for RentView All Rentals →

Renting Resources

Why Rent With UsRenter GuideRent vs Buy Calculator

Renter Articles

How to Negotiate RentUnderstanding Your LeaseMoving Checklist for RentersAll Renter Articles
Buying

Search Homes

Houses for SaleTownhomes for SaleCondos for SaleView All Homes →

Buying Resources

Why Buy With UsBuyer GuideAffordability CalculatorInvestment CalculatorProperty Tax Calculator

Buyer Articles

Home Inspection TipsFirst-Time Buyer ChecklistImprove Your Credit Score
Selling

Selling Tools

Home ValuationNet Sheet CalculatorHELOC CalculatorRefinance Calculator

Selling Resources

Why Sell With UsSeller GuideFind a Seller's Agent

Seller Articles

Strategic PricingMaximize Profit When SellingSell While Buying Your Next Home
Mortgage

Today's Rates

Mortgage RatesRefinance Rates

Mortgage Tools

Mortgage CalculatorLoan Comparison

Mortgage Resources

Why Pre-Approval MattersCompare Mortgage OffersFind the Right Loan Program
Realtors
Topfind
Houses for RentTownhomes for RentCondos for RentView All Rentals →
Why Rent With UsRenter GuideRent vs Buy Calculator
How to Negotiate RentUnderstanding Your LeaseMoving Checklist for Renters
Houses for SaleTownhomes for SaleCondos for SaleView All Homes →
Why Buy With UsBuyer GuideAffordability CalculatorInvestment CalculatorProperty Tax Calculator
Home Inspection TipsFirst-Time Buyer ChecklistImprove Your Credit Score
Home ValuationNet Sheet CalculatorHELOC CalculatorRefinance Calculator
Why Sell With UsSeller GuideFind a Seller's Agent
Strategic PricingMaximize Profit When SellingSell While Buying Your Next Home
Mortgage RatesRefinance RatesMortgage CalculatorLoan Comparison
Why Pre-Approval MattersCompare Mortgage OffersFind the Right Loan Program
groupRealtorsinfoAbout Us
Continue with Google
Sign InSign Up
Topfind Realty
Renting

Search Rentals

Houses for RentTownhomes for RentCondos for RentView All Rentals →

Renting Resources

Why Rent With UsRenter GuideRent vs Buy Calculator

Renter Articles

How to Negotiate RentUnderstanding Your LeaseMoving Checklist for RentersAll Renter Articles
Buying

Search Homes

Houses for SaleTownhomes for SaleCondos for SaleView All Homes →

Buying Resources

Why Buy With UsBuyer GuideAffordability CalculatorInvestment CalculatorProperty Tax Calculator

Buyer Articles

Home Inspection TipsFirst-Time Buyer ChecklistImprove Your Credit Score
Selling

Selling Tools

Home ValuationNet Sheet CalculatorHELOC CalculatorRefinance Calculator

Selling Resources

Why Sell With UsSeller GuideFind a Seller's Agent

Seller Articles

Strategic PricingMaximize Profit When SellingSell While Buying Your Next Home
Mortgage

Today's Rates

Mortgage RatesRefinance Rates

Mortgage Tools

Mortgage CalculatorLoan Comparison

Mortgage Resources

Why Pre-Approval MattersCompare Mortgage OffersFind the Right Loan Program
Realtors
Topfind
Houses for RentTownhomes for RentCondos for RentView All Rentals →
Why Rent With UsRenter GuideRent vs Buy Calculator
How to Negotiate RentUnderstanding Your LeaseMoving Checklist for Renters
Houses for SaleTownhomes for SaleCondos for SaleView All Homes →
Why Buy With UsBuyer GuideAffordability CalculatorInvestment CalculatorProperty Tax Calculator
Home Inspection TipsFirst-Time Buyer ChecklistImprove Your Credit Score
Home ValuationNet Sheet CalculatorHELOC CalculatorRefinance Calculator
Why Sell With UsSeller GuideFind a Seller's Agent
Strategic PricingMaximize Profit When SellingSell While Buying Your Next Home
Mortgage RatesRefinance RatesMortgage CalculatorLoan Comparison
Why Pre-Approval MattersCompare Mortgage OffersFind the Right Loan Program
groupRealtorsinfoAbout Us
Continue with Google
Sign InSign Up
Real Estate/CA/Fontana/7906 Sea Salt
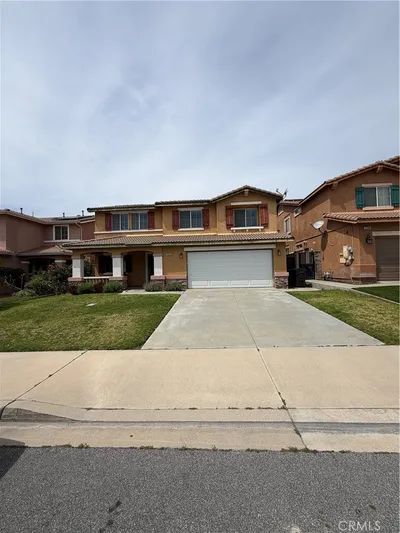
Photo 1 of 7906 Sea Salt
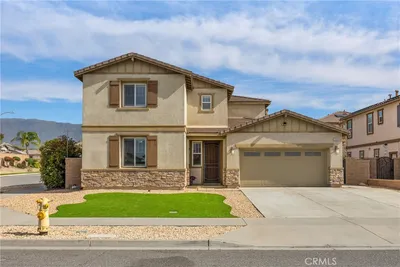
Photo 2 of 7906 Sea Salt
1 / 13
Main
Interior 1
Interior 2
Interior 3
Interior 4
imagesmode View 13 photos
For Sale
$848,000
Est. $4,749/mo

7906 Sea Salt, Fontana, CA 92336

bed
5
Bedrooms
bathtub
4
Bathrooms
square_foot
3,152
Sq Ft

About this home

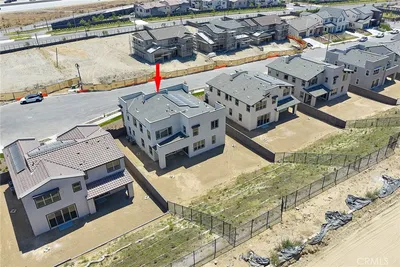
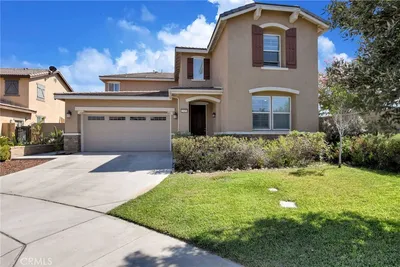
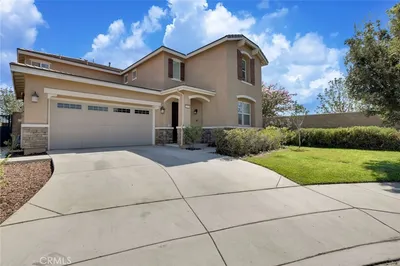
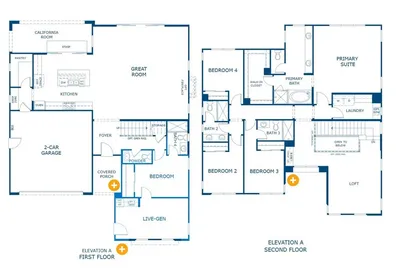
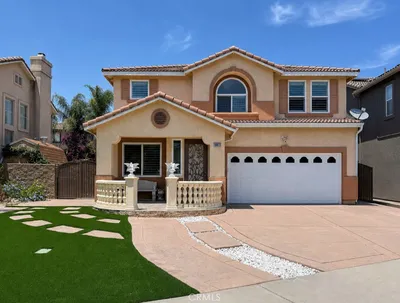
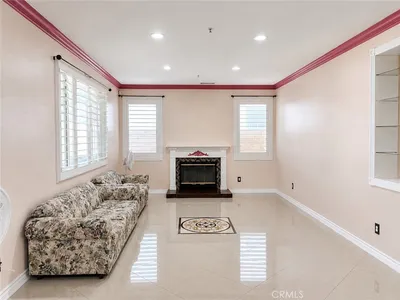
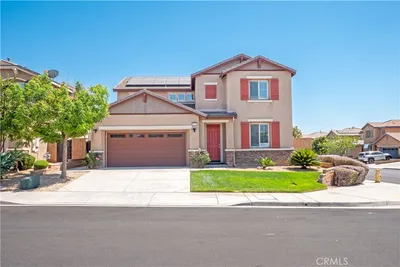
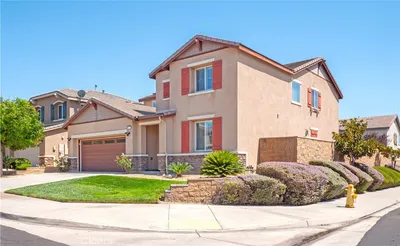
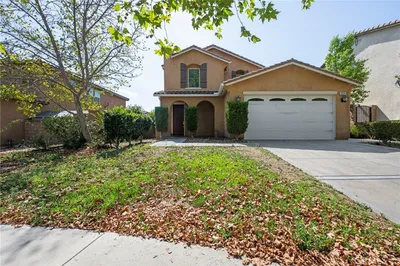
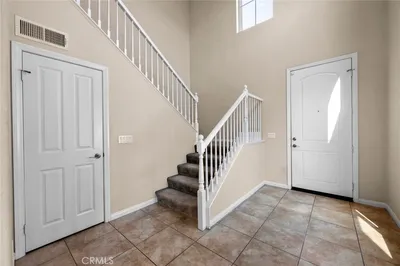
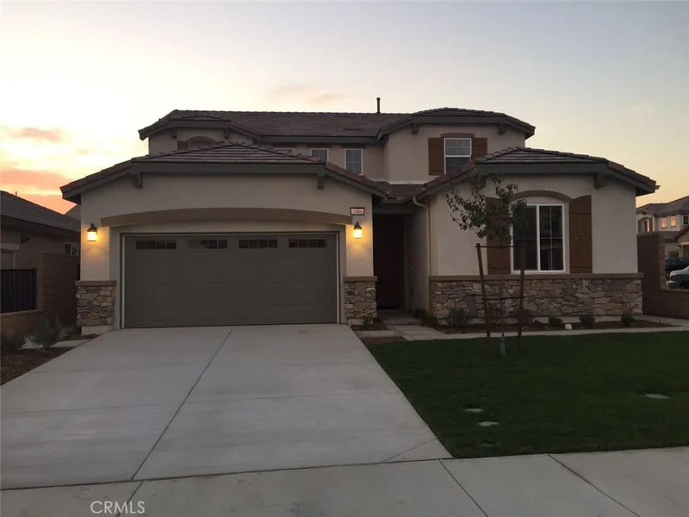
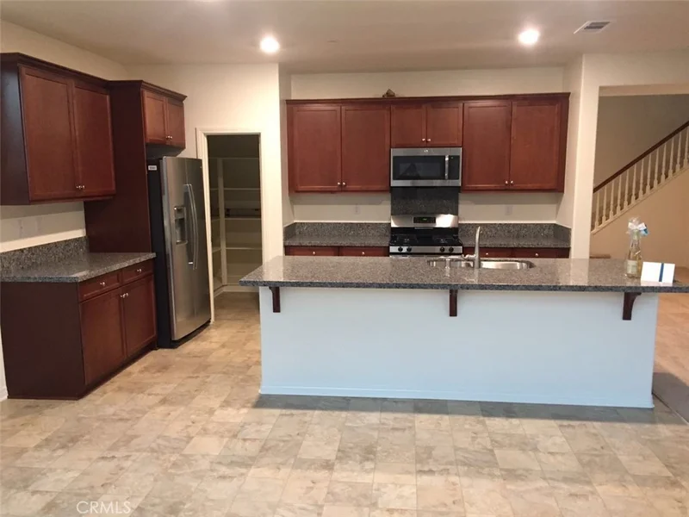
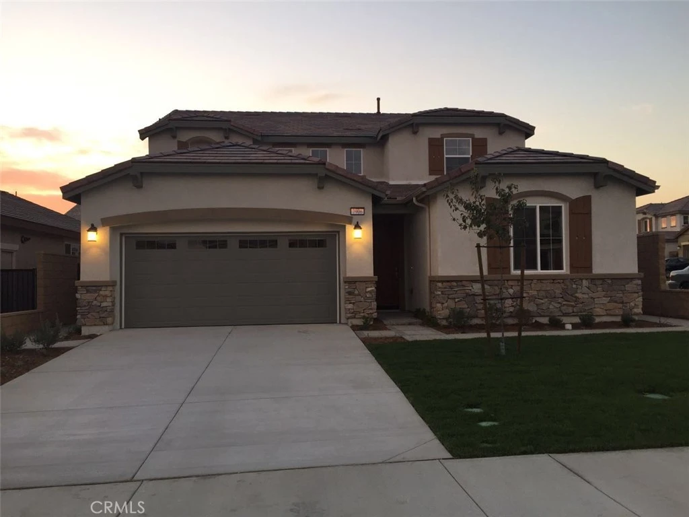
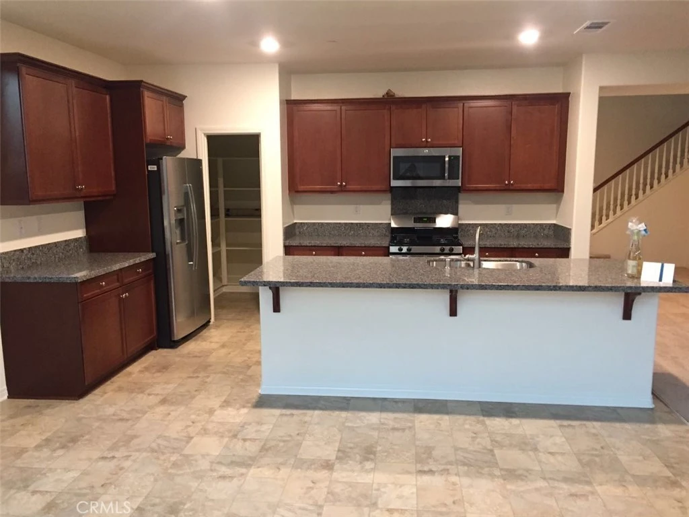
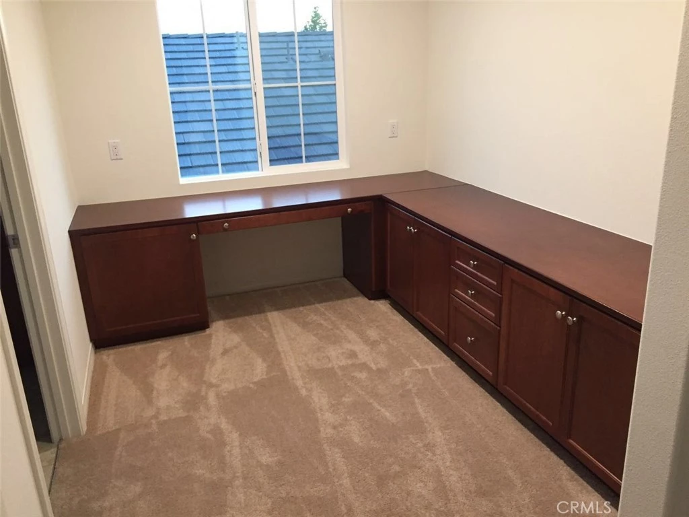
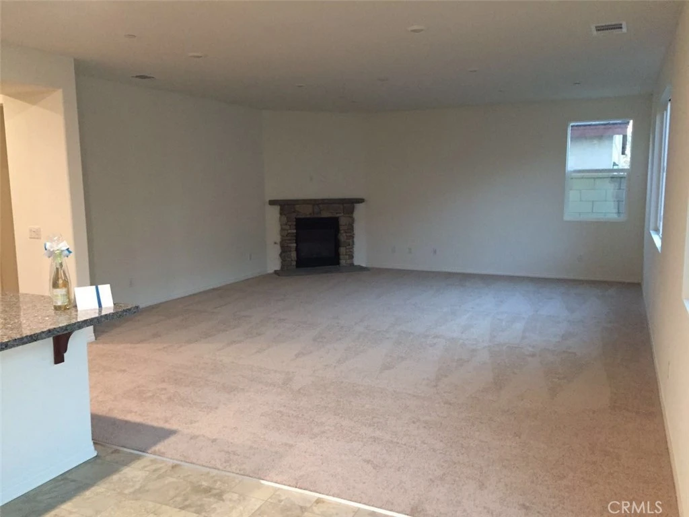
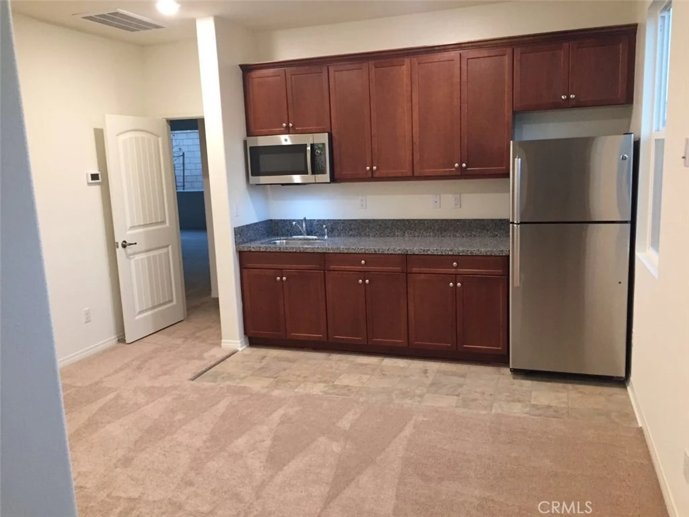
Exceptional Opportunity to Own a Lennar Next Gen Home! Discover this spacious and beautifully refreshed 4-bedroom, 3.5-bath residence. A welcoming open floor plan creates a bright, comfortable atmosphere from the moment you enter.The distinctive NextGen suite, privately situated on the right side of the home, offers its own separate entrance and flexible living space—ideal for extended family, overnight guests, or a secluded home office.The generously sized family room features a classic fireplace, creating a warm and inviting gathering space. The well-appointed kitchen showcases cherry wood cabinetry, granite countertops, and stainless steel appliances, with ample room for both daily meals and entertaining.Upstairs, the expansive primary suite includes a spacious en-suite bathroom and large walk-in closet.Two additional bedrooms share a full bathroom, while an upstairs bonus living area offers plenty of possibilities for a media room, game room, or secondary lounge.The home is also equipped with leased solar panels, offering the potential for lower household electricity costs. Residents enjoy low HOA dues along with access to desirable community amenities, including a swimming pool, children’s pool, playground, clubhouse, and security patrol.(P.S. All photos were taken before the tenant moved in)

Property Facts

bed

Bedrooms

5

bathtub

Bathrooms

4

square_foot

Square Feet

3,152

landscape

Lot Size

5,333 sqft

calendar_month

Year Built

2016

home_work

Property Type

Single Family Residence

timer

Days on Market

0

payments

HOA Fee

$62/mo

garage

Garage Total

2

fingerprint

MLS #

TR26186744

Interior Details

General Interior

Interior Features

Bedroom On Main Level, Loft

Fireplace

Family Room

Kitchen & Appliances

Laundry

Gas Dryer Hookup

Bed & Bath

Main Level Bedrooms

1

Main Level Bathrooms

1

Climate Control

Cooling

Central Air

Heating

Central

Parking

Total Parking Spaces

2

Garage Spaces

2

Attached Garage

Yes

Exterior & Lot

Lot & Grounds

Lot Features

Six To Ten Units Acre

Pool Features

Community, Association

Sewer

Public Sewer

Water Source

Public

Community & HOA

Association Info

AssociationSultana neighborhood
HOA Fee$62
FrequencyMonthly

HOA Amenities

Barbecue, Playground, Pool

Community Features

Sidewalks, Pool

Schedule a home tour with a Topfind agent

Mortgage Calculator

Total Monthly

$0

Principal & Interest:
$0
Property Tax:
$0
Home Insurance:
$0
HOA Fees:
$0
$
$
%

Nearby Schools

RatingSchool NameGradesDistance
2
Almeria Middle
Middle School
6-80.5 mi
4
Tokay Elementary
Elementary School
K-50.6 mi
5
Hemlock Elementary
Elementary School
K-50.7 mi
8
Dorothy Grant Innovations Academy
Elementary School
K-51.1 mi
4
Oleander Elementary
Elementary School
K-51.4 mi

Convenience Score

Market Insights

92336|Fontana

Estimated Value

Calculating...
No change vs. last year
Value history is still building for this area.

Market Temperature

Seller'sBalancedBuyer's
0d30d60d180d
Balanced

Balanced market

30 Days

Avg. time on market

This is a Balanced Market. Homes are selling at a moderate pace.

Flood & Climate Risk

Noise Levels

Location

7906 Sea Salt

Fontana, CA 92336

Open in Mapsopen_in_new
Topfind Realty

Ready to Take the Next Step?

Get expert support from a local agent today.

call
(800)-330-9306Available 9AM - 7PM

Similar Homes You Might Like

Based on price, location, and features
16062 Butterfly Drive
16062 Butterfly Drive photo 2
1 / 20
OPEN THURSDAY, 6PM - 11PM
3D TOUR

$969,990

FOR SALE

16062 Butterfly Drive, Fontana, CA 92336

5 beds · 5 baths · 3,079 sqft

15459 Vanilla Bean
15459 Vanilla Bean photo 2
1 / 20
3D TOUR

$777,000

FOR SALE

15459 Vanilla Bean, Fontana, CA 92336

4 beds · 3 baths · 2,791 sqft

16072 Butterfly Drive
16072 Butterfly Drive photo 2
1 / 16
OPEN THURSDAY, 6PM - 11PM
3D TOUR

$968,990

FOR SALE

16072 Butterfly Drive, Fontana, CA 92336

5 beds · 4 baths · 2,961 sqft

16872 Hazeltine Court
16872 Hazeltine Court photo 2
1 / 20
VIRTUAL TOUR

$749,900

FOR SALE

16872 Hazeltine Court, Fontana, CA 92336

4 beds · 3 baths · 2,598 sqft

15333 Chive
15333 Chive photo 2
1 / 20

$700,000

FOR SALE

15333 Chive, Fontana, CA 92336

4 beds · 3 baths · 2,809 sqft

5430 Padua Way
5430 Padua Way photo 2
1 / 20

$749,999

FOR SALE

5430 Padua Way, Fontana, CA 92336

4 beds · 3 baths · 2,664 sqft

16723 Yarrow Lane
16723 Yarrow Lane photo 2
1 / 20
VIRTUAL TOUR

$899,999

FOR SALE

16723 Yarrow Lane, Fontana, CA 92336

5 beds · 3 baths · 2,970 sqft

16204 Seminole Way
16204 Seminole Way photo 2
1 / 20

$895,000

FOR SALE

16204 Seminole Way, Fontana, CA 92336

5 beds · 4 baths · 3,340 sqft

Recently Sold

16770 Tea Tree
3D TOUR

$935,000

16770 Tea Tree, Fontana, CA 92336

4 beds · 4 baths · 3,352 sqft

8870 Blanchard Avenue

$703,000

8870 Blanchard Avenue, Fontana, CA 92335

4 beds · 3 baths · 3,550 sqft

7568 Sleepy Creek
3D TOUR

$725,000

7568 Sleepy Creek, Fontana, CA 92336

4 beds · 3 baths · 2,590 sqft

7808 Arosia
VIRTUAL TOUR

$820,000

7808 Arosia, Fontana, CA 92336

5 beds · 3 baths · 2,824 sqft

17024 Red Tail Lane
3D TOUR

$765,000

17024 Red Tail Lane, Fontana, CA 92336

4 beds · 3 baths · 2,801 sqft

14834 Shetland Lane

$799,999

14834 Shetland Lane, Fontana, CA 92336

4 beds · 3 baths · 2,532 sqft

7262 Magnolia

$695,000

7262 Magnolia, Fontana, CA 92336

4 beds · 3 baths · 2,648 sqft

15996 Cascade

$830,000

15996 Cascade, Fontana, CA 92336

4 beds · 3 baths · 2,800 sqft

$848,000
5 bd | 4 ba | 3,152 sqft
call
Topfind Realty
Download on theApp StoreGET IT ONGoogle Play

Company

  • About Us
  • Careers
  • Articles
  • Home Estimate

Explore

  • Renting
  • Buying
  • Selling
  • Realtors

Support

  • Help Center
  • Contact Us
  • Terms & Conditions
  • Privacy Policy

Tools

  • Mortgage Calculator
  • Affordability Calculator
  • Rent vs Buy Calculator
  • Refinance Calculator

Topfind Realty, DRE # 02240815, is a licensed real estate broker in California. Topfind Realty pledges to support the Fair Housing Act and adhere to Equal Housing Opportunity laws.

Copyright © 2026 Topfind Realty. All Rights Reserved.