For Sale
$729,000
Est. $4,082/mo6623 Blanchard Avenue, Fontana, CA 92336
bed
5
Bedrooms
bathtub
3
Bathrooms
square_foot
2,458
Square Feet
About this home
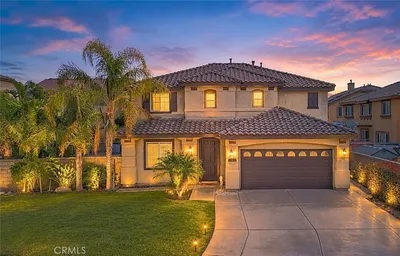
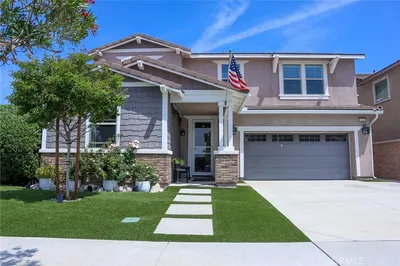
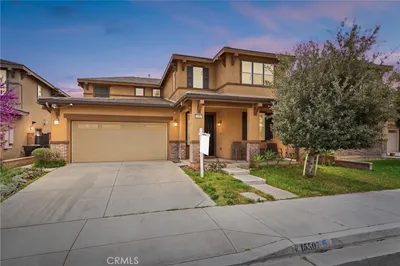
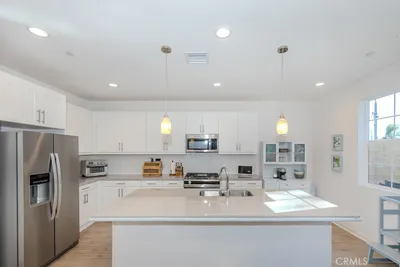
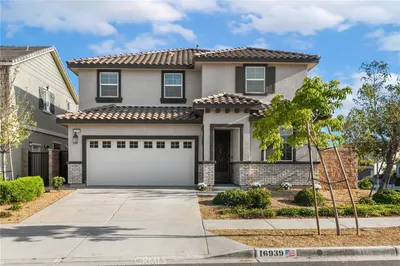
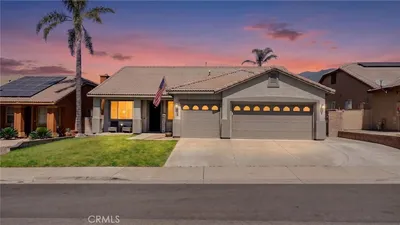
What a rare find – a 5-bedroom home at this price point in the sought-after neighborhood of Walnut Village! The floorplan is ideal for multi-generational households, as it includes a bedroom and full bathroom on the main level. When you open the front door, you'll find tile floors, vaulted ceilings and numerous big windows that fill the space with natural light. The kitchen anchors the rear of the floorplan, with stainless appliances, an island and a dining nook. Just steps away, you can sip morning coffee or entertain on the massive covered patio. The fenced-in backyard feels like a private park, complete with a walking path, towering palm trees, various fruit trees and a low-maintenance lawn. Back inside, the family room has a cozy fireplace, and there’s also a formal dining room, expansive living room and a guest bedroom & bathroom on this level. Head upstairs to find four more bedrooms. The huge master bedroom boasts a dedicated climate zone and two walk-in closets, while the ensuite offers dual vanities, a W/C, a soaking tub and a separate glass shower. The three guest rooms share the spacious hallway bathroom, which includes a dual-sink vanity loaded with storage. Don’t forget about the bonus storage upstairs, and the laundry/drop zone at the entrance of the 3-BAY attached garage. Also, there’s no HOA and plenty of room in the driveway to store your RV or boat. Charming Walnut Village is home to countless shopping & dining options, with popular Victoria Gardens Mall only 15 mins away. You can walk to Cambria Park, or hop on the 210 Fwy in no time for an easy commute! Make an appointment to tour this lovely MOVE-IN-READY 5-bedroom home before someone else does!
Property Facts
bed
Bedrooms
5
bathtub
Bathrooms
3
square_foot
Square Feet
2,458
landscape
Lot Size
7,300 sqft
calendar_month
Year Built
1989
home_work
Property Type
Single Family Residence
timer
Days on Market
0
payments
HOA Fee
N/A
garage
Garage Total
3
fingerprint
MLS #
TR26151335
Interior Details
General Interior
Interior Features
In Law Floorplan, Bedroom On Main Level, Main Level Primary, Primary Suite, Walk In Pantry, Walk In Closets
Kitchen & Appliances
Appliances
Dishwasher, Gas Cooktop, Disposal, Gas Oven, Gas Range, Microwave, Refrigerator, Range Hood, Water Heater
Laundry
Inside, Laundry Room
Bed & Bath
Main Level Bedrooms
1
Main Level Bathrooms
1
Climate Control
Cooling
Central Air
Heating
Central
Parking
Total Parking Spaces
3
Garage Spaces
3
Attached Garage
Yes
Exterior & Lot
Lot & Grounds
Lot Features
Back Yard, Front Yard
Sewer
Public Sewer
Water Source
Public
Community & HOA
Association Info
Community Features
Urban
Mortgage Calculator
Total Monthly
$0
Principal & Interest:
$0Property Tax:
$0Home Insurance:
$0HOA Fees:
$0$
$
%
Nearby Schools
| Rating | School Name | ||
|---|---|---|---|
| No school data available for this area. | |||
Convenience Score
Market Insights
92336|Fontana
analytics
Estimated Value
Calculating...
trending_up0%vs. last year
202120222023202420252026
Market Temperature
Seller'sBalancedBuyer's
0d30d60d180d
Balanced
Balanced market
30 Days
Avg. time on market
This is a Balanced Market. Homes are selling at a moderate pace.
flood
Flood & Climate Risk
Flood Risk
Minimal — not in a FEMA flood zone
Wildfire Risk
Moderate — near wildland-urban interface
Heat Risk
Low — moderate summer temperatures
Earthquake Risk
Southern California seismic zone
volume_up
Noise Levels
TrafficQuiet residential street
AirportMinimal airport noise
CommercialLow commercial activity nearby
streetview
Open Full Street Viewopen_in_newStreet View

Ready to Take the Next Step?
Get expert support from a local agent today.
call
(800)-330-9306Available 9AM - 7PM
Similar Homes You Might Like
Based on price, location, and features