Topfind Realty
Renting

Search Rentals

Houses for RentTownhomes for RentCondos for RentView All Rentals →

Renting Resources

Why Rent With UsRenter GuideRent vs Buy Calculator

Renter Articles

How to Negotiate RentUnderstanding Your LeaseMoving Checklist for RentersAll Renter Articles
Buying

Search Homes

Houses for SaleTownhomes for SaleCondos for SaleView All Homes →

Buying Resources

Why Buy With UsBuyer GuideAffordability CalculatorInvestment CalculatorProperty Tax Calculator

Buyer Articles

Home Inspection TipsFirst-Time Buyer ChecklistImprove Your Credit Score
Selling

Selling Tools

Home ValuationNet Sheet CalculatorHELOC CalculatorRefinance Calculator

Selling Resources

Why Sell With UsSeller GuideFind a Seller's Agent

Seller Articles

Strategic PricingMaximize Profit When SellingSell While Buying Your Next Home
Mortgage

Today's Rates

Mortgage RatesRefinance Rates

Mortgage Tools

Mortgage CalculatorLoan Comparison

Mortgage Resources

Why Pre-Approval MattersCompare Mortgage OffersFind the Right Loan Program
Realtors
Topfind
Houses for RentTownhomes for RentCondos for RentView All Rentals →
Why Rent With UsRenter GuideRent vs Buy Calculator
How to Negotiate RentUnderstanding Your LeaseMoving Checklist for Renters
Houses for SaleTownhomes for SaleCondos for SaleView All Homes →
Why Buy With UsBuyer GuideAffordability CalculatorInvestment CalculatorProperty Tax Calculator
Home Inspection TipsFirst-Time Buyer ChecklistImprove Your Credit Score
Home ValuationNet Sheet CalculatorHELOC CalculatorRefinance Calculator
Why Sell With UsSeller GuideFind a Seller's Agent
Strategic PricingMaximize Profit When SellingSell While Buying Your Next Home
Mortgage RatesRefinance RatesMortgage CalculatorLoan Comparison
Why Pre-Approval MattersCompare Mortgage OffersFind the Right Loan Program
groupRealtorsinfoAbout Us
Continue with Google
Sign InSign Up
Topfind Realty
Renting

Search Rentals

Houses for RentTownhomes for RentCondos for RentView All Rentals →

Renting Resources

Why Rent With UsRenter GuideRent vs Buy Calculator

Renter Articles

How to Negotiate RentUnderstanding Your LeaseMoving Checklist for RentersAll Renter Articles
Buying

Search Homes

Houses for SaleTownhomes for SaleCondos for SaleView All Homes →

Buying Resources

Why Buy With UsBuyer GuideAffordability CalculatorInvestment CalculatorProperty Tax Calculator

Buyer Articles

Home Inspection TipsFirst-Time Buyer ChecklistImprove Your Credit Score
Selling

Selling Tools

Home ValuationNet Sheet CalculatorHELOC CalculatorRefinance Calculator

Selling Resources

Why Sell With UsSeller GuideFind a Seller's Agent

Seller Articles

Strategic PricingMaximize Profit When SellingSell While Buying Your Next Home
Mortgage

Today's Rates

Mortgage RatesRefinance Rates

Mortgage Tools

Mortgage CalculatorLoan Comparison

Mortgage Resources

Why Pre-Approval MattersCompare Mortgage OffersFind the Right Loan Program
Realtors
Topfind
Houses for RentTownhomes for RentCondos for RentView All Rentals →
Why Rent With UsRenter GuideRent vs Buy Calculator
How to Negotiate RentUnderstanding Your LeaseMoving Checklist for Renters
Houses for SaleTownhomes for SaleCondos for SaleView All Homes →
Why Buy With UsBuyer GuideAffordability CalculatorInvestment CalculatorProperty Tax Calculator
Home Inspection TipsFirst-Time Buyer ChecklistImprove Your Credit Score
Home ValuationNet Sheet CalculatorHELOC CalculatorRefinance Calculator
Why Sell With UsSeller GuideFind a Seller's Agent
Strategic PricingMaximize Profit When SellingSell While Buying Your Next Home
Mortgage RatesRefinance RatesMortgage CalculatorLoan Comparison
Why Pre-Approval MattersCompare Mortgage OffersFind the Right Loan Program
groupRealtorsinfoAbout Us
Continue with Google
Sign InSign Up
Real Estate/CA/Fontana/5664 Kate Way 6 (Sold)
view_in_arVirtual Tour
Main
SOLD
SoldClosed on March 28, 2025
$640,000
Sold Price

5664 Kate Way 6, Fontana, CA 92336

bed
4
Bedrooms
bathtub
3
Bathrooms
square_foot
1,922
Square Feet

About this home

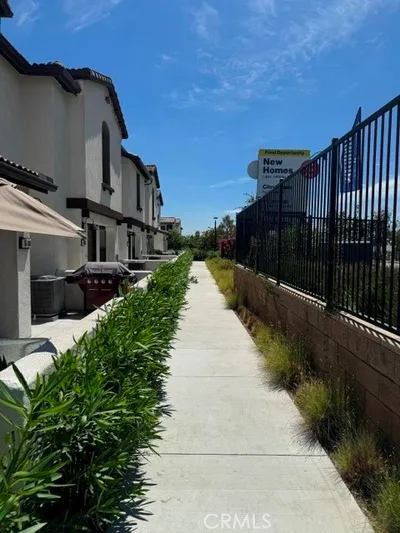
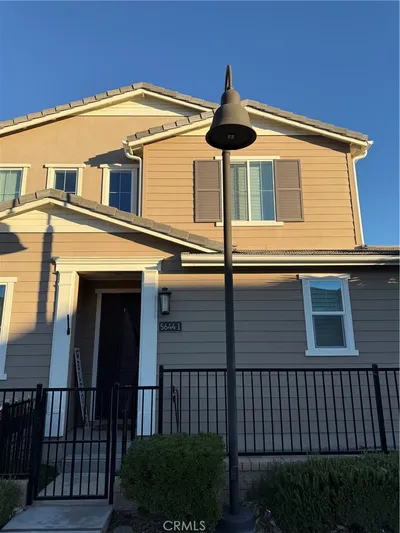
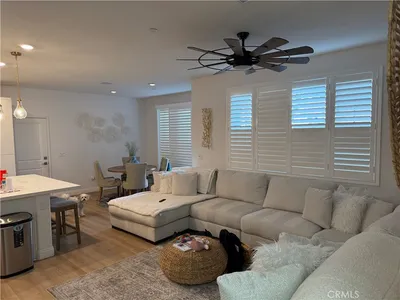
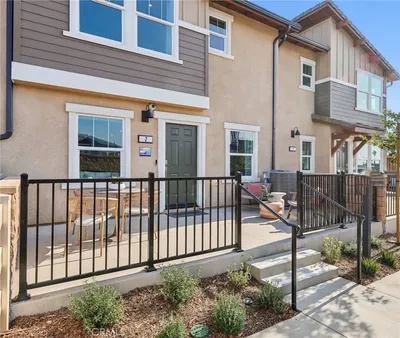
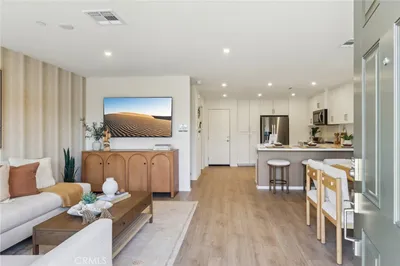
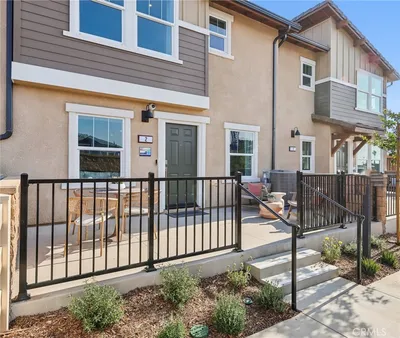
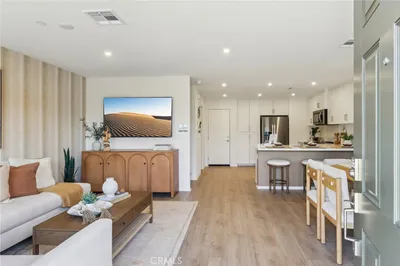
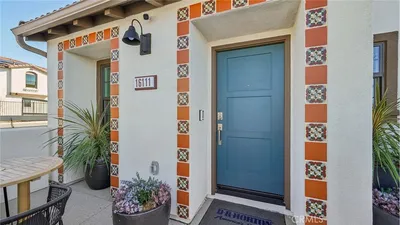
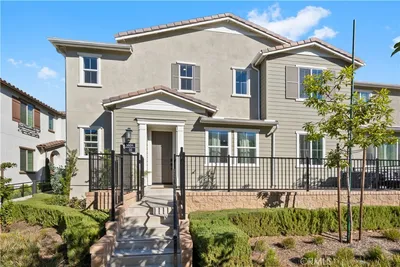
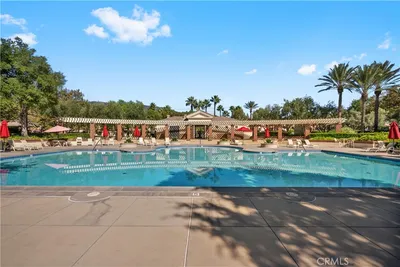
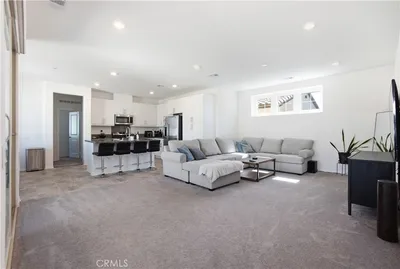
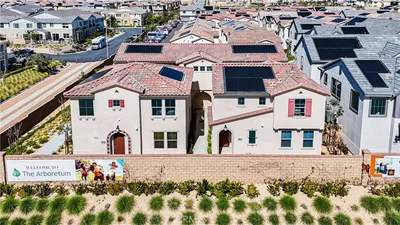
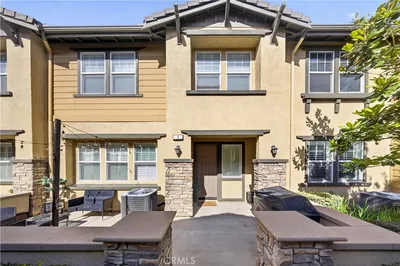
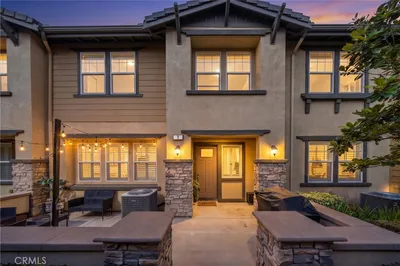
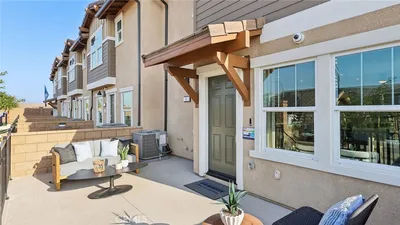
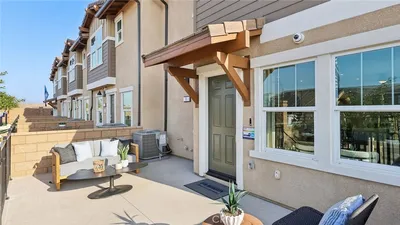
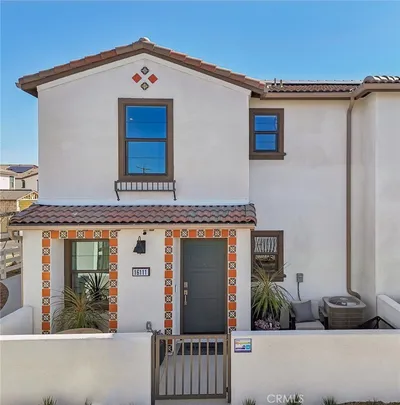
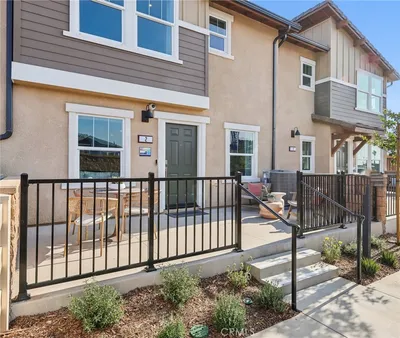
Nestled within this gated community of Shady Trails in North Fontana, this expansive two-story townhouse offers a blend of comfort, modern design, and convenience. Featuring four bedrooms and three full bathrooms, including one bedroom conveniently located on the ground floor, this home is designed for flexibility and functionality. The open-concept floor plan seamlessly connects the living room, dining area, and kitchen, creating an inviting space for everyday living. The kitchen is equipped with premium finishes, modern cabinetry, and stainless steel appliances, providing a practical and stylish setting for meal preparation. The living and dining areas are thoughtfully integrated to suit a variety of needs, whether for casual gatherings or formal occasions. This home has been enhanced with contemporary finishes, creating a polished interior throughout. The spacious primary suite includes a walk-in closet and a private retreat area. The loft space adds versatility, ideal for a media room, office, or additional living area. This property features a solar power system. The corner lot includes landscaped grounds with a front and side patio, offering outdoor spaces for relaxation. The exterior is enhanced with pavers, adding to the property’s curb appeal. A four-car parking structure, including an indoor garage for two cars and two cars in the driveway which provides ample space for vehicles. The nearby community park offers recreational options, while residents also enjoy access to the Shady Trails community amenities, including a staffed clubhouse, pool and spa, gym, media room, billiard room, basketball courts, tennis courts, and multiple parks. This home is situated in a serene location, providing both comfort and convenience. It offers an exceptional living experience within a well-appointed community.

infoProperty Facts

bed

Bedrooms

4

bathtub

Bathrooms

3

square_foot

Square Feet

1,922

calendar_month

Year Built

2023

home_work

Property Type

Townhouse

timer

Days on Market

77

payments

HOA Fee

$342/mo

garage

Garage Total

2

fingerprint

MLS #

IG24249516

chairInterior Details

General Interior

Interior Features

Ceiling Fans, High Ceilings, Open Floorplan, Pantry, Quartz Counters, Recessed Lighting, Bedroom On Main Level, Main Level Primary, Walk In Closets

Flooring

Vinyl

Kitchen & Appliances

Appliances

Dishwasher, Gas Cooktop, Disposal, Gas Oven, Gas Range, Microwave

Laundry

Laundry Room

Bed & Bath

Main Level Master

Yes

Climate Control

Cooling

Central Air

Heating

Central

deckExterior & Lot

Building & Construction

Patio & Porch

Open, Patio

Nearby Schools

RatingSchool NameGradesDistance
5
Sierra Lakes Elementary
Elementary School
K-50.3 mi
8
Summit High
High School
9-120.5 mi
9
Falcon Ridge Elementary
Elementary School
K-50.6 mi
7
Fontana A. B. Miller High
High School
9-121.6 mi
7
Wayne Ruble Middle
Middle School
6-81.6 mi

Convenience Score

Topfind Realty

This Home is Sold

Curious what your home is worth? Get a free valuation.

call
(800)-330-9306Available 9AM - 6PM

Similar Homes You Might Like

Based on price, location, and features
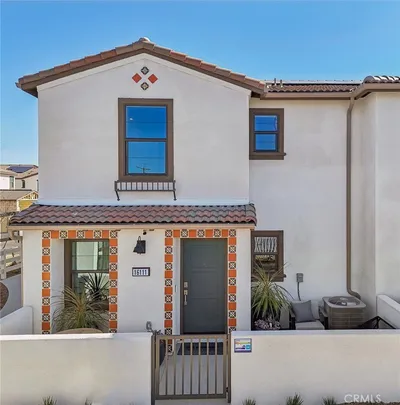
16100 Lumia
16100 Lumia photo 2
1 / 27
NEW 12 HRS AGO

$550,000

FOR SALE

16100 Lumia, Fontana, CA 92336

4 beds · 3 baths · 1,602 sqft

5644 Altamura Way
5644 Altamura Way photo 2
1 / 21

$629,000

FOR SALE

5644 Altamura Way, Fontana, CA 92336

5 beds · 3 baths · 1,927 sqft

6382 Moonfire Lane 3
6382 Moonfire Lane 3 photo 2
1 / 17

$566,394

FOR SALE

6382 Moonfire Lane 3, Fontana, CA 92336

3 beds · 3 baths · 1,584 sqft

15587 April Dawn Way 2
15587 April Dawn Way 2 photo 2
1 / 17

$554,990

FOR SALE

15587 April Dawn Way 2, Fontana, CA 92336

3 beds · 3 baths · 1,584 sqft

16119 Lumia Way
16119 Lumia Way photo 2
1 / 19

$549,990

FOR SALE

16119 Lumia Way, Fontana, CA 92336

4 beds · 3 baths · 1,602 sqft

5604 Altamura Way 10
5604 Altamura Way 10 photo 2
1 / 20

$575,000

FOR SALE

5604 Altamura Way 10, Fontana, CA 92336

4 beds · 3 baths · 1,899 sqft

16651 Snowdrop 1
16651 Snowdrop 1 photo 2
1 / 20

$507,888

FOR SALE

16651 Snowdrop 1, Fontana, CA 92336

3 beds · 2 baths · 1,575 sqft

16001 bldg 2/9 chase rd
16001 bldg 2/9 chase rd photo 2
1 / 16

$510,000

FOR SALE

16001 Bldg 2/9 Chase Rd, Fontana, CA 92336

3 beds · 3 baths · 1,600 sqft

Recently Sold

15563 April Dawn Way 1

$554,752

15563 April Dawn Way 1, Fontana, CA 92336

4 beds · 3 baths · 1,705 sqft

15563 April Dawn Way 5

$576,752

15563 April Dawn Way 5, Fontana, CA 92336

4 beds · 3 baths · 1,705 sqft

16210 Lumia Way

$531,200

16210 Lumia Way, Fontana, CA 92336

4 beds · 3 baths · 1,602 sqft

15513 April Dawn Way 4

$537,131

15513 April Dawn Way 4, Fontana, CA 92336

3 beds · 3 baths · 1,584 sqft

16202 Lumia Way

$543,000

16202 Lumia Way, Fontana, CA 92336

4 beds · 3 baths · 1,602 sqft

15535 April Dawn Way 4

$539,131

15535 April Dawn Way 4, Fontana, CA 92336

3 beds · 3 baths · 1,584 sqft

16243 Lumia Way

$558,330

16243 Lumia Way, Fontana, CA 92336

4 beds · 3 baths · 1,602 sqft

15525 April Dawn Way 3

$530,393

15525 April Dawn Way 3, Fontana, CA 92336

3 beds · 3 baths · 1,584 sqft

Topfind Realty

Company

  • About Us
  • Careers
  • Articles
  • Home Estimate

Explore

  • Renting
  • Buying
  • Selling
  • Realtors

Support

  • Help Center
  • Contact Us
  • Terms & Conditions
  • Privacy Policy

Topfind Realty, DRE # 02240815, is a licensed real estate broker in California. Topfind Realty pledges to support the Fair Housing Act and adhere to Equal Housing Opportunity laws.

Copyright © 2026 Topfind Realty. All Rights Reserved.