Topfind Realty
Renting

Search Rentals

Houses for RentTownhomes for RentCondos for RentView All Rentals →

Renting Resources

Why Rent With UsRenter GuideRent vs Buy Calculator
Buying

Search Homes

Houses for SaleTownhomes for SaleCondos for SaleView All Homes →

Buying Resources

Why Buy With UsBuyer GuideAffordability CalculatorInvestment CalculatorProperty Tax Calculator

Buyer Articles

Master Your New Home BudgetBeat Moving StressPacking Secrets
Selling

Selling Tools

Home ValuationFind a Seller's Agent

Selling Resources

Why Sell With UsSeller GuideNet Sheet CalcHELOC Calculator

Seller Articles

Strategic PricingDownsizing Tips
Mortgage Rates

Today's Rates

Mortgage RatesRefinance RatesLoan ComparisonHELOC Calculator

Mortgage Resources

Understanding Mortgage RatesFirst-Time Homebuyer GuideWhen to Refinance Your Mortgage
Realtors
Topfind
Houses for RentTownhomes for RentCondos for RentView All Rentals →
Why Rent With UsRenter GuideRent vs Buy Calculator
Houses for SaleTownhomes for SaleCondos for SaleView All Homes →
Why Buy With UsBuyer GuideAffordability CalculatorInvestment CalculatorProperty Tax Calculator
Master Your New Home BudgetBeat Moving StressPacking Secrets
Home ValuationFind a Seller's Agent
Why Sell With UsSeller GuideNet Sheet CalcHELOC Calculator
Strategic PricingDownsizing Tips
Mortgage RatesRefinance RatesLoan ComparisonHELOC Calculator
Understanding Mortgage RatesFirst-Time Homebuyer GuideWhen to Refinance Your Mortgage
groupRealtorsinfoAbout Us
Continue with Google
Sign InSign Up
Topfind Realty
Renting

Search Rentals

Houses for RentTownhomes for RentCondos for RentView All Rentals →

Renting Resources

Why Rent With UsRenter GuideRent vs Buy Calculator
Buying

Search Homes

Houses for SaleTownhomes for SaleCondos for SaleView All Homes →

Buying Resources

Why Buy With UsBuyer GuideAffordability CalculatorInvestment CalculatorProperty Tax Calculator

Buyer Articles

Master Your New Home BudgetBeat Moving StressPacking Secrets
Selling

Selling Tools

Home ValuationFind a Seller's Agent

Selling Resources

Why Sell With UsSeller GuideNet Sheet CalcHELOC Calculator

Seller Articles

Strategic PricingDownsizing Tips
Mortgage Rates

Today's Rates

Mortgage RatesRefinance RatesLoan ComparisonHELOC Calculator

Mortgage Resources

Understanding Mortgage RatesFirst-Time Homebuyer GuideWhen to Refinance Your Mortgage
Realtors
Topfind
Houses for RentTownhomes for RentCondos for RentView All Rentals →
Why Rent With UsRenter GuideRent vs Buy Calculator
Houses for SaleTownhomes for SaleCondos for SaleView All Homes →
Why Buy With UsBuyer GuideAffordability CalculatorInvestment CalculatorProperty Tax Calculator
Master Your New Home BudgetBeat Moving StressPacking Secrets
Home ValuationFind a Seller's Agent
Why Sell With UsSeller GuideNet Sheet CalcHELOC Calculator
Strategic PricingDownsizing Tips
Mortgage RatesRefinance RatesLoan ComparisonHELOC Calculator
Understanding Mortgage RatesFirst-Time Homebuyer GuideWhen to Refinance Your Mortgage
groupRealtorsinfoAbout Us
Continue with Google
Sign InSign Up
Real Estate/CA/Fontana/5603 Galasso
3d_rotation3D Tour
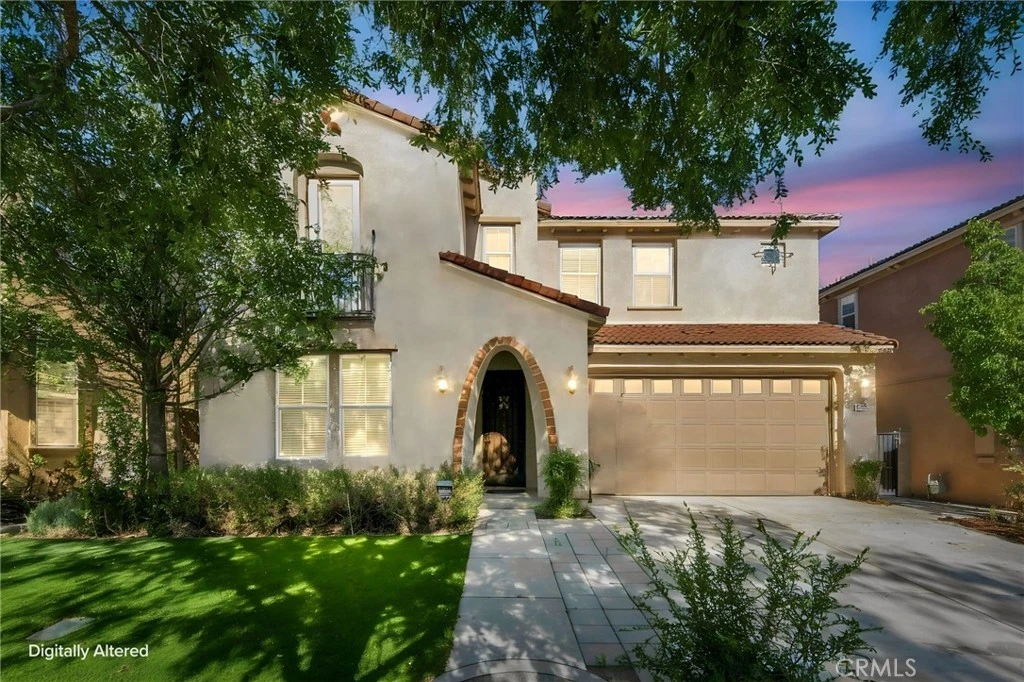
Photo 1 of 5603 Galasso
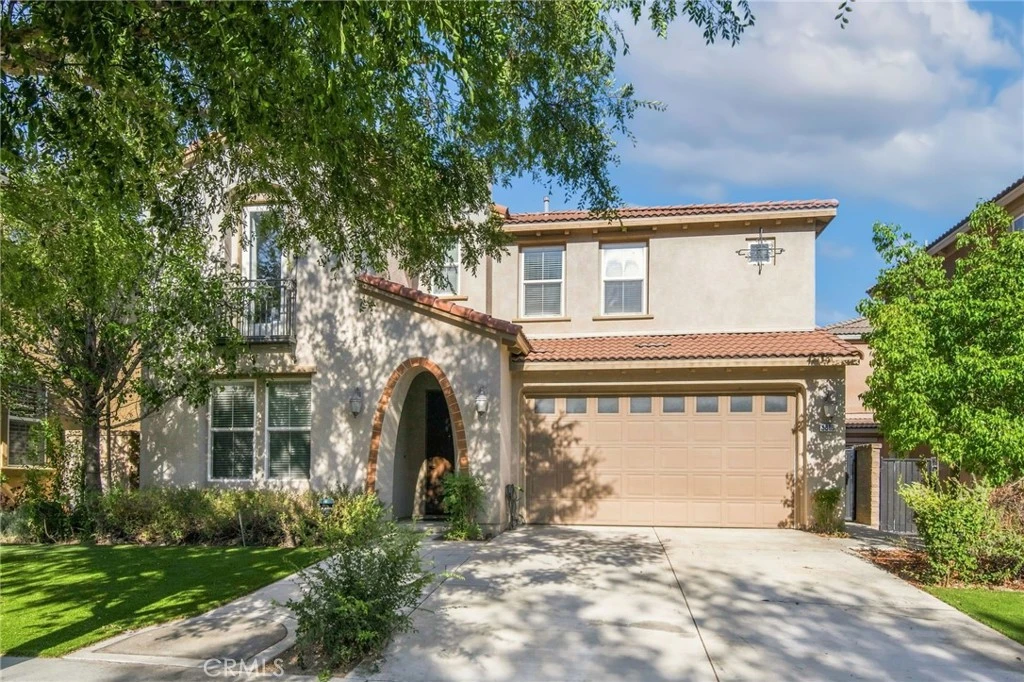
Photo 2 of 5603 Galasso
1 / 20
Main
Interior 1
Interior 2
Interior 3
Interior 4
imagesmode View 20 photos
For Sale
$899,900
Est. $5,039/mo

5603 Galasso, Fontana, CA 92336

bed
5
Bedrooms
bathtub
6
Bathrooms
square_foot
3,814
Sq Ft

About this home

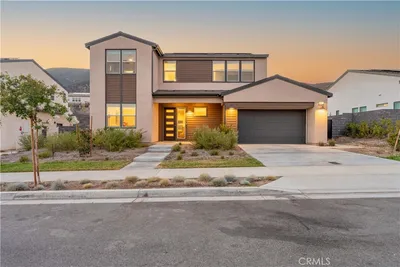
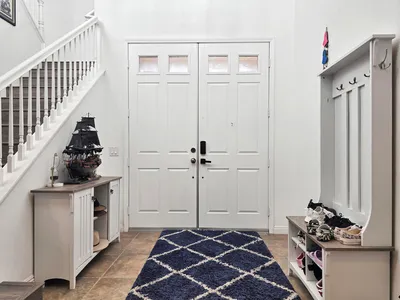
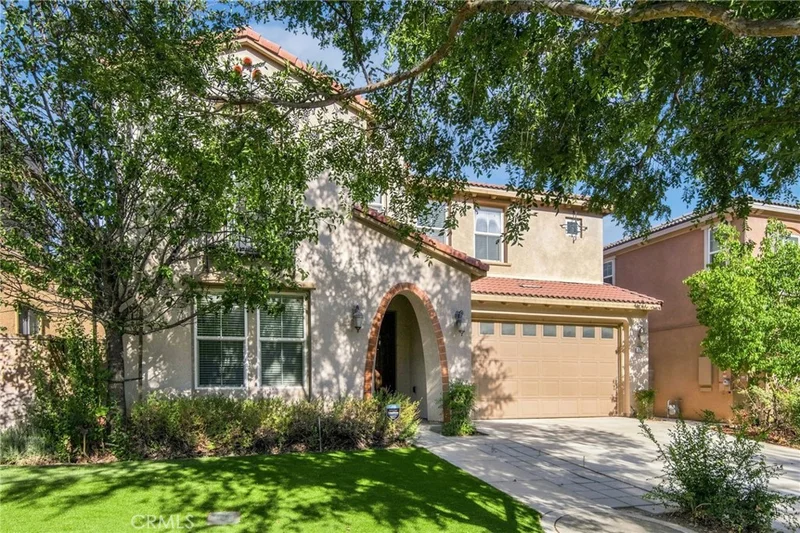
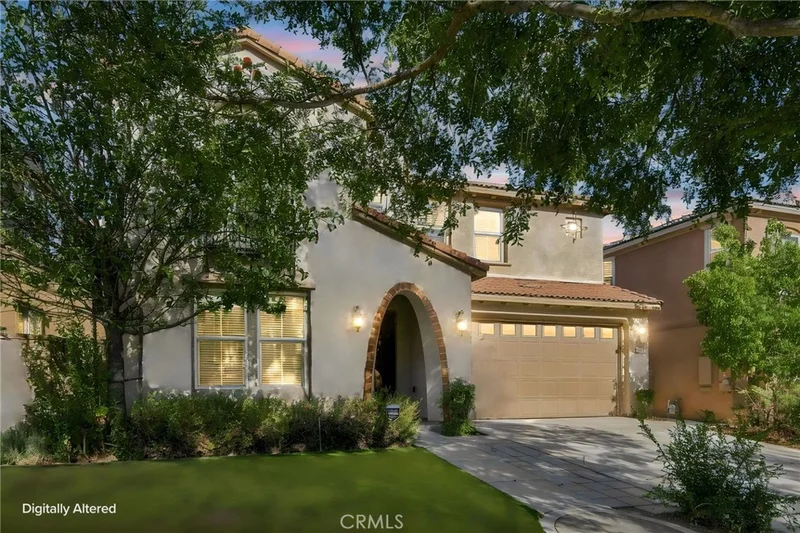
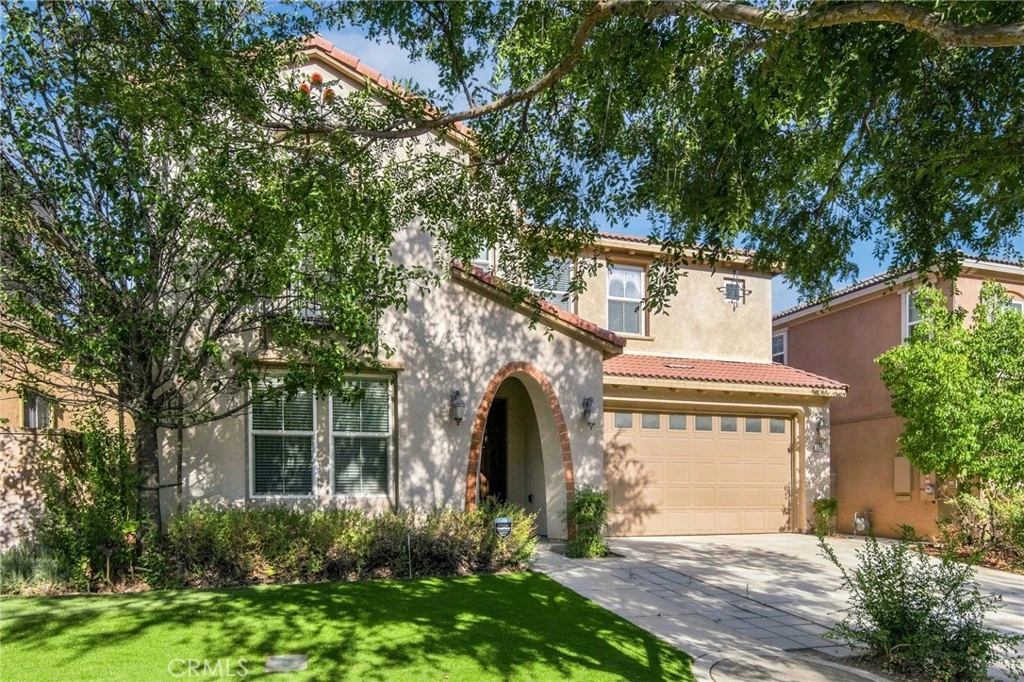
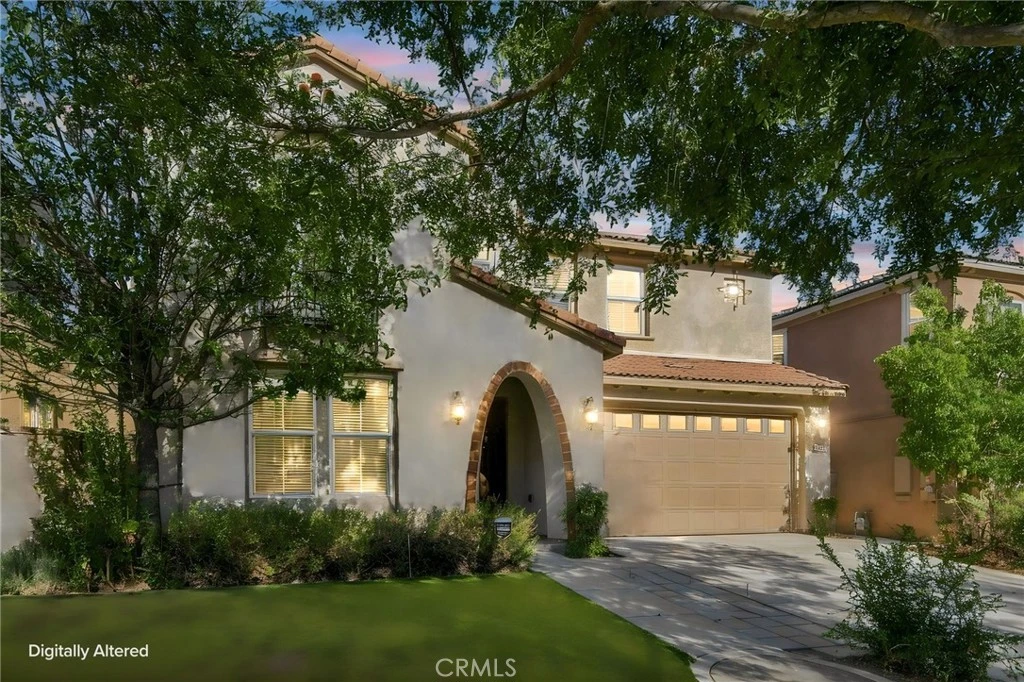
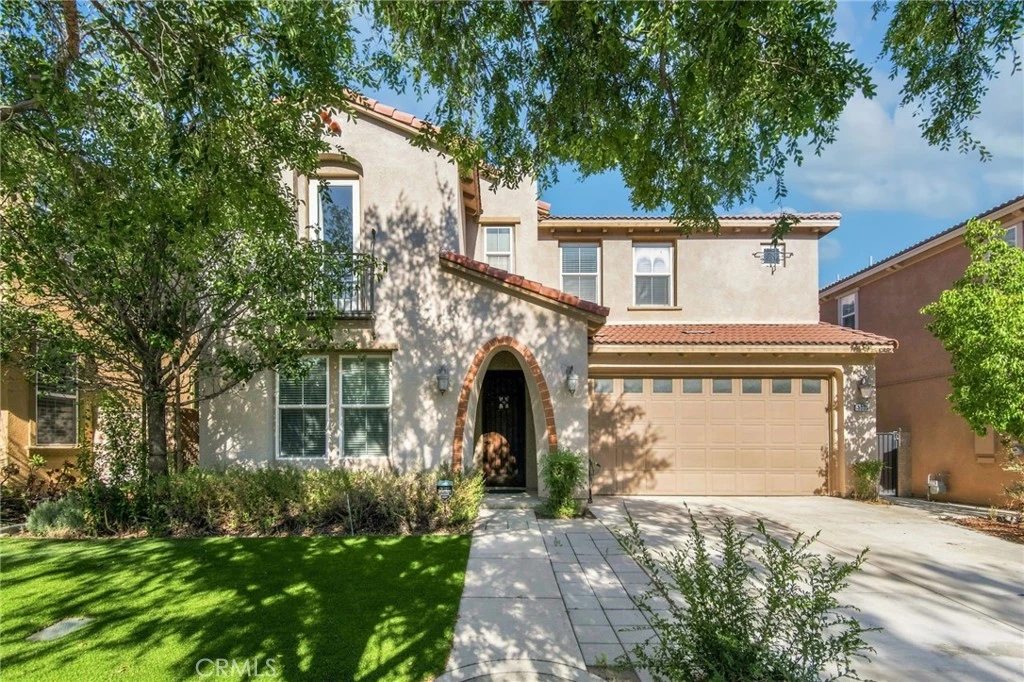
Welcome to 5603 Galasso Avenue — an impressive 5-bedroom, 4.5-bath home in the highly desirable gated community of Shady Trails in N. Fontana! 3,814 sq. ft. of thoughtfully designed living space, it delivers the ideal combination of style, comfort, functionality, & resort-inspired community living. Custom front door & inviting arched entry welcome you w/ travertine tile, custom paint, & stylish vinyl plank flooring create a warm, updated feel. Versatile floor plan features a downstairs bedroom & full bathroom, perfect for guests, multigenerational living, or a private home office. The heart of the home is the beautifully remodeled kitchen, featuring new quartz countertops, crisp white cabinetry, farmhouse sink, new double oven & range, oversized island, & convenient butler's pantry. The kitchen opens seamlessly to the spacious Great Room, complete w/ gas fireplace — ideal for everyday living & entertaining. A dedicated bar area and family room provide even more flexibility for hosting friends and family. Upstairs, generously sized secondary bedrooms provide plenty of space. The expansive primary suite w/ large multifunctional sitting/retreat area that could be used as a lounge, office, workout space, or nursery. The oversized walk-in closet provides abundant storage. The primary bathroom offers dual sinks, tile flooring, and a relaxing jetted tub. Low-maintenance backyard, enclosed by a block wall for added privacy. Enjoy the concrete patio, portable spa, & dedicated dog run — creates a comfortable outdoor space for relaxing, entertaining, & pets. Additional highlights include a turf front yard, extended driveway, attached 3-car tandem garage, and 26-panel leased solar system. Shady Trails is a gated master-planned community known for exceptional amenities & family-friendly lifestyle, offering residents an opportunity to enjoy resort-style recreation without leaving the neighborhood. Residents enjoy resort-style lifestyle w/ access to The Parkhouse, a 15,000 SF rec center w/ a Junior Olympic pool and spa, fitness center, tennis courts, basketball court, putting green, movie theater, library, game & craft rooms, tot lots, BBQ areas, outdoor spaces, & more. The community also offers a second rec club, providing even more opportunities for fitness, recreation and relaxation. This spacious home offers the space, upgrades, privacy, and community amenities today's buyers are looking for. Don't miss the opportunity to make 5603 Galasso Avenue your new home!

Property Facts

bed

Bedrooms

5

bathtub

Bathrooms

6

square_foot

Square Feet

3,814

landscape

Lot Size

5,149 sqft

calendar_month

Year Built

2009

home_work

Property Type

Single Family Residence

timer

Days on Market

0

payments

HOA Fee

$299/mo

garage

Garage Total

3

fingerprint

MLS #

IG26177186

Interior Details

General Interior

Interior Features

Eat In Kitchen, Open Floorplan, Quartz Counters, Recessed Lighting, Bedroom On Main Level, Primary Suite

Flooring

Tile, Vinyl

Fireplace

Great Room

Kitchen & Appliances

Appliances

Dishwasher, Electric Cooktop, Gas Oven, Microwave

Laundry

Laundry Room

Bed & Bath

Main Level Bedrooms

1

Main Level Bathrooms

1

Climate Control

Cooling

Central Air

Heating

Central

Parking

Total Parking Spaces

5

Garage Spaces

3

Open Parking Spaces

2

Attached Garage

Yes

Parking Features

Concrete, Direct Access, Driveway, Garage, On Street

Exterior & Lot

Building & Construction

Fencing

Block

Security

Gated Community

Lot & Grounds

Lot Features

Landscaped, Level, Sprinkler System, Yard

Pool Features

Community, Association

Sewer

Public Sewer

Water Source

Public

Community & HOA

Association Info

HOA Fee$299
FrequencyMonthly

HOA Amenities

Clubhouse, Fitness Center, Barbecue, Pool, Recreation Room, Spa Hot Tub

Community Features

Curbs, Street Lights, Suburban, Sidewalks, Gated, Pool

Mortgage Calculator

Total Monthly

$0

Principal & Interest:
$0
Property Tax:
$0
Home Insurance:
$0
HOA Fees:
$0
$
$
%

Nearby Schools

RatingSchool NameGradesDistance
5
Sierra Lakes Elementary
Elementary School
K-50.4 mi
8
Summit High
High School
9-120.5 mi
9
Falcon Ridge Elementary
Elementary School
K-50.5 mi
9
David W. Long Elementary
Elementary School
K-51.5 mi
7
Fontana A. B. Miller High
High School
9-121.7 mi

Convenience Score

Market Insights

92336|Fontana

Estimated Value

Calculating...
No change vs. last year
Value history is still building for this area.

Market Temperature

Seller'sBalancedBuyer's
0d30d60d180d
Balanced

Balanced market

30 Days

Avg. time on market

This is a Balanced Market. Homes are selling at a moderate pace.

Flood & Climate Risk

Noise Levels

Location

5603 Galasso

Fontana, CA 92336

Open in Mapsopen_in_new
Topfind Realty

Ready to Take the Next Step?

Get expert support from a local agent today.

call
(800)-330-9306Available 9AM - 7PM

Similar Homes You Might Like

Based on price, location, and features
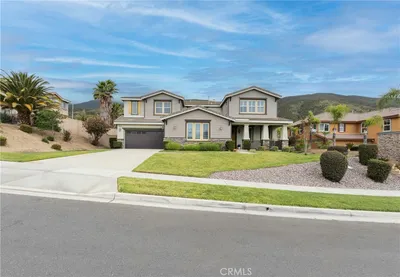
16425 Basswood

$999,000

FOR SALE

16425 Basswood, Fontana, CA 92336

5 beds · 5 baths · 4,157 sqft

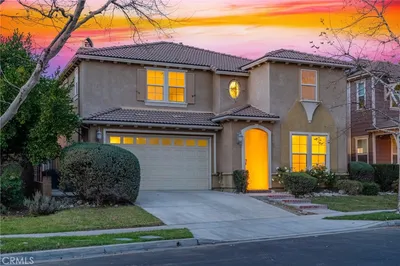
16062 Butterfly Drive
OPEN AUG 22, 6PM - 11PM
3D TOUR

$969,990

FOR SALE

16062 Butterfly Drive, Fontana, CA 92336

5 beds · 5 baths · 3,079 sqft

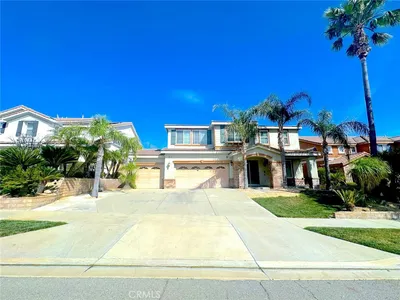
15982 Butterfly
VIRTUAL TOUR

$1,158,990

FOR SALE

15982 Butterfly, Fontana, CA 92336

5 beds · 5 baths · 3,305 sqft

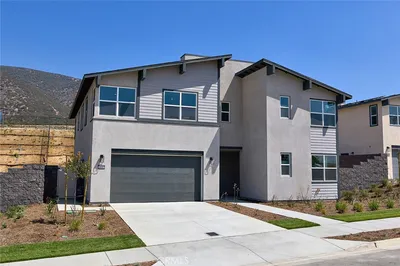
4568 Creekside Lane

$1,195,000

FOR SALE

4568 Creekside Lane, Fontana, CA 92336

4 beds · 5 baths · 3,690 sqft

15890 Butterfly Drive
3D TOUR

$1,128,000

FOR SALE

15890 Butterfly Drive, Fontana, CA 92336

5 beds · 5 baths · 3,298 sqft

15950 Butterfly

$1,300,000

FOR SALE

15950 Butterfly, Fontana, CA 92336

5 beds · 5 baths · 3,305 sqft

15588 Westpoint Lane 1 & 2

$998,990

FOR SALE

15588 Westpoint Lane 1 & 2, Fontana, CA 92336

6 beds · 6 baths · 3,364 sqft

16008 Jamie Lane 2
OPEN AUG 22, 7PM - 10PM
VIRTUAL TOUR

$498,000

FOR SALE

16008 Jamie Lane 2, Fontana, CA 92336

3 beds · 2 baths · 1,477 sqft

Recently Sold

5015 Thornberry Way

$880,000

SOLD

5015 Thornberry Way, Fontana, CA 92336

5 beds · 5 baths · 3,923 sqft

15104 Whitegate

$1,150,000

SOLD

15104 Whitegate, Fontana, CA 92336

5 beds · 5 baths · 4,304 sqft

15860 Nuaimi

$800,000

SOLD

15860 Nuaimi, Fontana, CA 92336

6 beds · 6 baths · 3,814 sqft

5031 Cottontail

$1,000,000

SOLD

5031 Cottontail, Fontana, CA 92336

5 beds · 5 baths · 4,134 sqft

16042 Butterfly Drive
3D TOUR

$949,990

SOLD

16042 Butterfly Drive, Fontana, CA 92336

5 beds · 5 baths · 3,079 sqft

7786 Arosia Dr

$890,000

SOLD

7786 Arosia Dr, Fontana, CA 92336

5 beds · 5 baths · 3,301 sqft

5891 Forest Oaks

$910,000

SOLD

5891 Forest Oaks, Fontana, CA 92336

6 beds · 5 baths · 3,340 sqft

5073 Snowberry Drive

$998,000

SOLD

5073 Snowberry Drive, Fontana, CA 92336

5 beds · 5 baths · 4,134 sqft

$899,900
5 bd | 6 ba | 3,814 sqft
Request a tourcall
Topfind Realty

Company

  • About Us
  • Careers
  • Articles
  • Home Estimate

Explore

  • Renting
  • Buying
  • Selling
  • Realtors

Support

  • Help Center
  • Contact Us
  • Terms & Conditions
  • Privacy Policy

Topfind Realty, DRE # 02240815, is a licensed real estate broker in California. Topfind Realty pledges to support the Fair Housing Act and adhere to Equal Housing Opportunity laws.

Copyright © 2026 Topfind Realty. All Rights Reserved.