SOLD
SoldClosed on August 13, 2026
$704,900
Sold Price5064 Agave, Fontana, CA 92336
bed
3
Bedrooms
bathtub
3
Bathrooms
square_foot
1,718
Square Feet
About this home
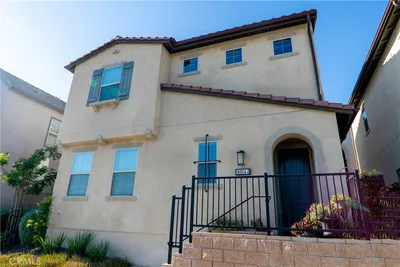
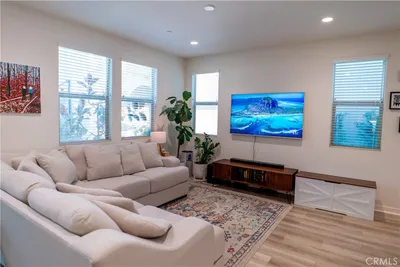
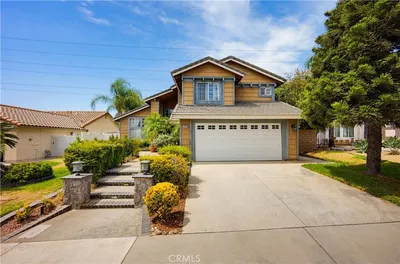
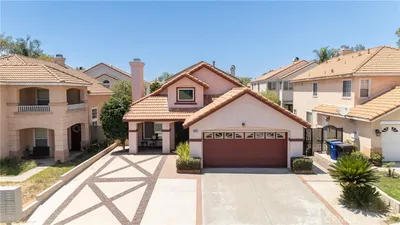
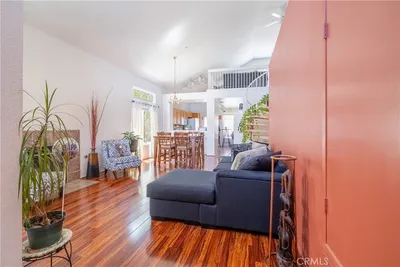
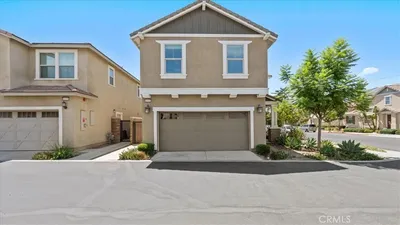
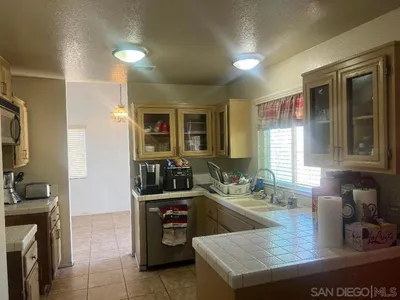
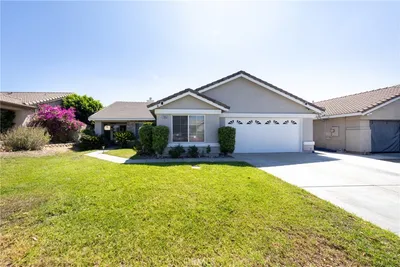
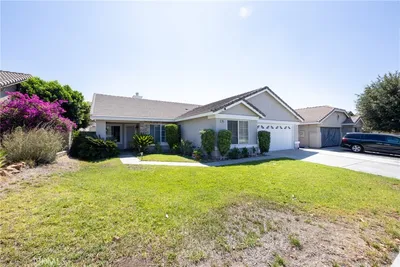
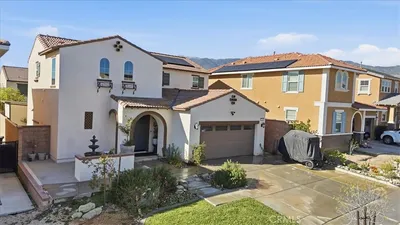
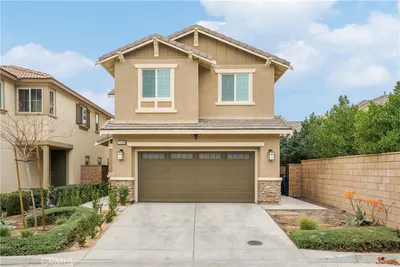
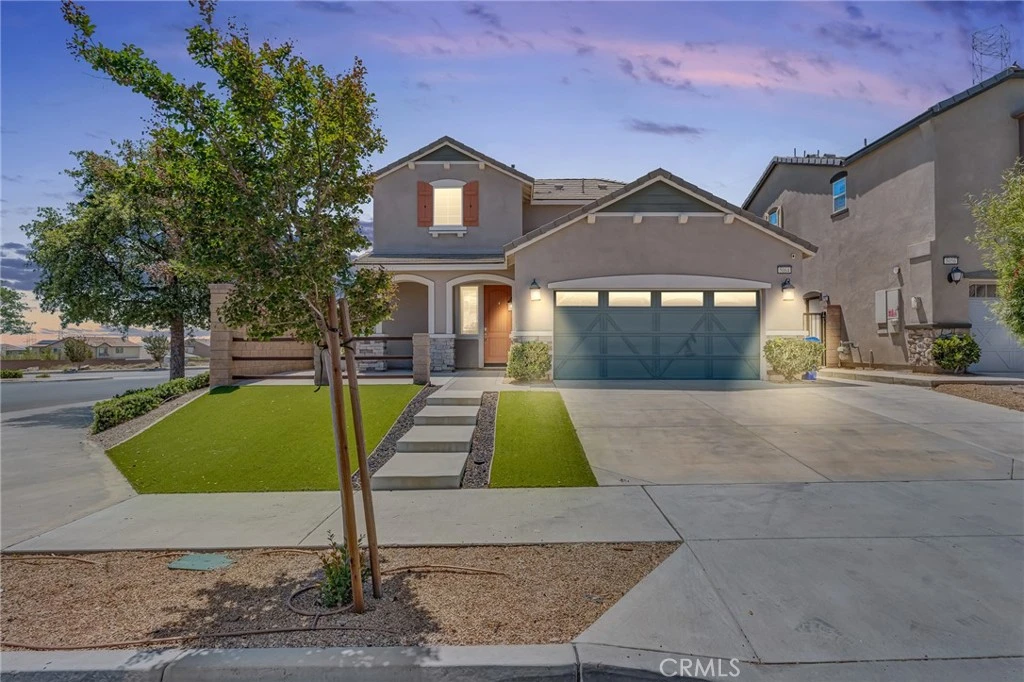
Welcome to 5064 Agave Ave in Fontana, a beautifully maintained two-story home where warmth, comfort, and modern style come together effortlessly. From the moment you arrive, the home makes a lasting impression with its charming curb appeal, clean architectural design, upgraded artificial turf, spacious driveway, and inviting covered front entry that sets the tone for what’s inside. Step through the front door and experience a bright, open-concept floor plan designed for both everyday living and memorable gatherings. The spacious living area flows seamlessly into the dining room and kitchen, creating an airy and welcoming atmosphere filled with natural light. Upgraded flooring, recessed lighting, soft neutral tones, and elegant plantation shutters add a refined touch throughout the main living spaces. At the heart of the home is a stunning kitchen made to bring people together. Featuring granite countertops, a large center island with bar seating, stainless steel appliances, upgraded cabinetry, pendant lighting, and generous storage, this space is both beautiful and functional. Whether hosting family dinners, enjoying morning coffee, or entertaining guests, the kitchen and dining areas create the perfect backdrop. The dining area opens to the backyard through sliding glass doors, allowing indoor and outdoor living to blend with ease. The spacious family room offers flexibility for relaxing, entertaining, or creating the perfect cozy retreat. A downstairs powder bathroom and indoor laundry room add convenience to the thoughtful layout. This home also features energy-efficient solar with a low monthly lease of approximately $50, helping provide added value and efficiency. Additional highlights include fairly newer cabinets, upgraded shutters, a low-maintenance front yard, no HOA, low property taxes, and access to an excellent school district. Perfectly located near schools, shopping, dining, parks, and freeway access, this home offers the ideal balance of comfort, convenience, and everyday beauty. 5064 Agave Ave is more than just a home — it’s a place to gather, grow, and create lasting memories..
infoProperty Facts
bed
Bedrooms
3
bathtub
Bathrooms
3
square_foot
Square Feet
1,718
landscape
Lot Size
4,583 sqft
calendar_month
Year Built
2021
home_work
Property Type
Single Family Residence
timer
Days on Market
45
payments
HOA Fee
N/A
garage
Garage Total
2
fingerprint
MLS #
CV26122821
chairInterior Details
General Interior
Interior Features
Ceiling Fans, Granite Counters, All Bedrooms Up, Walk In Closets
Accessibility
Parking
Kitchen & Appliances
Appliances
Double Oven, Dishwasher, Electric Oven, Dryer, Washer
Laundry
Washer Hookup, Electric Dryer Hookup, Gas Dryer Hookup, Laundry Closet, Laundry Room
Climate Control
Cooling
Central Air, Gas
Heating
Central, Energy Star Qualified Equipment, Solar
deckExterior & Lot
Building & Construction
Patio & Porch
Concrete, Covered, Front Porch
Nearby Schools
| Rating | School Name |
|---|---|
5 | Sierra Lakes Elementary Elementary School |
9 | Falcon Ridge Elementary Elementary School |
8 | Summit High High School |
6 | Nancy R. Kordyak Elementary Elementary School |
4 | Dr. Edward Fitzgerald Elementary Elementary School |
Convenience Score

This Home is Sold
Curious what your home is worth? Get a free valuation.
call
(800)-330-9306Available 9AM - 6PM
Similar Homes You Might Like
Based on price, location, and features